
Search Homes for Sale in Chicago’s Western Suburbs
1803 N Hoyne AvenueChicago, IL 60647
Mortgage Calculator
Monthly Payment (Est.)
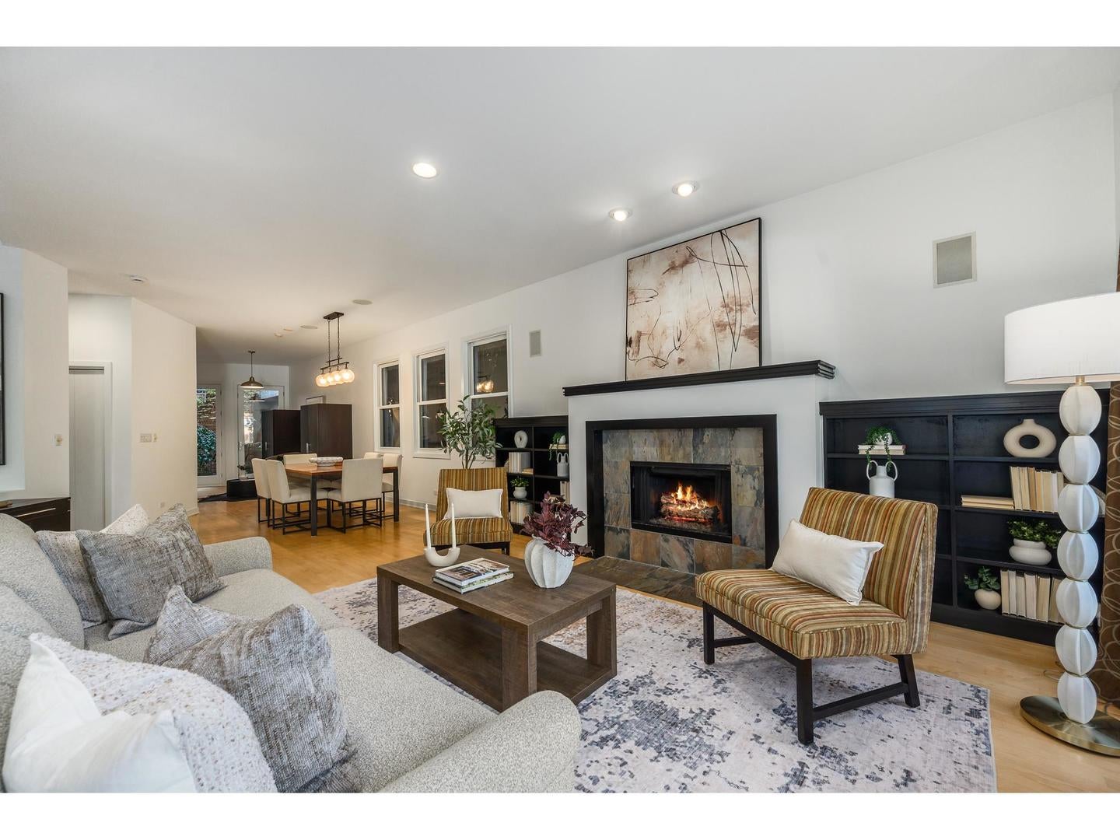
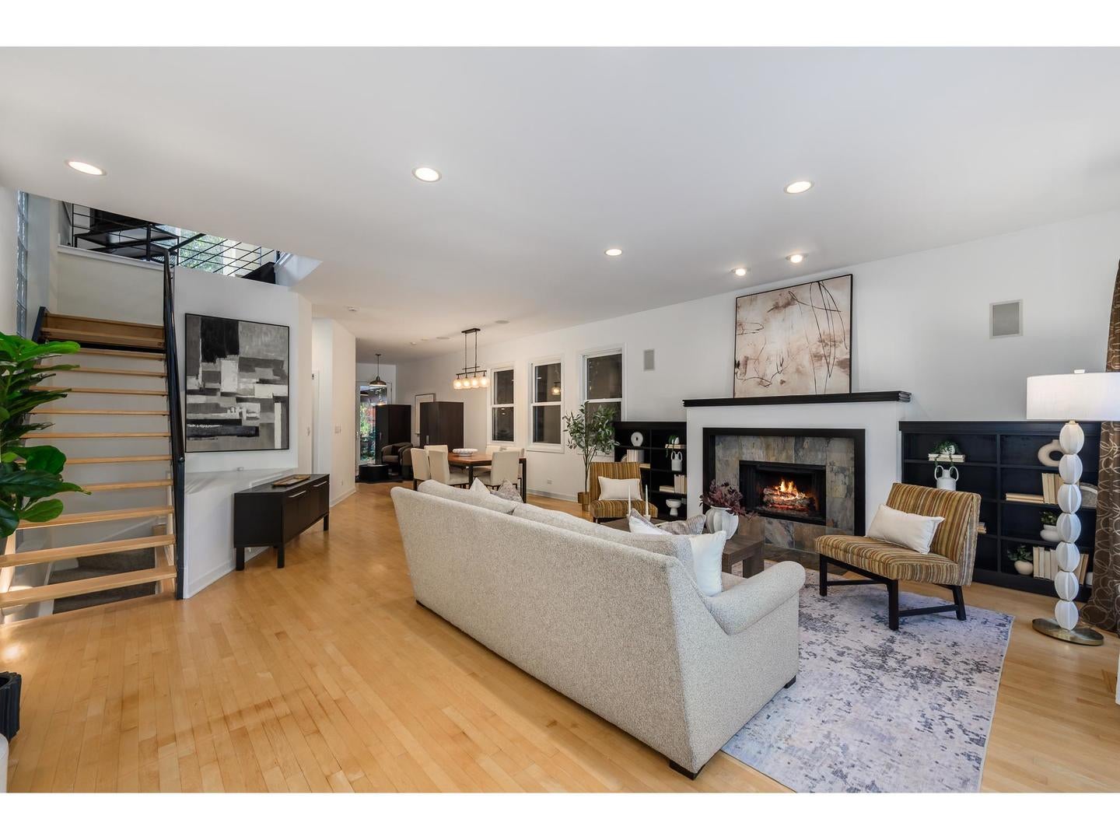
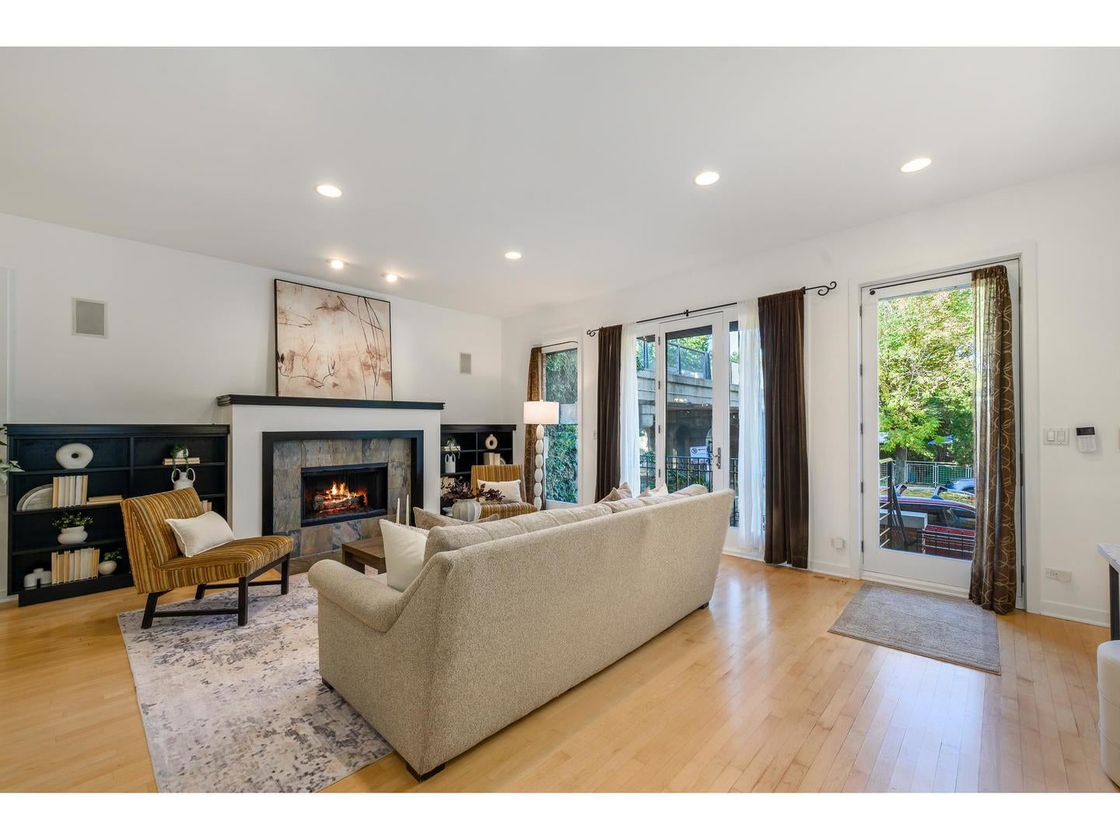
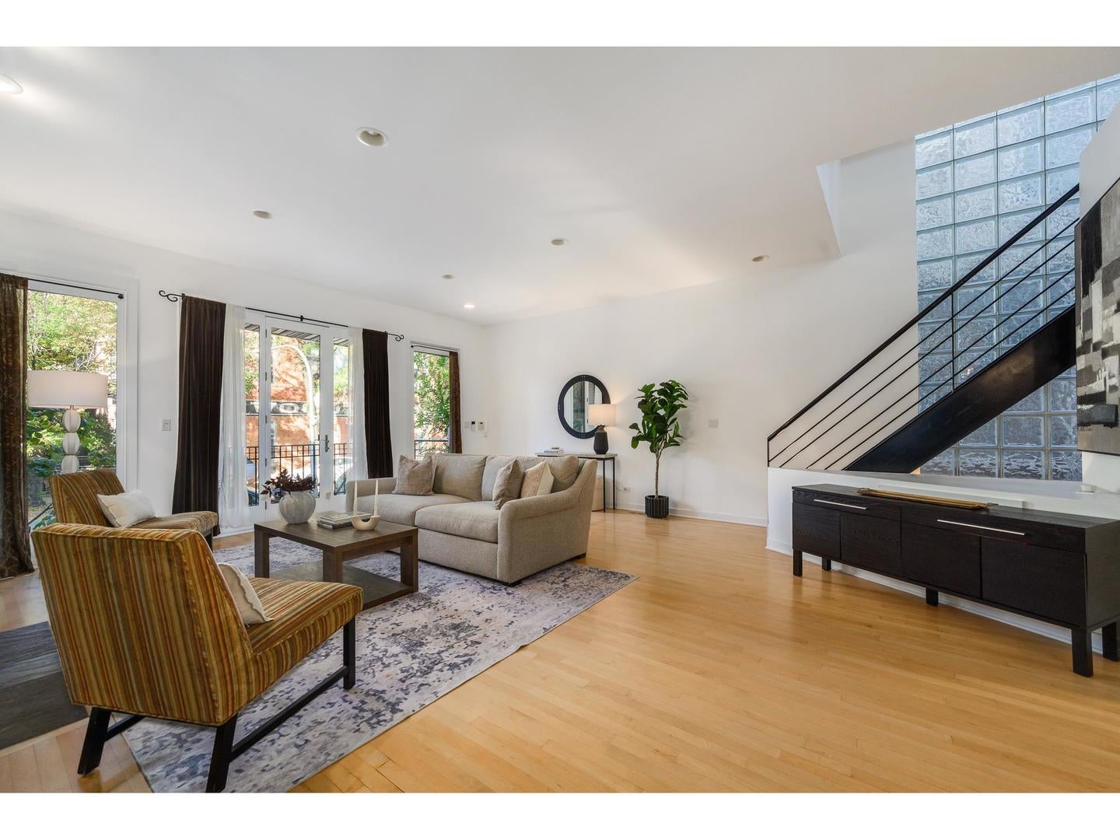
Enter an interest rate to see your estimated monthly payment.28' wide lot single family house in the heart of Bucktown, close to the neighborhood's best dining, shops and The 606. This home offers generous living spaces across four levels, three distinct outdoor areas and the total luxury of an attached two-car garage, all overlooking the glorious 606! The main floor graciously unfolds from the moment you walk in: a spacious living room with a gas fireplace as the focus, to the huge front facing windows and also to the courtyard/yard for the utmost in privacy-all with hardwood floors on this entire level. Granite countertops, stainless steel appliances and a breakfast area make the kitchen equally suited for both everyday meals and entertaining. Just beyond, the quiet rear yard offers a unique setting with a wall mural from the 606-it's yours for the designing. The adjoining mudroom provides a dedicated entry from the garage for coats, bags and more. A sun filled open atrium staircase leads to the second floor featuring two bedrooms, a full bathroom and a separate family room with a gas fireplace and direct walk out access to a generous roof deck. Providing room for dining and lounging, the deck becomes another place to live, gather and entertain. The third floor is reserved for the primary suite, with a walk-in closet, full bathroom, an adjoining bedroom currently used as a dedicated gym and direct access to another potential deck. The lower level adds a rec room well suited for toys and playing or use for movie nights. A 5th bedroom can serve as a guest room or dedicated office, and the large laundry room is perfect in size. Recent seller improvements include an entirely new roof, new second- and third-floor decks making this a wonderful place to call home. Make walking in the 606, coffee at Red June, groceries from Olivia's Market and dinner at Antico or Le Bouchon your new norm- all within walking distance. Pulaski International School is an easy walk away. With so much Bucktown and Wicker Park fun close at hand, this is a home that makes it easy to enjoy the neighborhood as much as the space within it.
| 2 weeks ago | Listing updated with changes from the MLS | |
| 2 weeks ago | Status changed to Active Under Contract | |
| 3 weeks ago | Listing first seen on site |

Based on information submitted to the MLS GRID as of 2026-11-10 08:22 AM UTC. All data is obtained from various sources and may not have been verified by broker or MLS GRID. Supplied Open House Information is subject to change without notice. All information should be independently reviewed and verified for accuracy. Properties may or may not be listed by the office/agent presenting the information.
Last checked: 2026-11-10 08:22 AM UTC
MRED DMCA Copyright Information Copyright © 2026 Midwest Real Estate Data LLC. All rights reserved.
Did you know? You can invite friends and family to your search. They can join your search, rate and discuss listings with you.