
Search Homes for Sale in Chicago’s Western Suburbs
5428 N Winthrop Avenue 403Chicago, IL 60640
Mortgage Calculator
Monthly Payment (Est.)
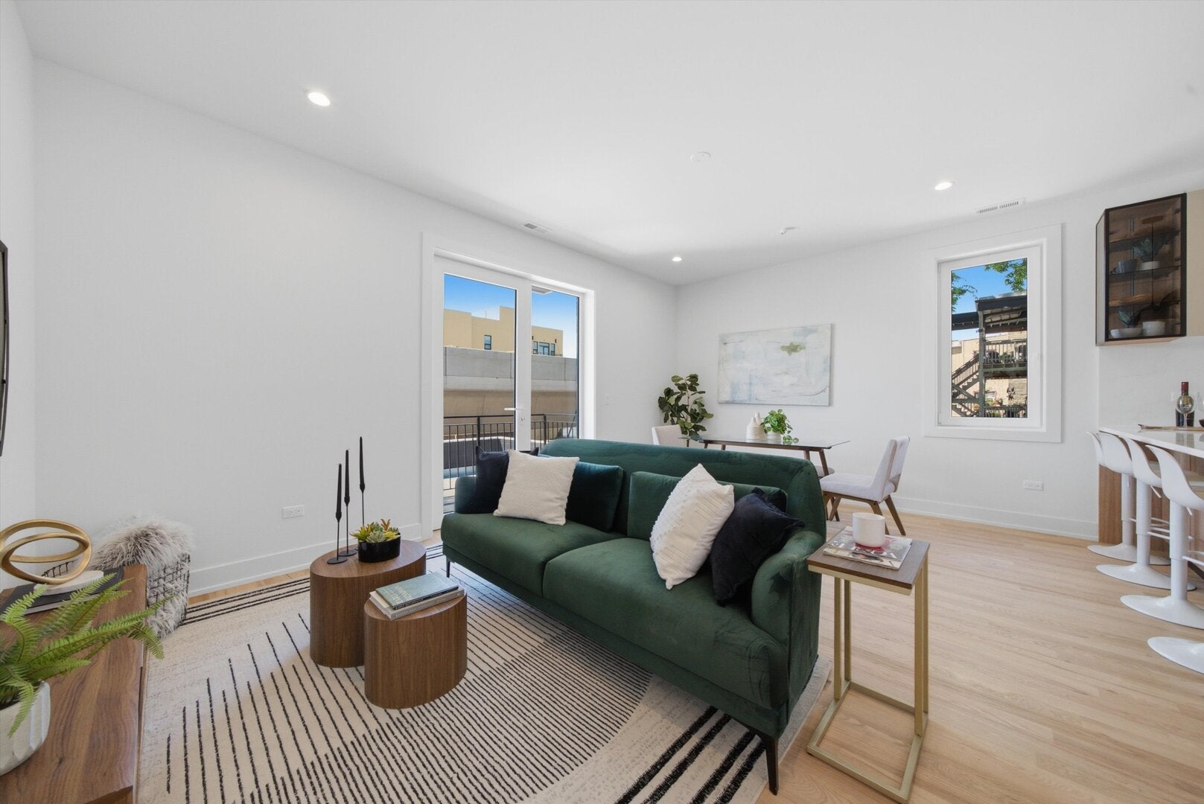
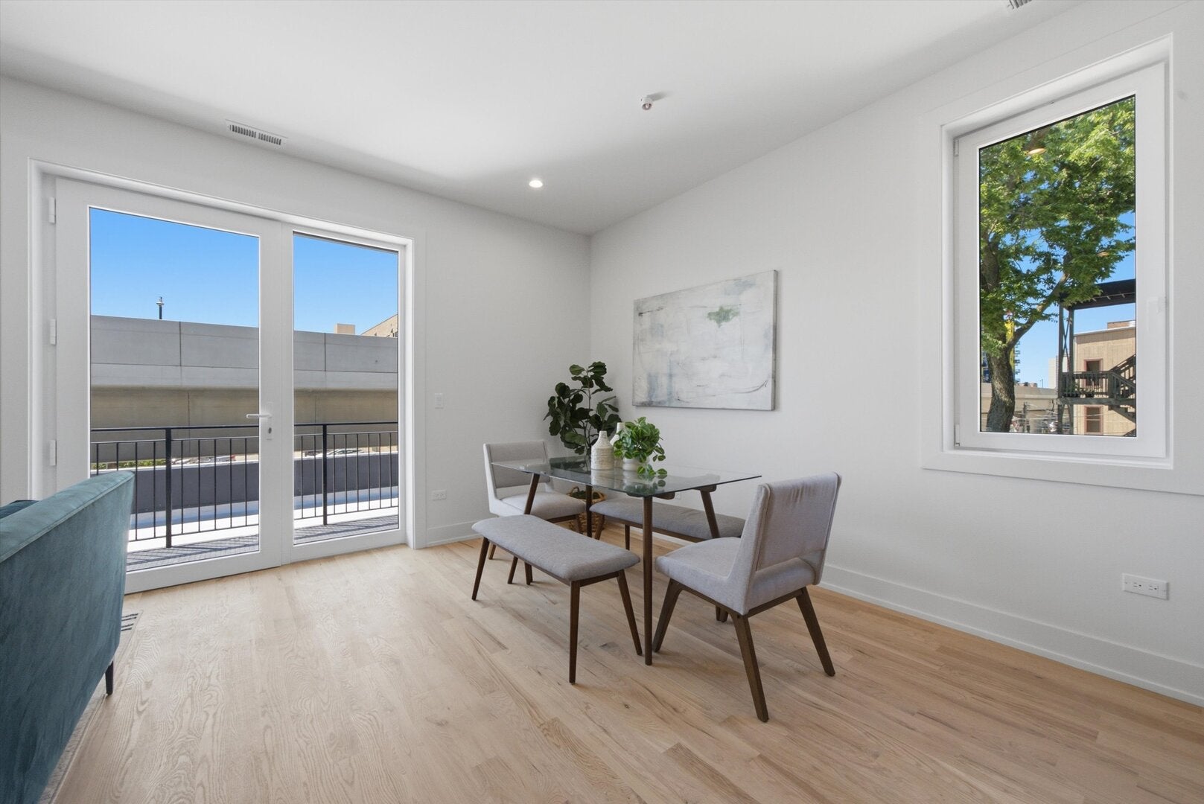
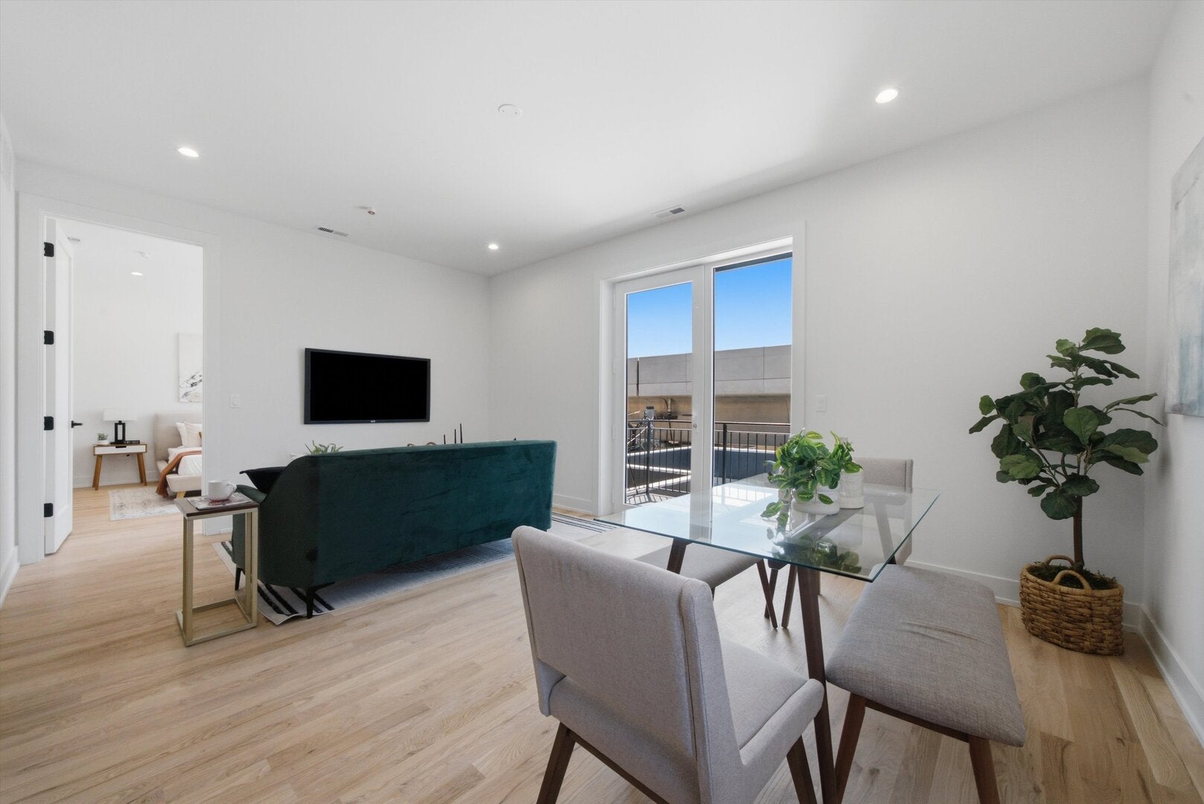
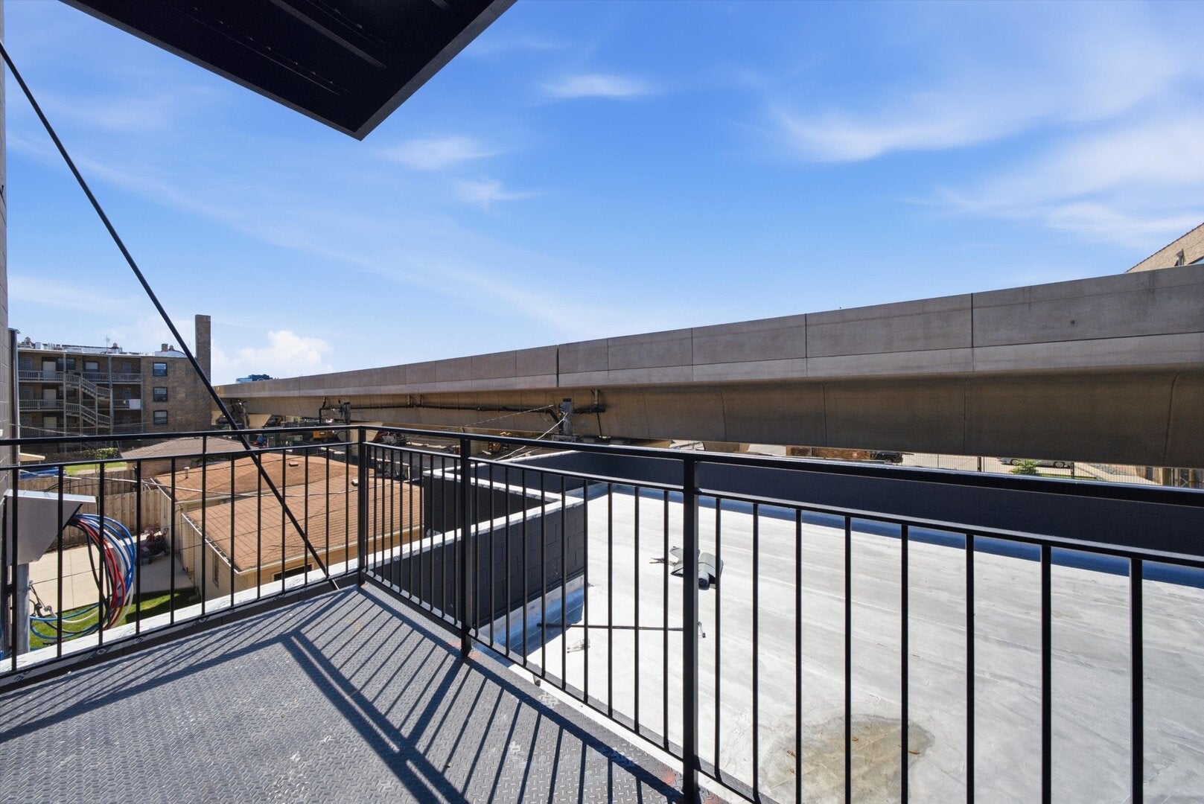
Enter an interest rate to see your estimated monthly payment.Completed and ready for OCCUPANCY! Limited-time developer incentive: $5,000 towards closing costs, plus 6 months of prepaid parking at a nearby location. Already over 60% sold This brand-new 2-bedroom, 2-bathroom home in a boutique 12-unit ELEVATOR building in the heart of Edgewater offers a modern living in this beautifully designed home featuring an open-concept living and dining area with soaring floor-to-ceiling windows that flood the space with natural light facing East. The sleek chef's kitchen is a true showpiece, complete with custom cabinetry, quartz countertops, a large island, and high-end Dacor appliances-perfect for cooking, dining, and entertaining. The primary suite is a private retreat with a spacious walk-in closet and a spa-inspired bathroom showcasing contemporary finishes. A generous second bedroom offers a large closet and convenient access to a full guest bathroom. Step out onto your private front balcony off the living room for morning coffee or evening relaxation. Conveniences include an in-unit washer and dryer; all just steps to Andersonville, the Lakewood Balmoral and Bryn Mawr Historic Districts, Lake Michigan parks, and the CTA. The pictures are taken of the model unit 203.
| 6 days ago | Listing updated with changes from the MLS | |
| a week ago | Status changed to Active | |
| 2 weeks ago | Listing first seen on site |

Based on information submitted to the MLS GRID as of 2026-11-04 08:48 PM UTC. All data is obtained from various sources and may not have been verified by broker or MLS GRID. Supplied Open House Information is subject to change without notice. All information should be independently reviewed and verified for accuracy. Properties may or may not be listed by the office/agent presenting the information.
Last checked: 2026-11-04 08:48 PM UTC
MRED DMCA Copyright Information Copyright © 2026 Midwest Real Estate Data LLC. All rights reserved.