
Search Homes for Sale in Chicago’s Western Suburbs
4840 S Dorchester Avenue 11Chicago, IL 60615
Mortgage Calculator
Monthly Payment (Est.)
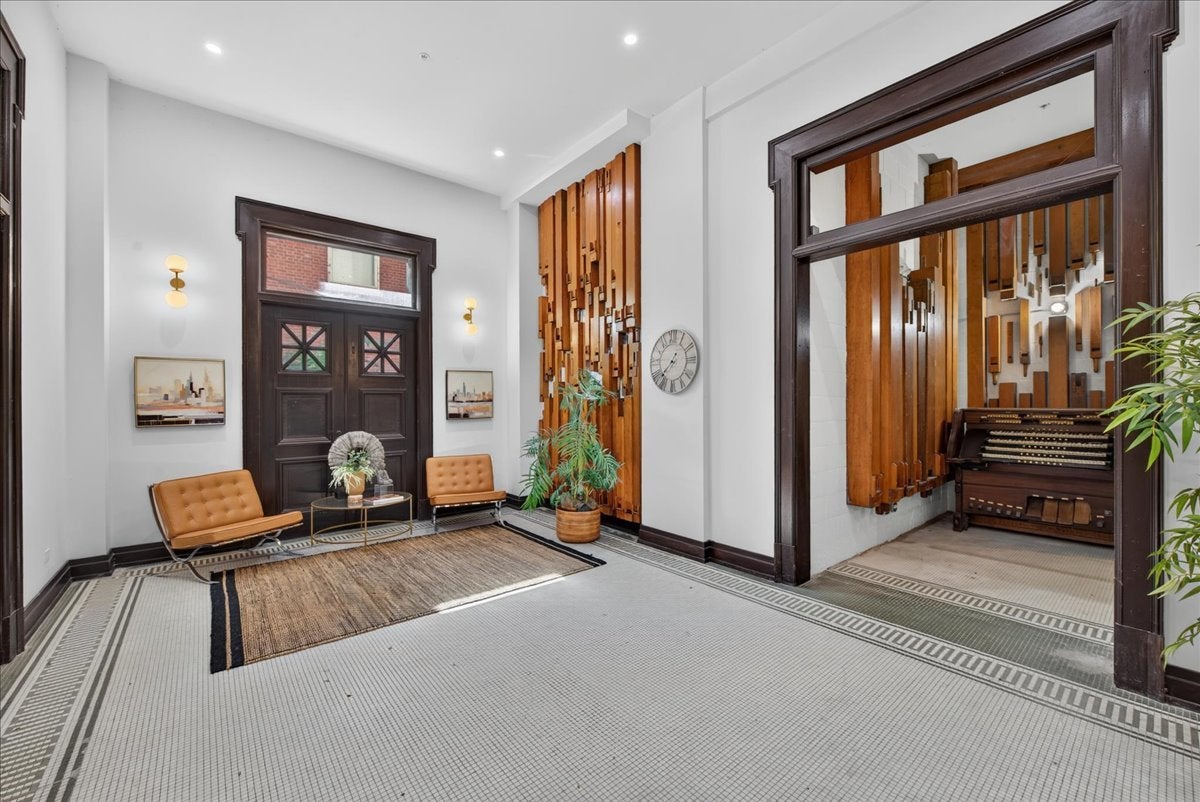
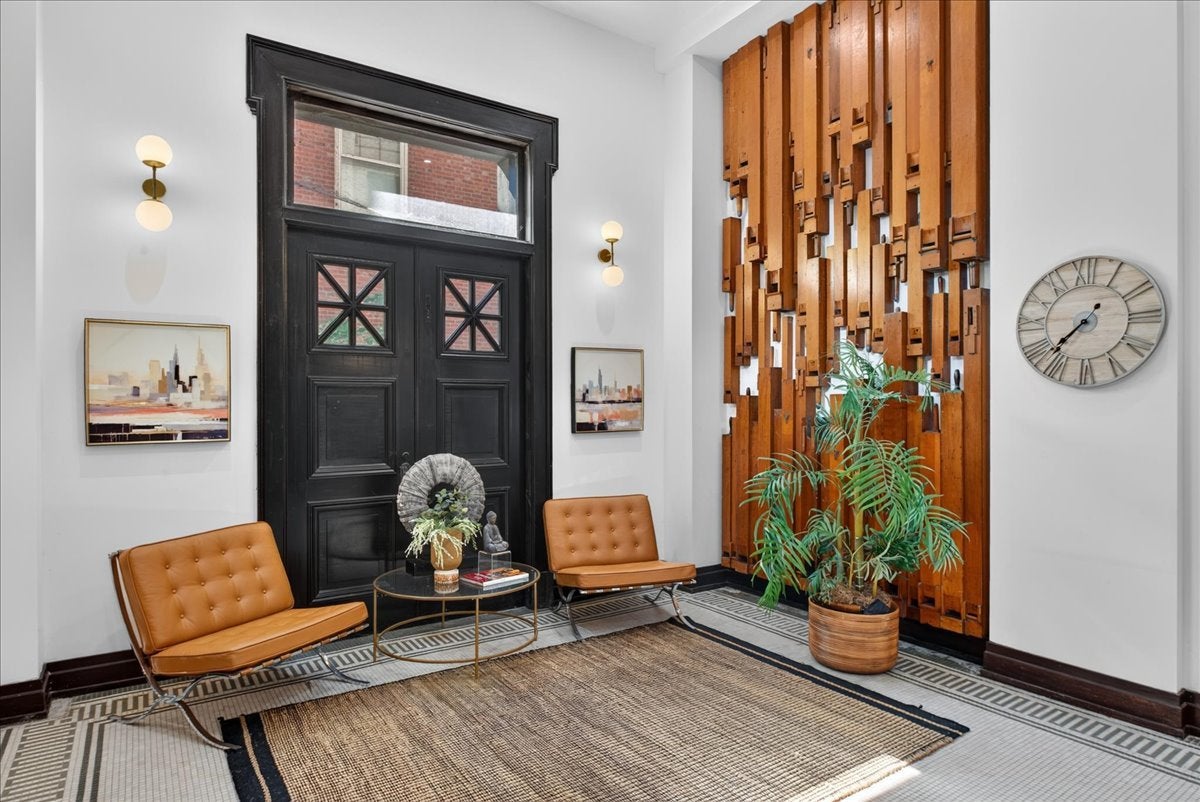
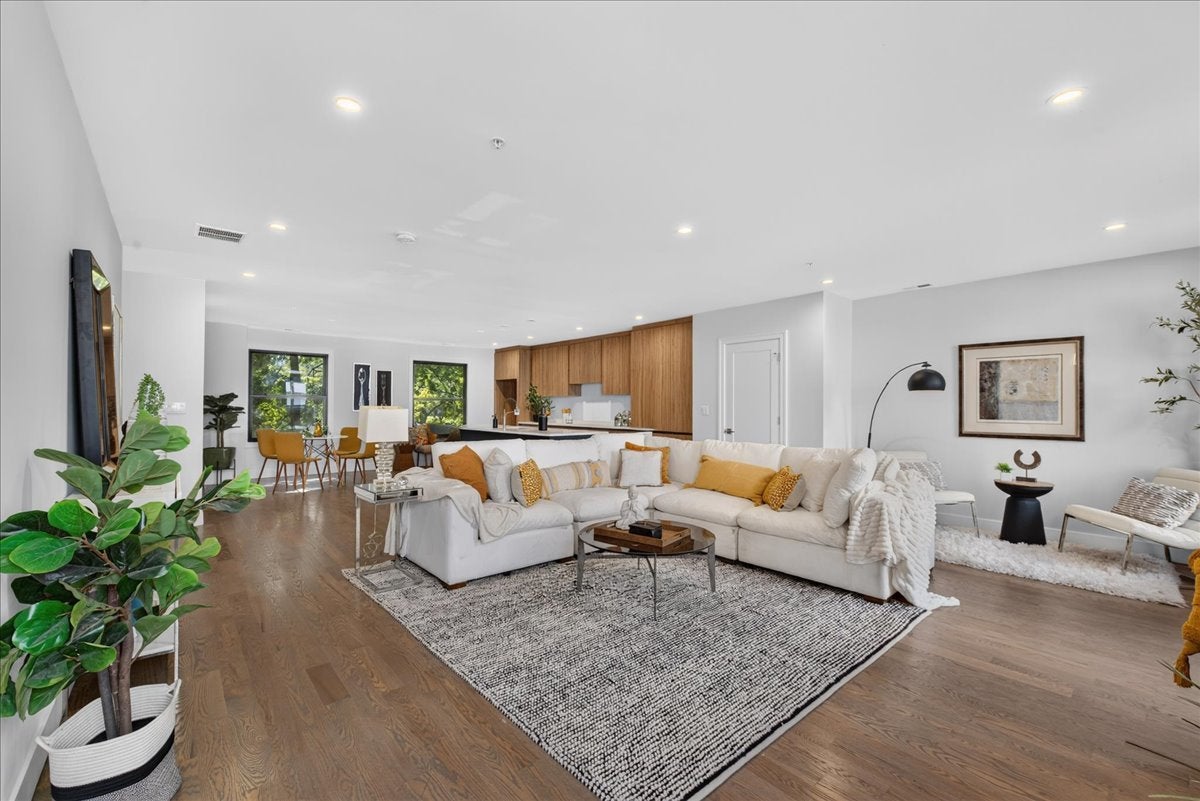
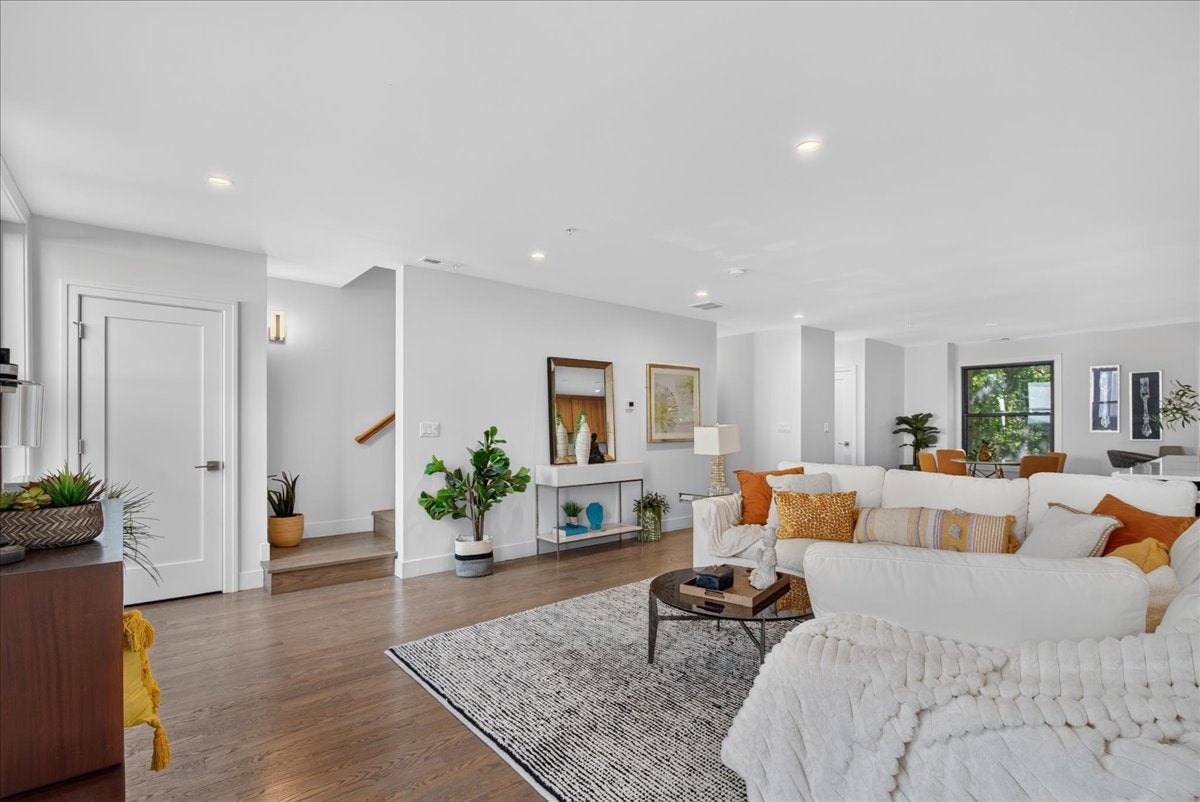
Enter an interest rate to see your estimated monthly payment.The Dorchester Collection is a newly-constructed elegant gated townhome development located in the prestigious Hyde Park/Kenwood neighborhood. A courtyard, a communal garden, and a landscape front yard support a total of 13 townhouses. This 4 bedroom, 3.5 bath townhome is a dream for anyone looking for something a little extra from their home. This stunning facade is restored, a 1904 church designed by nationally famed architect Solo Spencer Beman. The main level is an open-concept chef's kitchen featuring custom two-tone cabinetry, a quartz countertop/backsplash, and a Bosch appliance package. There is still an opportunity for the buyer to select finishes. The primary suite, located on the top floor, includes 2 walk-in closets and an en-suite bathroom highlighting a stunning white marble shower and a separate soaking tub. The second floor features 3 spacious bedrooms and two full bathrooms. All bathrooms feature porcelain tiles, custom cabinetry, quartz countertops, and Hans Grohe plumbing fixtures. The unit has an attached, heated, above-ground, oversized garage that fits 4 cars. This University of Chicago community is ideally located just 10 minutes from downtown and a short distance to grocery stores, nightlife, distinctive restaurants, and cafes on 53rd street. Access to the lake and museums, and immediately next to the tennis court, Kenwood Park, and Kenwood public library, make this townhouse development a must-see.
| 7 days ago | Listing updated with changes from the MLS | |
| a week ago | Status changed to Active | |
| 2 weeks ago | Listing first seen on site |

Based on information submitted to the MLS GRID as of 2026-11-03 01:38 PM UTC. All data is obtained from various sources and may not have been verified by broker or MLS GRID. Supplied Open House Information is subject to change without notice. All information should be independently reviewed and verified for accuracy. Properties may or may not be listed by the office/agent presenting the information.
Last checked: 2026-11-03 01:38 PM UTC
MRED DMCA Copyright Information Copyright © 2026 Midwest Real Estate Data LLC. All rights reserved.
Did you know? You can invite friends and family to your search. They can join your search, rate and discuss listings with you.