
Search Homes for Sale in Chicago’s Western Suburbs
1926 Parkside Drive 1926Shorewood, IL 60404
Mortgage Calculator
Monthly Payment (Est.)
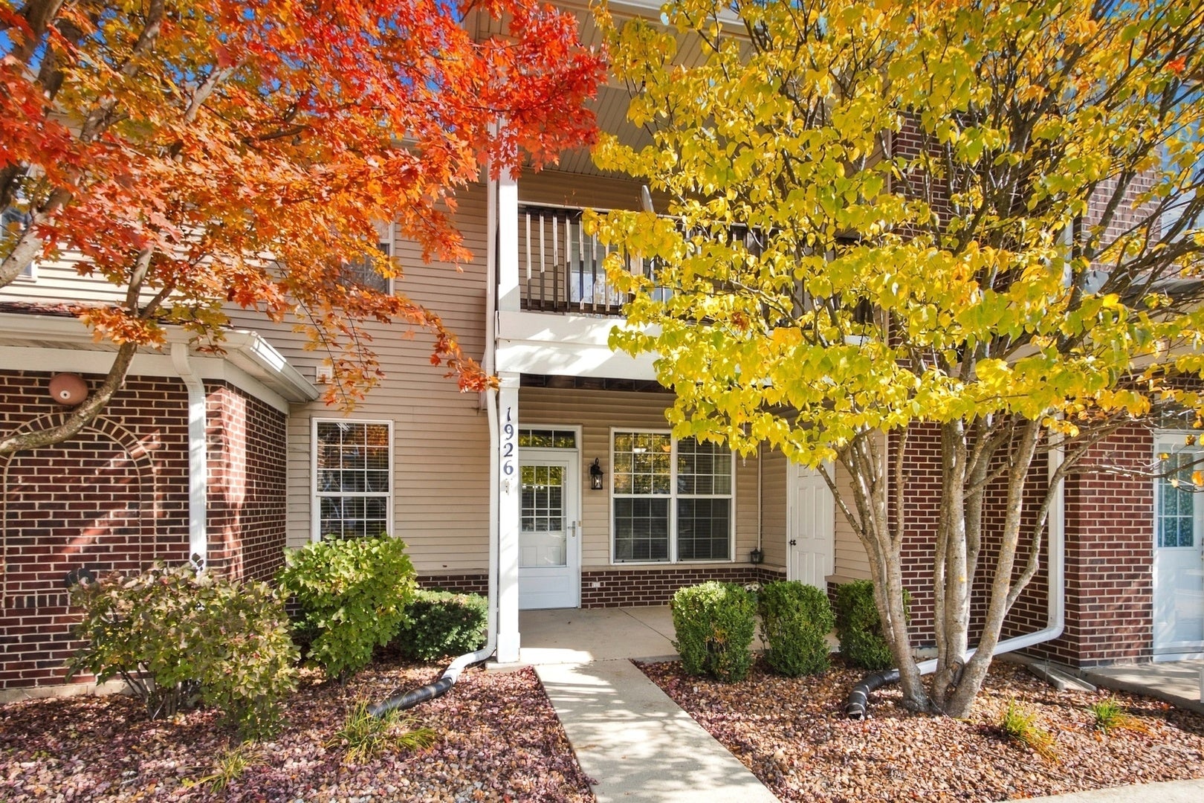
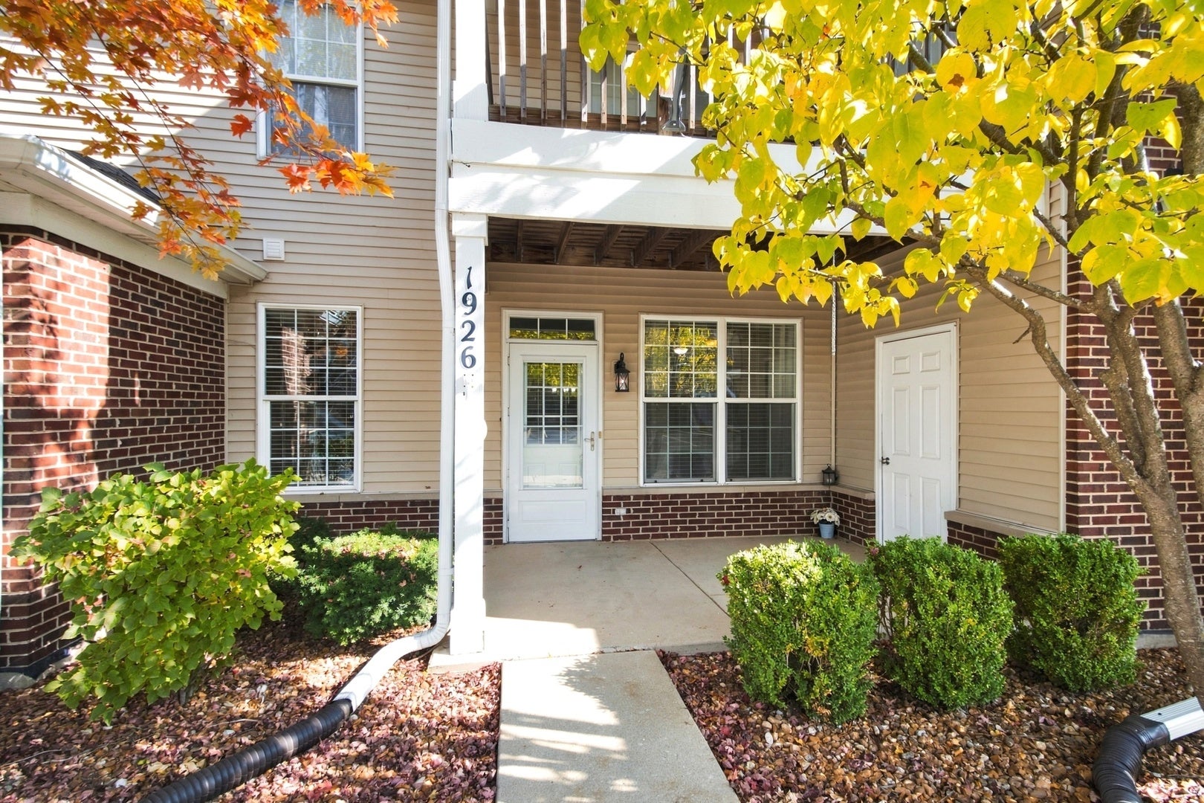
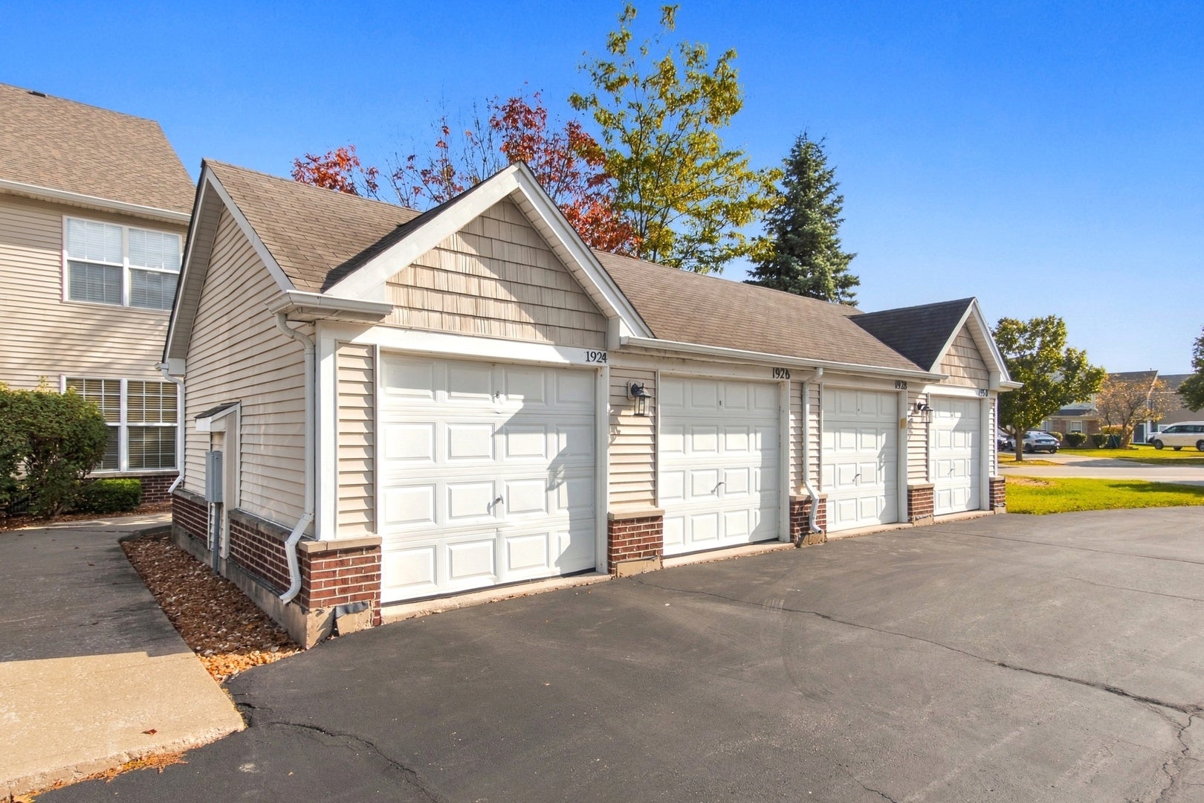
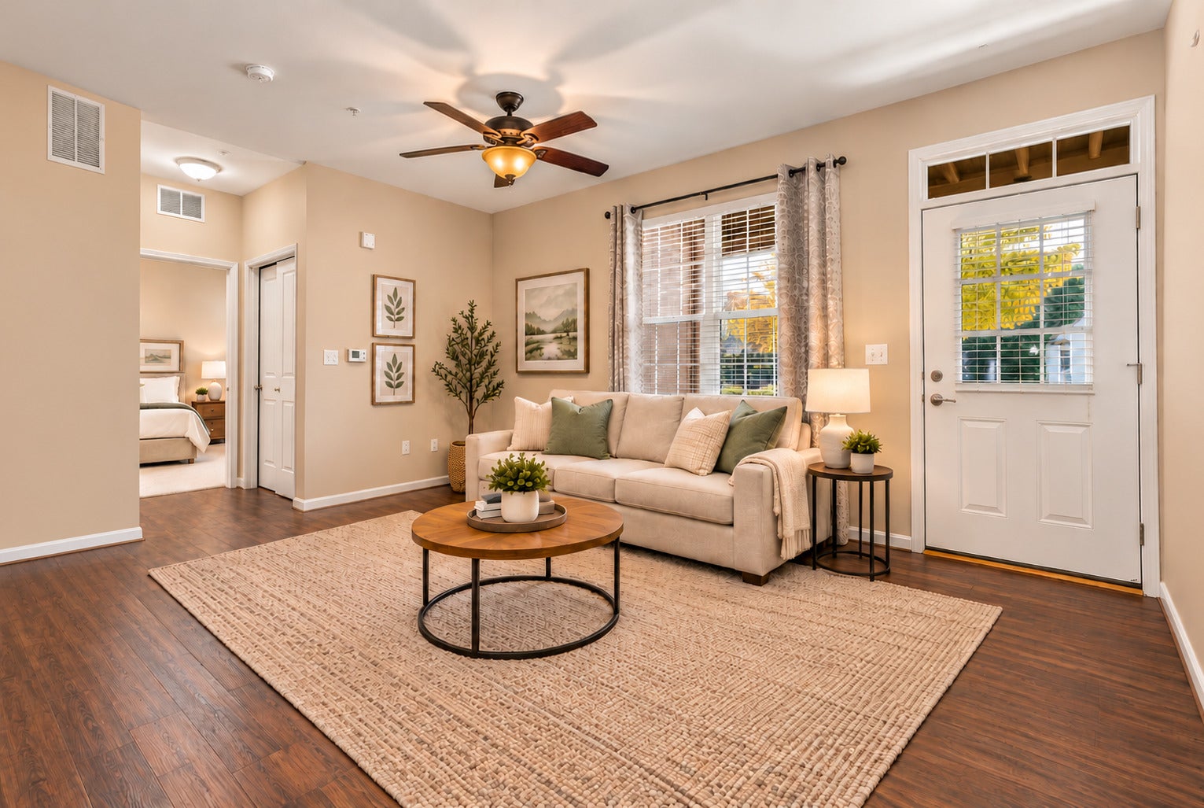
Enter an interest rate to see your estimated monthly payment.Welcome home to this move-in-ready zero-step ranch condo in Walnut Manor within the Walnut Trails subdivision! Offering 1,078 square feet of comfortable single-level living, this inviting home features zero-step entry, 9-foot ceilings throughout, an open floor plan, generous storage, a covered front patio, and a detached one-car garage. Enjoy open concept living and dining areas. Living room overlooks the covered front patio and flows seamlessly into the dining area and galley kitchen. Kitchen features beautiful cabinetry, stainless steel appliances, abundant cabinet space, a breakfast bar, and attractive wood laminate flooring. The adjoining dining area continues the wood laminate flooring and features classic chair rail detailing. Just off the kitchen, a convenient laundry closet includes a washer, dryer, and additional storage. The primary bedroom offers carpeting, a spacious walk-in closet, and a private ensuite bathroom featuring tile flooring and a large walk-in shower with safety grab bars. The 2nd bedroom is also carpeted and includes its own generously sized walk-in closet. A 2nd full bathroom offers tile flooring, a tub/shower combo, and a large vanity. Storage is a standout feature of this home, with a large 4' x 8' interior storage closet, an additional exterior storage closet off the front patio, and extra storage space in the detached 1-car garage, #1926 just a few steps from the front door. Located in the Minooka School district and just a short walk from Walnut Trails Elementary School, Cene's Four Seasons Park, and the new Shorewood YMCA. Easy access to I-55 and I-80! Schedule your showing today!
| 5 hours ago | Listing updated with changes from the MLS | |
| 10 hours ago | Listing first seen on site |

Based on information submitted to the MLS GRID as of 2026-10-23 06:26 AM UTC. All data is obtained from various sources and may not have been verified by broker or MLS GRID. Supplied Open House Information is subject to change without notice. All information should be independently reviewed and verified for accuracy. Properties may or may not be listed by the office/agent presenting the information.
Last checked: 2026-10-23 06:26 AM UTC
MRED DMCA Copyright Information Copyright © 2026 Midwest Real Estate Data LLC. All rights reserved.