O'Neil Property Group

Search Homes for Sale in Chicago’s Western Suburbs

Save
Ask
Tour
Hide
Share
$599,000
13 Days On Site

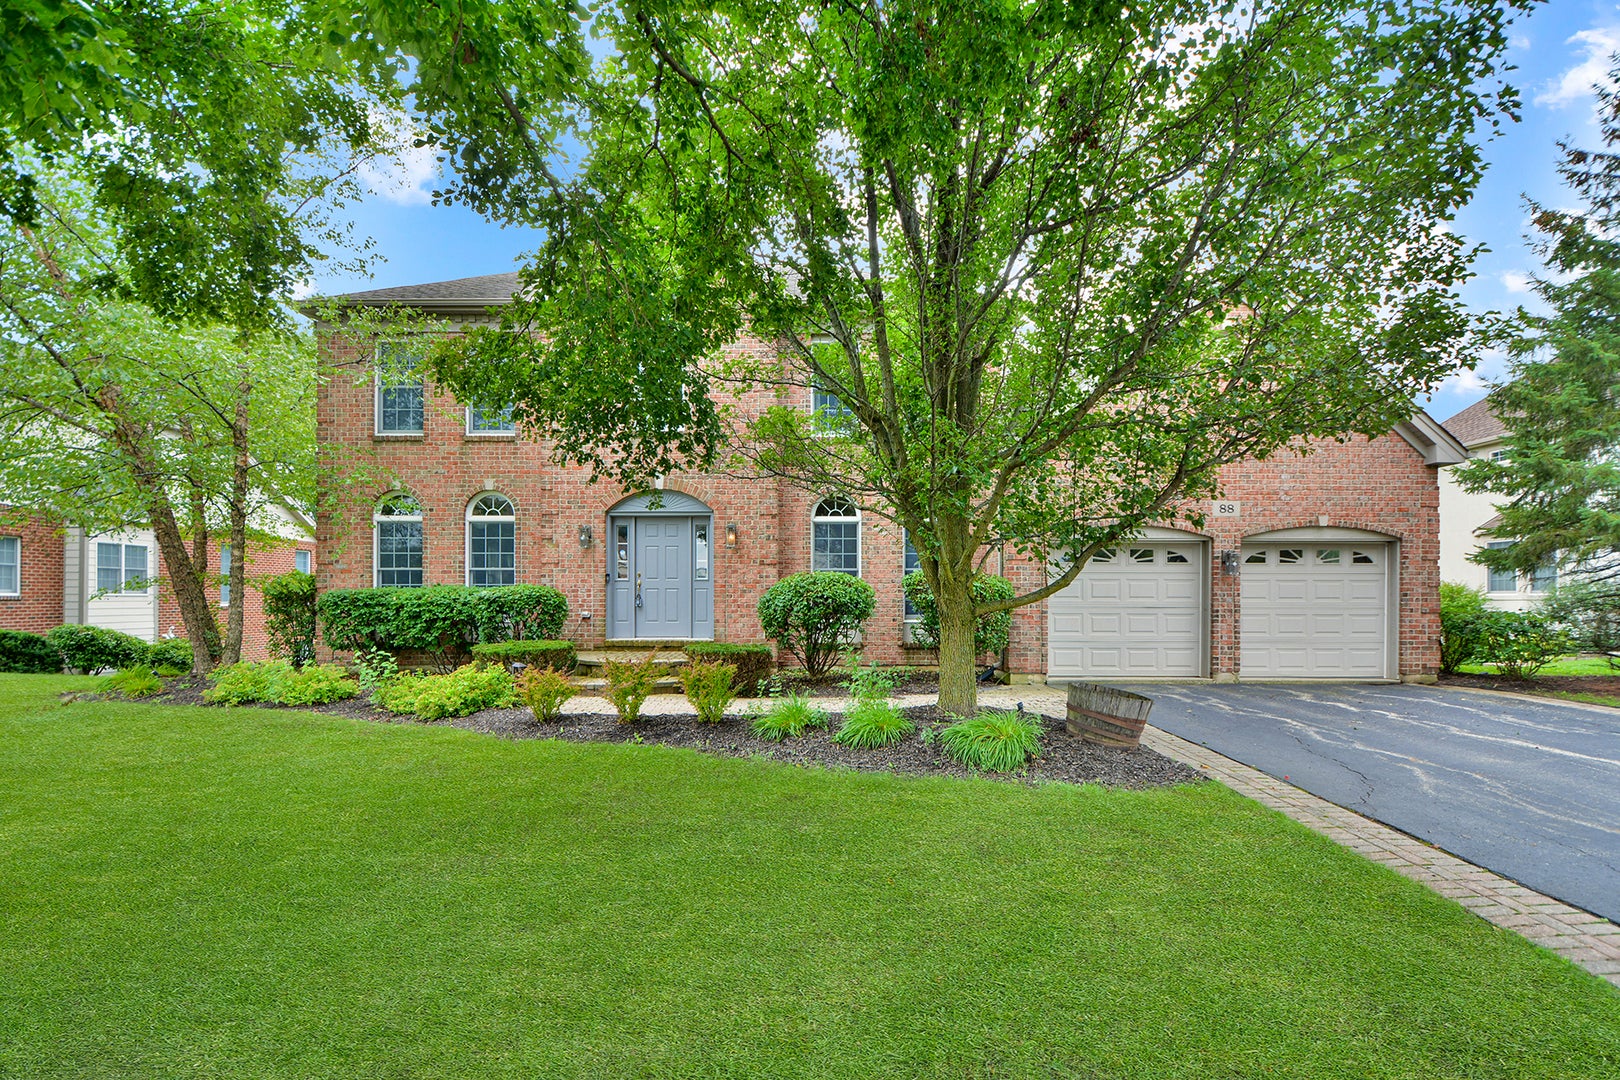
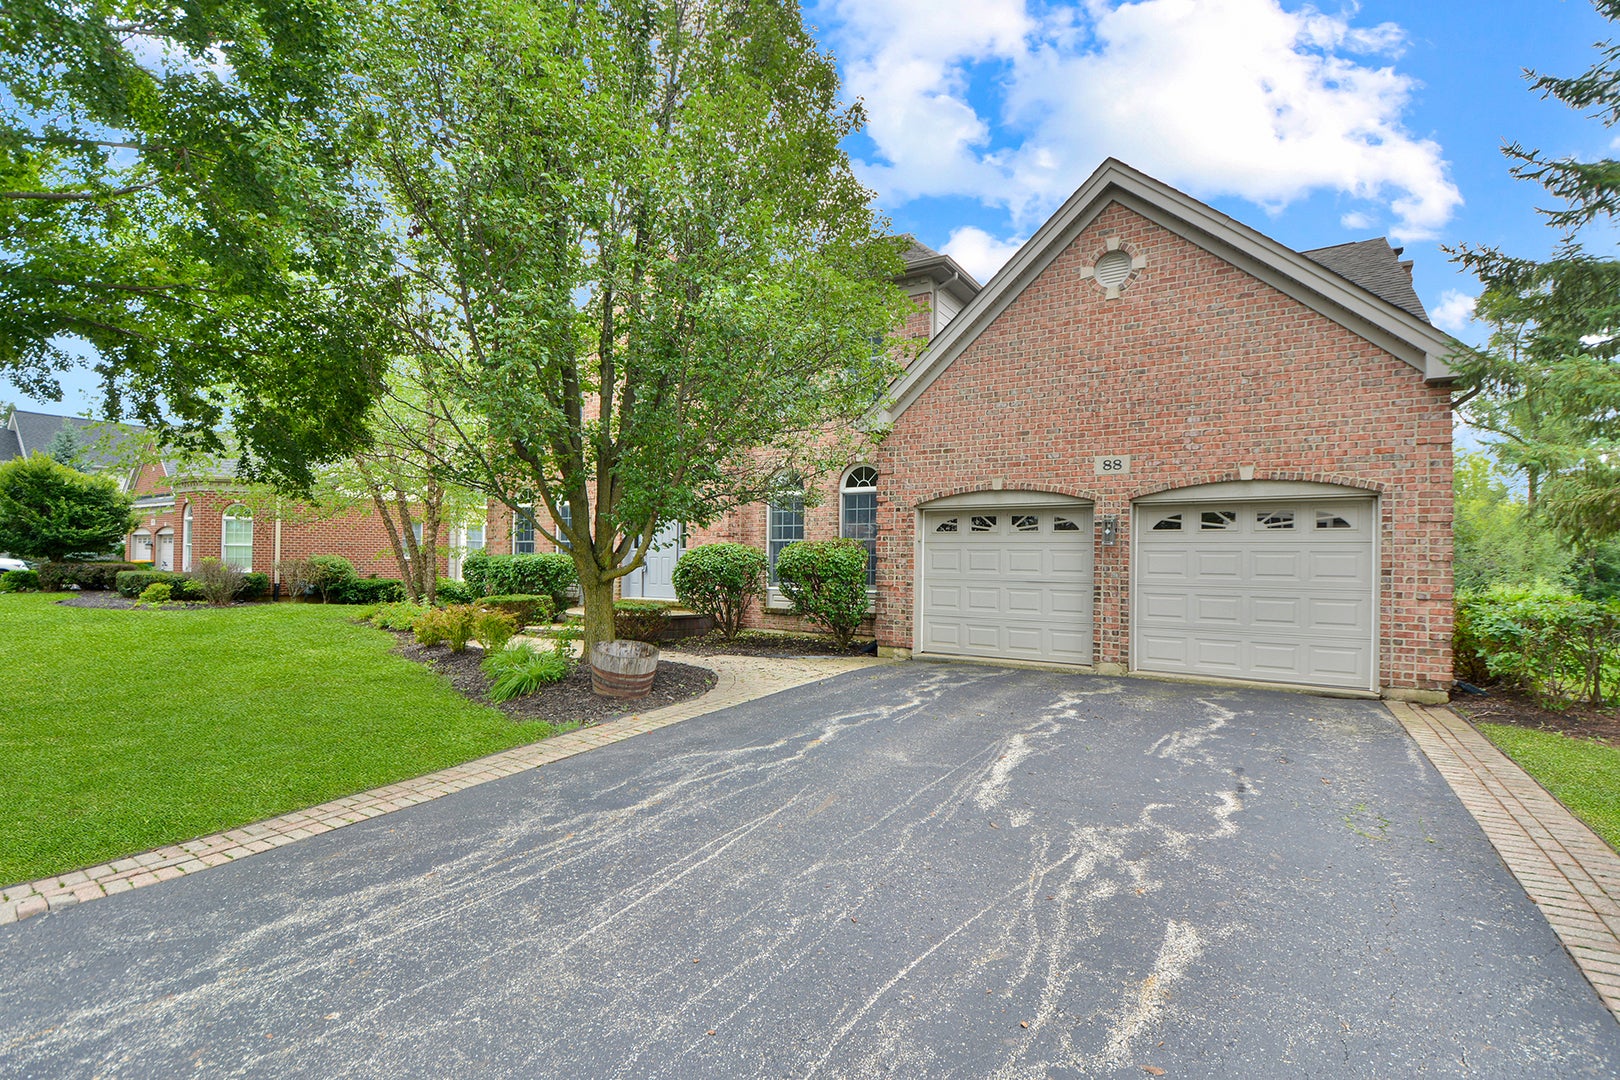
88 Open Parkway S
Hawthorn Woods, IL 60047

For Sale|Single Family Residence|Active Under Contract
4
Beds
3
Total Baths
2
Full Baths
1
Partial Bath
3,141
SqFt
$191
/SqFt
2005
Built
Subdivision:
Hawthorn Woods Country Club
County:
Lake
Listing Courtesy of MRED as distributed by MLS Grid of Helen Oliveri Real Estate
88 Open Parkway S88 Open Parkway S88 Open Parkway S88 Open Parkway S
Save
Ask
Tour
Hide
Share

Mortgage Calculator

Monthly Payment (Est.)

Enter an interest rate to see your estimated monthly payment.
Calculator powered by Showcase IDX, a Constellation1 Company. Copyright Β©2026 Information is deemed reliable but not guaranteed.

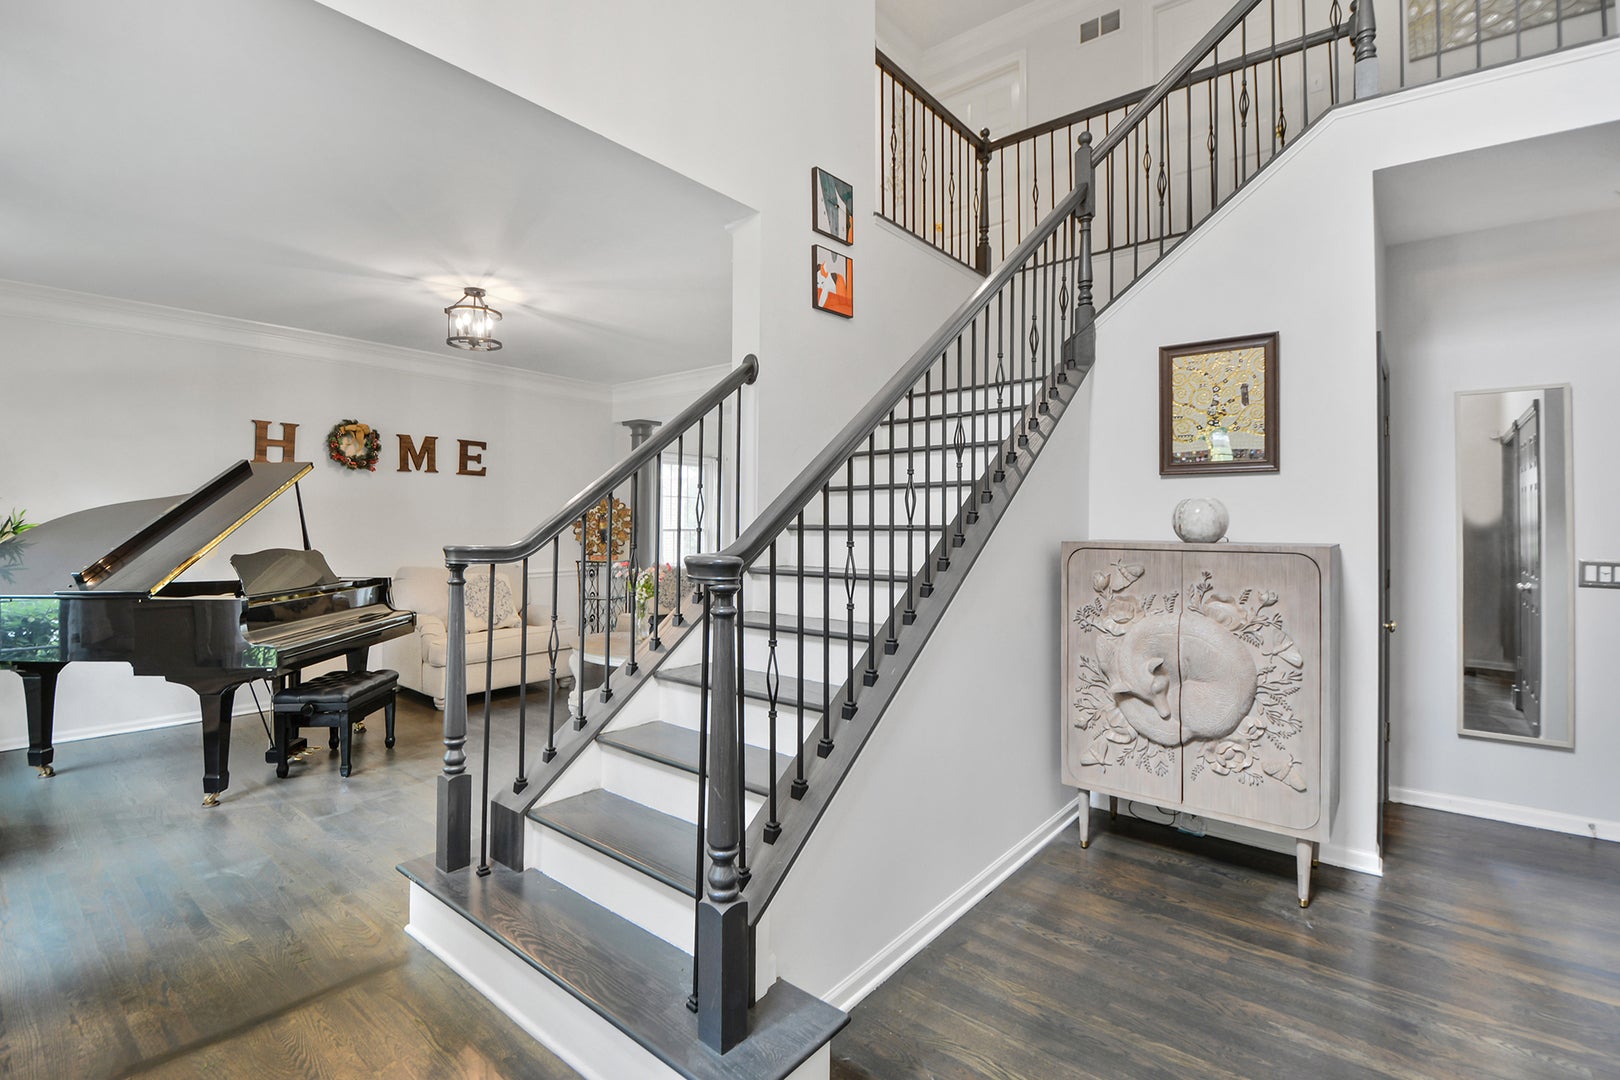
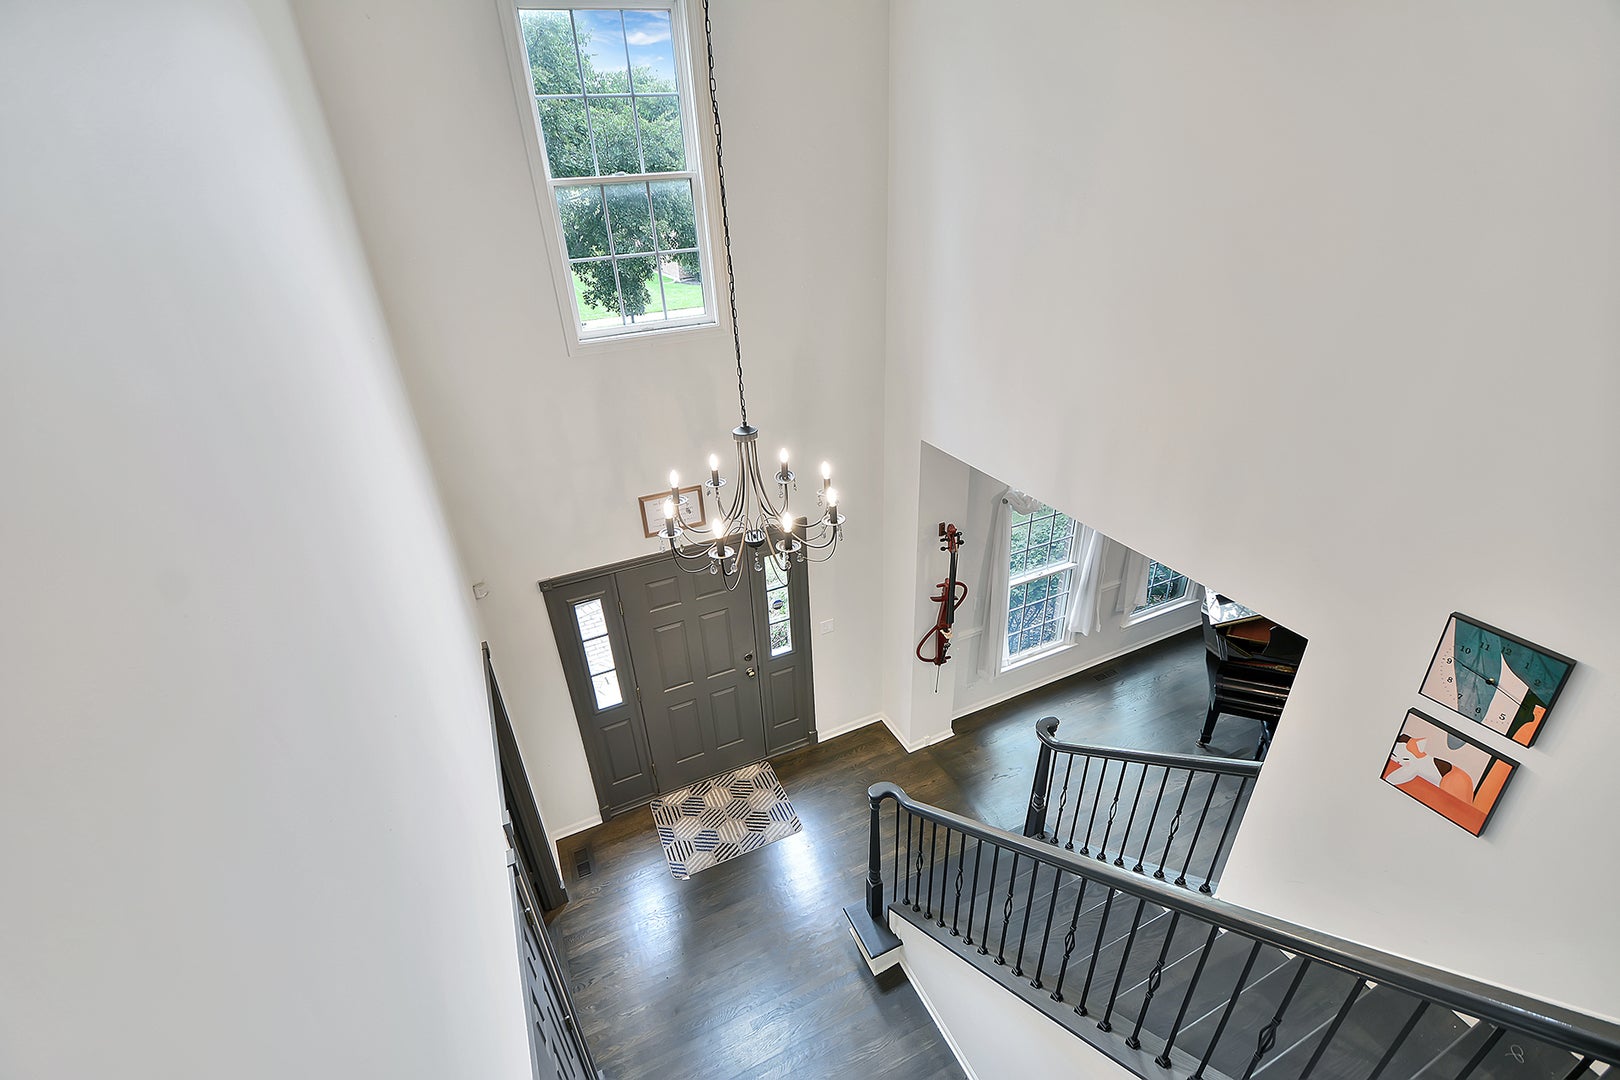
Sophisticated, polished and designed to impress, this exceptional home delivers the kind of presence and finish that immediately sets it apart. Offering 4 bedrooms, 2.5 baths and a finished basement, the home pairs generous living spaces with thoughtful details and an elevated approach to everyday living. At the heart of the home, the upgraded kitchen is a true showpiece, created for those who appreciate both beautiful design and serious culinary capability. Upgraded appliances are anchored by an impressive 42 inch stove, bringing professional inspired function and a dramatic focal point to the space. Whether preparing an intimate dinner or entertaining a full house, this is a kitchen designed to perform while looking extraordinary. The interior unfolds with a sense of warmth and sophistication, offering beautifully proportioned spaces for gathering, entertaining and unwinding. Upstairs, four bedrooms provide a private retreat from the main living areas, while the finished basement extends the home's versatility with another level ready for recreation, entertaining, fitness, a media space or whatever suits your lifestyle. This is not simply a beautiful house. It is a home with presence, personality and an unmistakably elevated feel, where an impressive kitchen, finished lower level and gracious living spaces come together in one compelling opportunity. Distinctive, refined and ready to make an impression from the very first showing.

Save
Ask
Tour
Hide
Share
Listing Snapshot
PriceΒ 
$599,000
Days On SiteΒ 
13 Days
BedroomsΒ 
4
Inside Area (SqFt)Β 
3,141 sqft
Total BathsΒ 
3
Full BathsΒ 
2
Partial BathsΒ 
1
Lot SizeΒ 
0.31 Acres
Year BuiltΒ 
2005
MLS NumberΒ 
12790713
StatusΒ 
Active Under Contract
Property TaxΒ 
$13,832
HOA/Condo/Coop FeesΒ 
$415 monthly
Sq Ft SourceΒ 
Assessor
Friends & Family
Recent Activity
a week agoListing updated with changes from the MLS
a week agoStatus changed to Active Under Contract
2 weeks agoListing first seen on site
General Features
AcresΒ 
0.31
Attached GarageΒ 
Yes
FoundationΒ 
Concrete Perimeter
GarageΒ 
Yes
Garage SpacesΒ 
2
ParkingΒ 
AsphaltGarage Door OpenerAttachedGarage
Parking SpacesΒ 
2
Property Sub TypeΒ 
Single Family Residence
SewerΒ 
Public Sewer
StyleΒ 
Colonial
Water SourceΒ 
Shared Well
Interior Features
AppliancesΒ 
MicrowaveDishwasherRefrigeratorWasherDryerDisposalStainless Steel Appliance(s)CooktopRange HoodWater Purifier OwnedOvenHumidifier
BasementΒ 
Sump PumpFinishedExterior EntryFullWalk-Out Access
CoolingΒ 
Ceiling Fan(s)Central AirZoned
ElectricΒ 
Circuit Breakers200+ Amp Service
FireplaceΒ 
Yes
Fireplace FeaturesΒ 
Family RoomGas Starter
FireplacesΒ 
1
FlooringΒ 
Hardwood
HeatingΒ 
Forced AirZoned
InteriorΒ 
Walk-In Closet(s)Entrance FoyerCathedral Ceiling(s)Wet Bar
Laundry FeaturesΒ 
Main LevelGas Dryer HookupElectric Dryer Hookup
Window FeaturesΒ 
Skylight(s)
Bedroom 2Β 
Dimensions - 13X12
Bedroom 3Β 
Dimensions - 13X11
Bedroom 4Β 
Dimensions - 11X10
Dining RoomΒ 
Dimensions - 15X13Level - Main
Eating AreaΒ 
Dimensions - 16X11Level - Main
Exercise RoomΒ 
Dimensions - 16X11
Family RoomΒ 
Dimensions - 21X16Level - Main
FoyerΒ 
Dimensions - 14X10Level - Main
KitchenΒ 
Dimensions - 15X15Level - MainDescription - Eating Area-Breakfast Bar,Eating Area-Table Space,Island,Pantry-Closet,Granite Counters
LaundryΒ 
Dimensions - 9X6Level - Main
Living RoomΒ 
Dimensions - 17X13Level - Main
Master BedroomΒ 
Dimensions - 20X14
OfficeΒ 
Dimensions - 15X10Level - Main
Play RoomΒ 
Dimensions - 13X10
Recreation RoomΒ 
Dimensions - 30X20
Theatre RoomΒ 
Dimensions - 17X15
Walk In ClosetΒ 
Dimensions - 11X7
Save
Ask
Tour
Hide
Share
Exterior Features
Construction DetailsΒ 
BrickOther
Patio And PorchΒ 
Deck
RoofΒ 
Asphalt
Windows/DoorsΒ 
Skylight(s)
Community Features
Accessibility FeaturesΒ 
Therapeutic Whirlpool
Association FeeΒ 
$415.0
Association Fee FrequencyΒ 
Monthly
Community FeaturesΒ 
ClubhouseParkPoolTennis Court(s)LakeCurbsGatedSidewalksStreet Lights
MLS AreaΒ 
Hawthorn Woods / Lake Zurich / Kildeer / Long Grove
School DistrictΒ 
Lake Zurich High School
TownshipΒ 
Ela
Schools
School District
Lake Zurich High School
Elementary School
Spencer Loomis Elementary School
Middle School
Lake Zurich Middle - N Campus
High School
Lake Zurich High School
Listing Courtesy of MRED as distributed by MLS Grid of Helen Oliveri Real Estate


Based on information submitted to the MLS GRID as of 2026-11-04 02:19 PM UTC. All data is obtained from various sources and may not have been verified by broker or MLS GRID. Supplied Open House Information is subject to change without notice. All information should be independently reviewed and verified for accuracy. Properties may or may not be listed by the office/agent presenting the information.
Last checked: 2026-11-04 02:19 PM UTC
MRED DMCA Copyright Information Copyright Β© 2026 Midwest Real Estate Data LLC. All rights reserved.

Neighborhood & Commute
Source: Walkscore
Disclosure: Community information and market data powered by Constellation Data Labs. Information is deemed reliable but not guaranteed.
Save
Ask
Tour
Hide
Share