
Search Homes for Sale in Chicago’s Western Suburbs
1216 E Mayfair RoadArlington Heights, IL 60004
Mortgage Calculator
Monthly Payment (Est.)
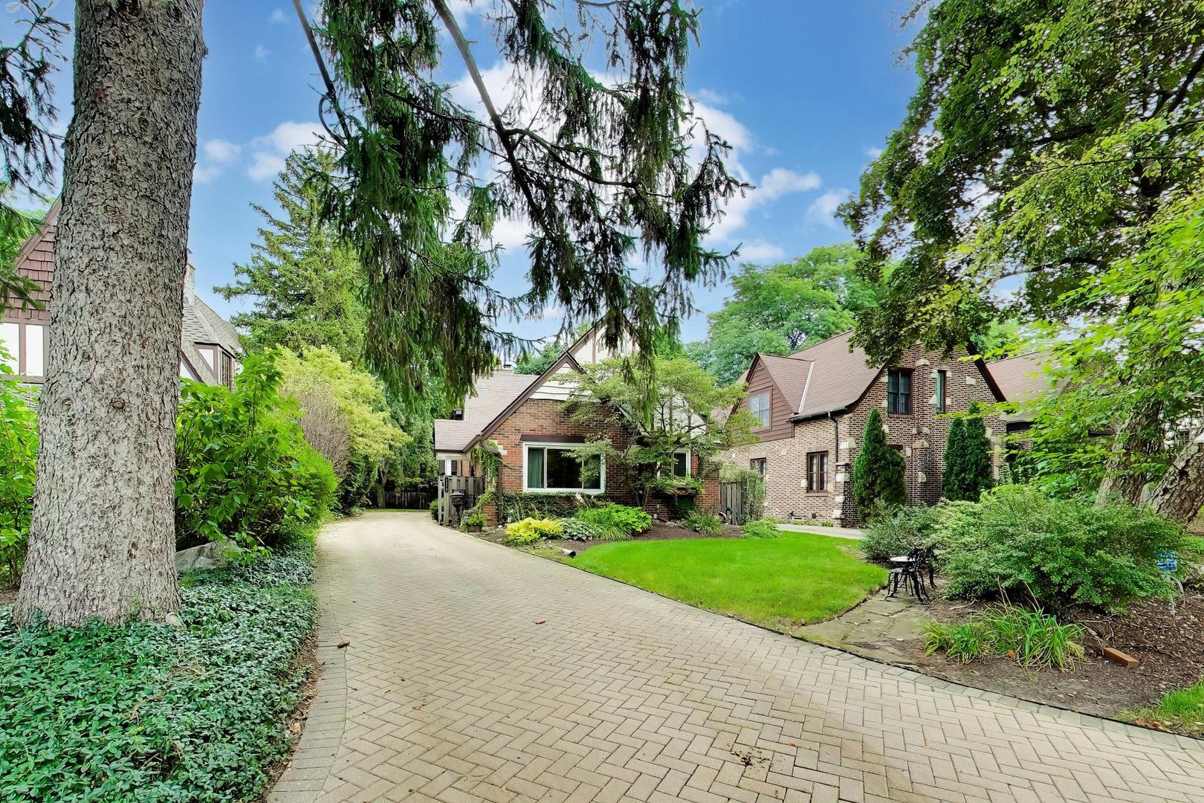
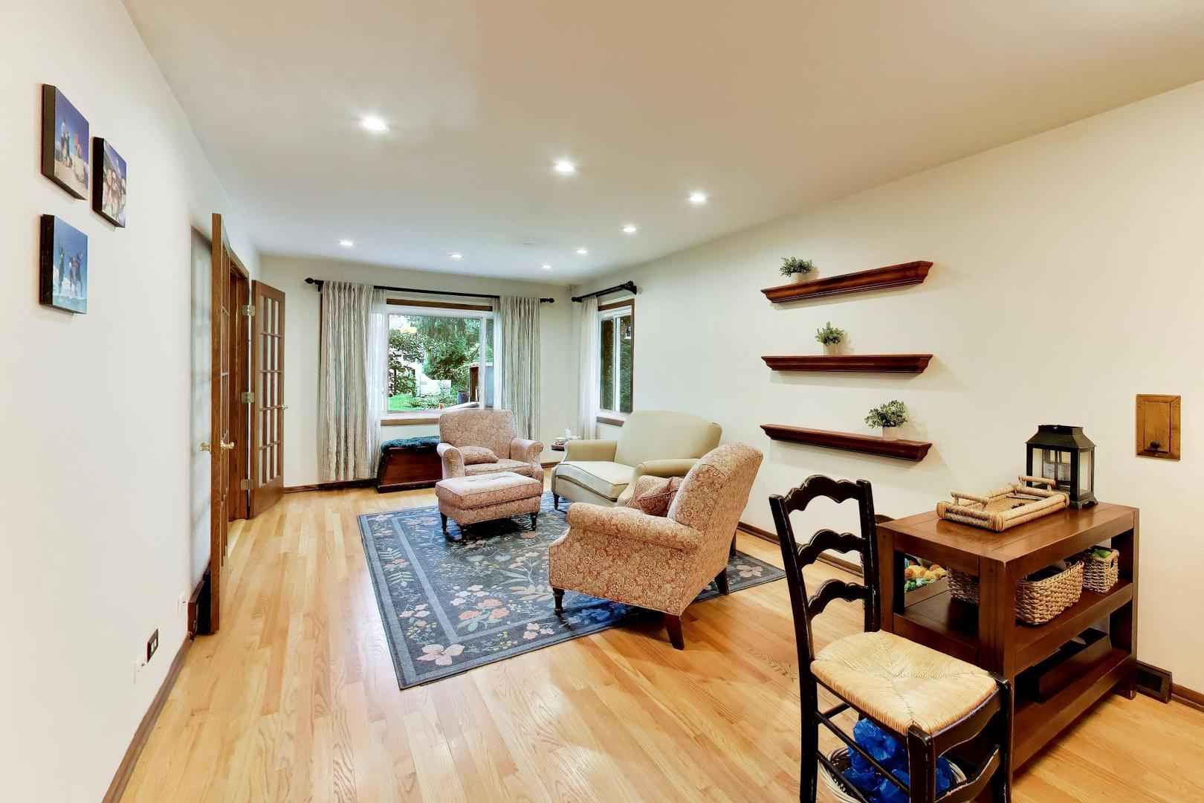
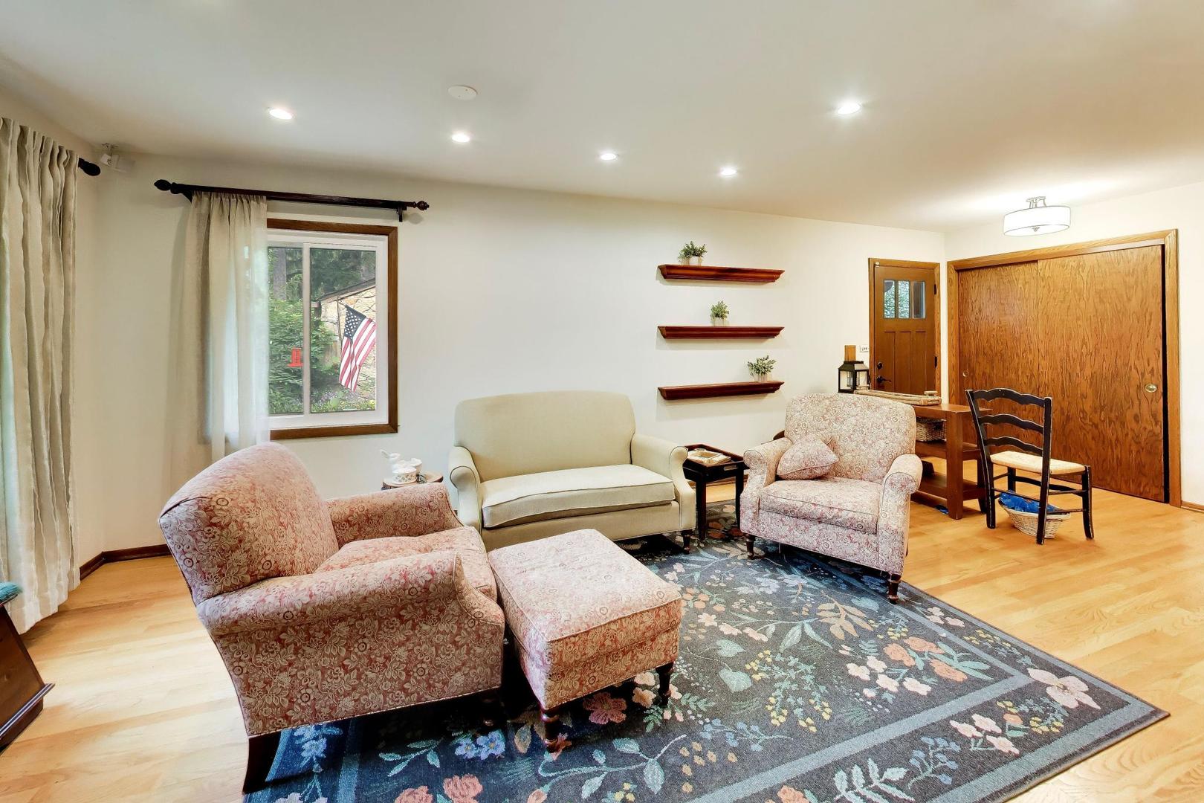
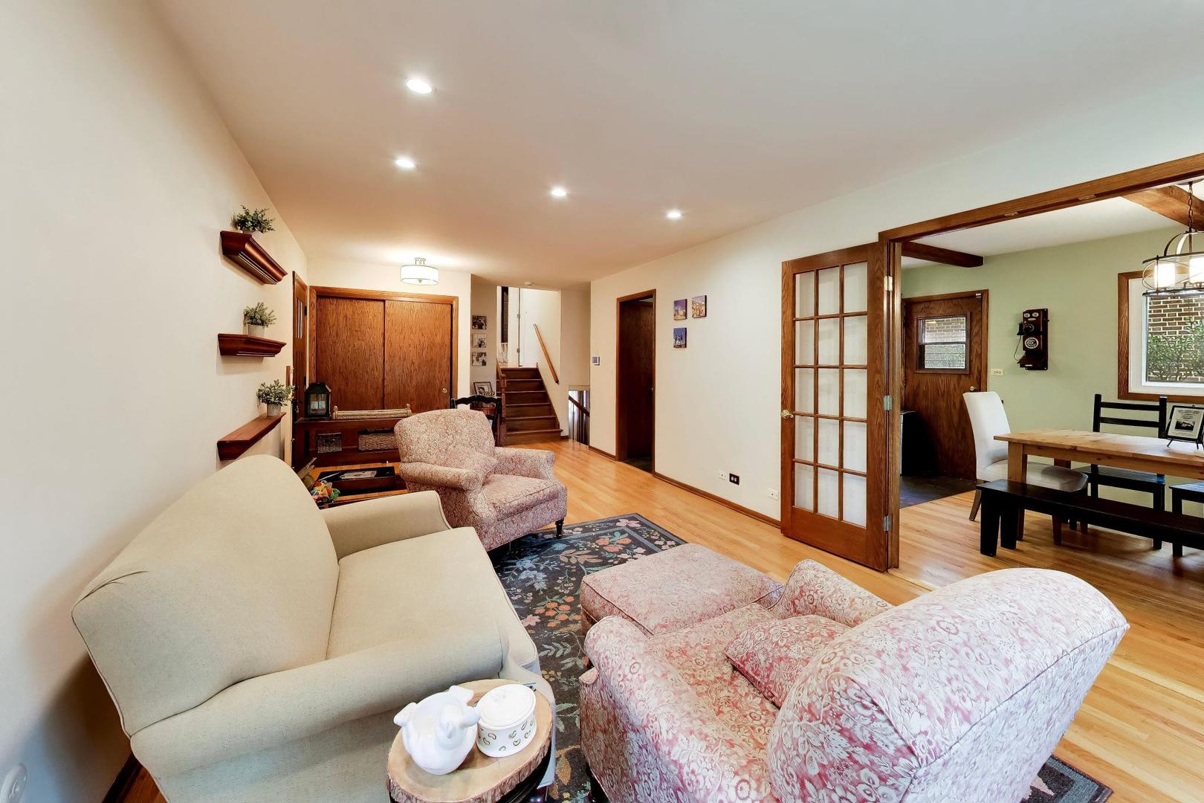
Enter an interest rate to see your estimated monthly payment.Welcome to this beautifully expanded Tudor-style residence in Arlington Heights' highly desirable Stonegate neighborhood! Offering 4 bedrooms, 2 full bathrooms, and approximately 2,573 square feet of living space, this one-of-a-kind home combines timeless architectural character, substantial improvements, and versatile living spaces with the opportunity to make it your own. Hardwood floors, exposed wood beams, and a wood-burning fireplace with gas starter create warmth and character. The home underwent an extensive seven-month renovation and expansion, with its architectural design receiving recognition from the Village of Arlington Heights in 2017! One of the home's most impressive features is the expansive primary bedroom addition, complete with a private balcony, multiple closets, and an adjoining office. Whether used as a dedicated workspace, creative studio, or private sitting room, this versatile space offers exceptional flexibility and the potential for a future en-suite bathroom. The finished lower level provides additional space for entertaining, recreation, hobbies, or everyday living. **SIGNIFICANT IMPROVEMENTS ALREADY COMPLETED!** The main bathroom was remodeled in 2024. Additional improvements include a furnace with dual-zoned HVAC (2022), hot water tank (2024), replacement windows (2021), 200-amp electrical panel (2016), Hardie board exterior, roof (2016), exterior waterproofing along the driveway side by U.S. Waterproofing, sump pump (2018), washer/dryer (2016), and updated lighting throughout (2018-2026). Enjoy convenient access to Recreation Park, vibrant downtown Arlington Heights, Metra commuter rail, restaurants, boutique shopping, Arlington Alfresco, and the popular farmers market. Located within highly regarded Districts 25 and 214, including Windsor Elementary, South Middle School, and Prospect High School. **A HOME THAT STANDS APART!** Exceptional architectural character, generous living spaces, and significant improvements come together in one of Arlington Heights' most desirable neighborhoods.
| a week ago | Listing updated with changes from the MLS | |
| a week ago | Status changed to Active | |
| 2 weeks ago | Listing first seen on site |

Based on information submitted to the MLS GRID as of 2026-11-04 10:51 AM UTC. All data is obtained from various sources and may not have been verified by broker or MLS GRID. Supplied Open House Information is subject to change without notice. All information should be independently reviewed and verified for accuracy. Properties may or may not be listed by the office/agent presenting the information.
Last checked: 2026-11-04 10:51 AM UTC
MRED DMCA Copyright Information Copyright © 2026 Midwest Real Estate Data LLC. All rights reserved.
Did you know? You can invite friends and family to your search. They can join your search, rate and discuss listings with you.