
Search Homes for Sale in Chicago’s Western Suburbs
7058 W 63rd PlaceChicago, IL 60638
Mortgage Calculator
Monthly Payment (Est.)
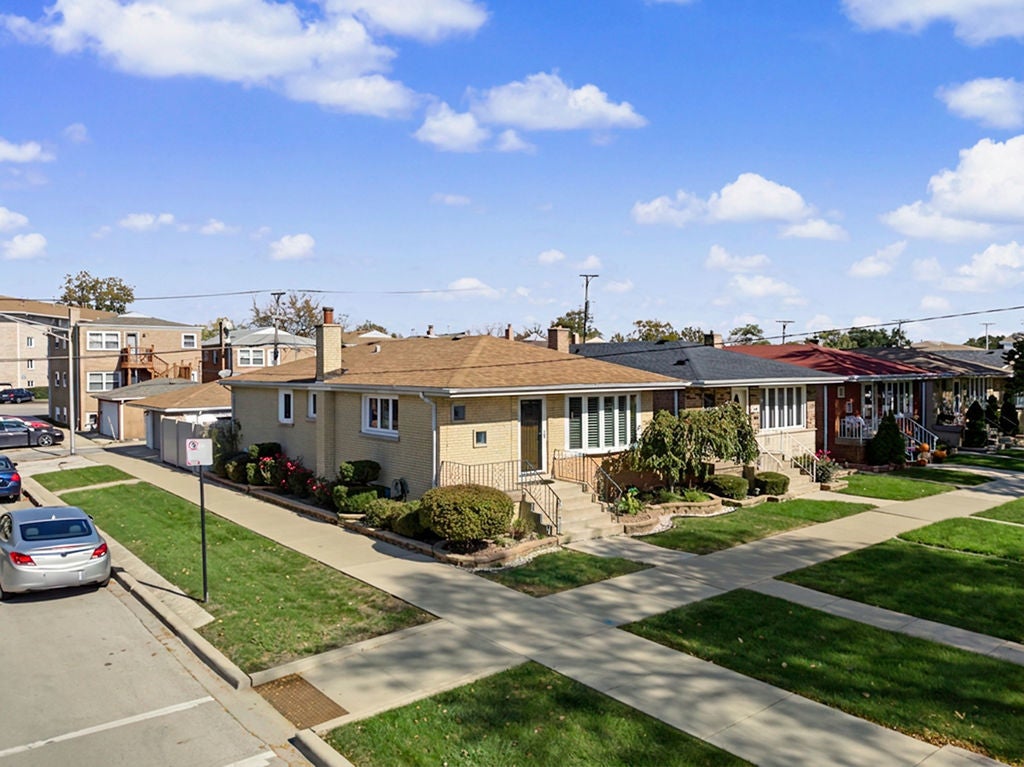
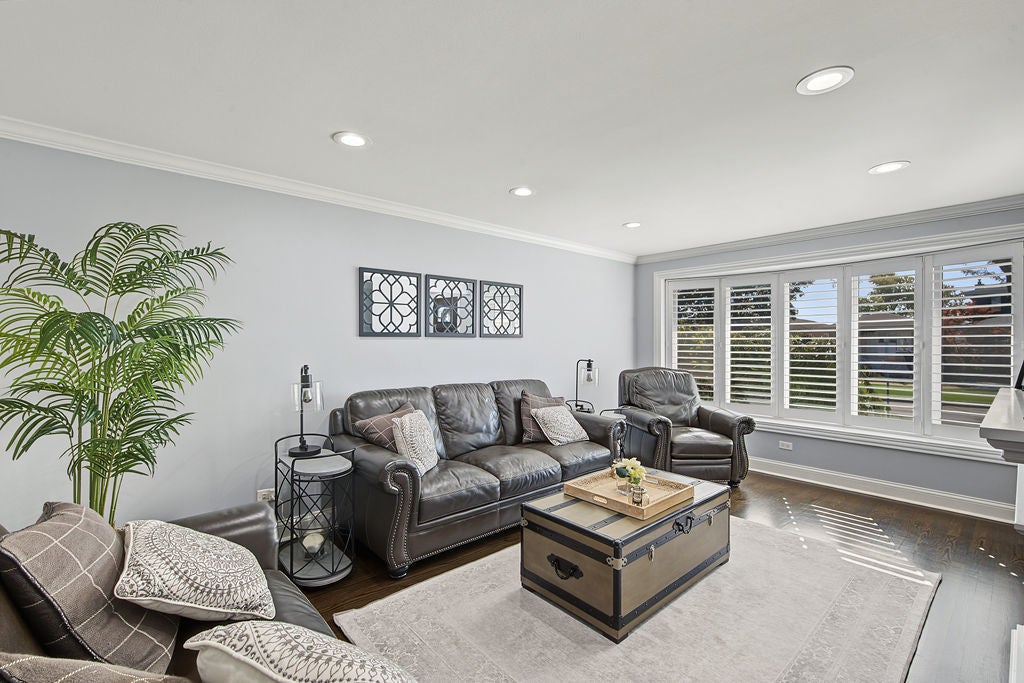
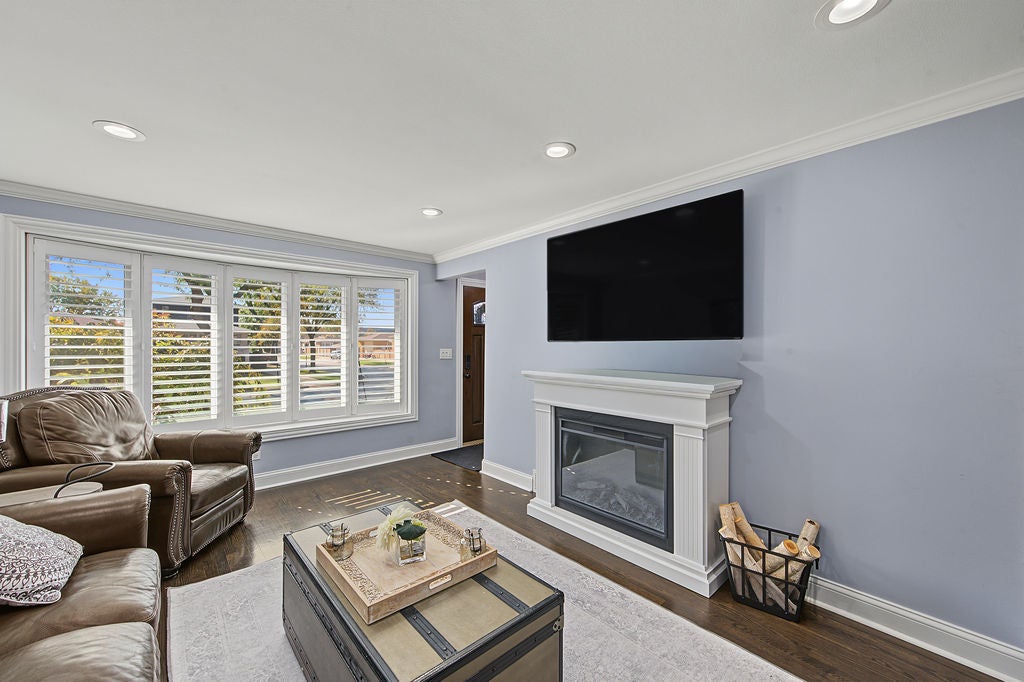
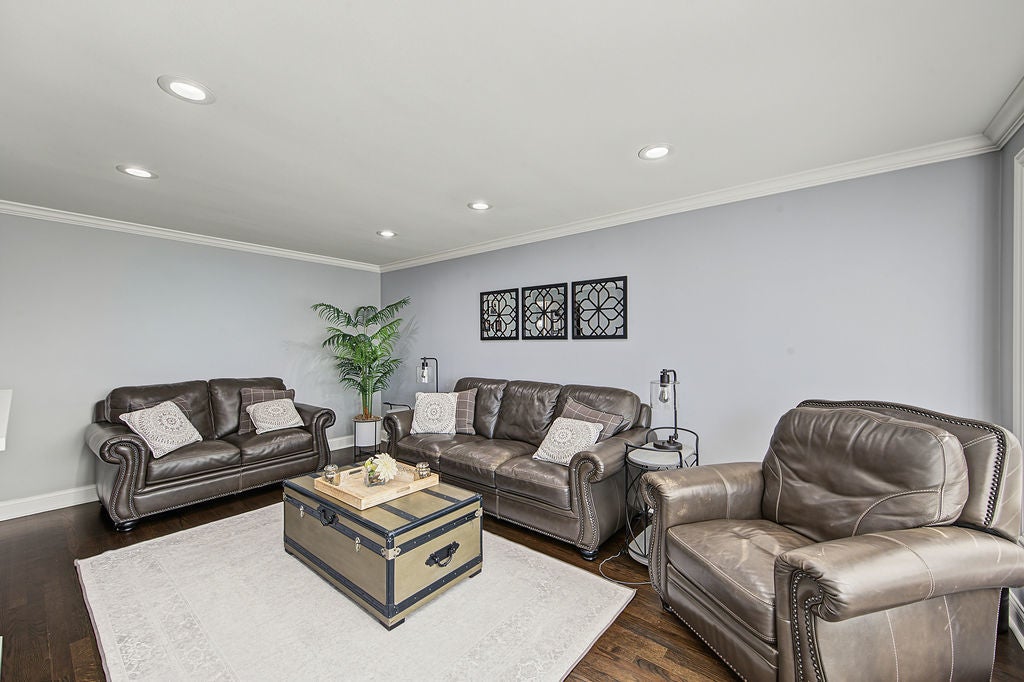
Enter an interest rate to see your estimated monthly payment.EXCEPTIONAL CRAFTSMANSHIP, SHOWSTOPPING CUSTOM KITCHEN, AND AN ENTERTAINER'S DREAM BASEMENT! Welcome to 7058 W 63rd Place, a beautifully appointed 3-bedroom, 2-bathroom brick residence where you will discover an interior where timeless elegance meets contemporary luxury. The heart of this remarkable home is its breathtaking chef-inspired kitchen, showcasing custom Amish cabinetry, elegant quartz countertops, adjustable under cabinet lighting, and an oversized farmhouse sink with a matte-black pull-down faucet. A stunning contrasting blue island with seating for three creates an impressive centerpiece, while soft-close cabinetry and custom walnut drawer organizers reflect exceptional attention to detail. The adjoining dining area features a charming custom-built banquette with concealed storage, upholstered seating, and contemporary pendant lighting. The WOW FACTOR continues into the expansive finished basement, thoughtfully designed for unforgettable entertaining! A spectacular custom wet bar features rich wood cabinetry, glass-front displays, wine storage, and bar-height seating. The spacious recreation and lounge areas boast recessed lighting, integrated speakers, a striking blue herringbone accent wall, and rustic industrial-inspired concrete flooring. A cleverly designed home office beneath the staircase offers a custom built-in desk and shelving, while a dedicated laundry area and second full bathroom complete this incredible lower level. The main level is equally impressive, featuring rich dark hardwood floors, crisp white trim and crown molding, fresh contemporary paint, and beautiful bay windows with custom shutters. Indulge in the spa-inspired bathroom featuring luxurious heated floors, custom cabinetry, a sleek mirrored medicine cabinet, and an air-jetted soaking tub. Outside, enjoy a beautifully maintained corner lot enhanced by professional wraparound landscaping, meticulously tuck-pointed brick, custom entry doors, and pristine vinyl privacy fencing. Your private backyard retreat features an inviting brick-paver patio, perfect for outdoor dining and gatherings. The detached 2-car garage is equipped with an electric heater and 220V electrical service. Additional highlights include newer windows throughout, Moen fixtures, and convenient pull-down attic access. LOCATION, LOCATION, LOCATION! Nestled in Chicago's highly sought-after Clearing/Garfield Ridge area, this home offers an outstanding blend of neighborhood charm and urban convenience. Frequent travelers will especially appreciate the remarkable convenience of Midway International Airport, just a short drive away, making early departures and spontaneous getaways easier than ever! Enjoy exceptional proximity to neighboring suburbs, major expressways, parks, schools, shopping, and dining along Harlem, Archer, Cicero, and 63rd Street. A truly special home offering an impressive collection of custom upgrades, exceptional entertainment spaces, and timeless curb appeal. Move-in ready and meticulously maintained, this is an opportunity you won't want to miss. Schedule your private showing and experience the craftsmanship firsthand!
| 5 days ago | Listing updated with changes from the MLS | |
| 5 days ago | Price changed to $450,000 | |
| 5 days ago | Status changed to Active | |
| 3 weeks ago | Listing first seen on site |

Based on information submitted to the MLS GRID as of 2026-11-11 12:13 AM UTC. All data is obtained from various sources and may not have been verified by broker or MLS GRID. Supplied Open House Information is subject to change without notice. All information should be independently reviewed and verified for accuracy. Properties may or may not be listed by the office/agent presenting the information.
Last checked: 2026-11-11 12:13 AM UTC
MRED DMCA Copyright Information Copyright © 2026 Midwest Real Estate Data LLC. All rights reserved.
Did you know? You can invite friends and family to your search. They can join your search, rate and discuss listings with you.