
Search Homes for Sale in Chicago’s Western Suburbs
25844 264th StreetPrinceton, IA 52768
Mortgage Calculator
Monthly Payment (Est.)
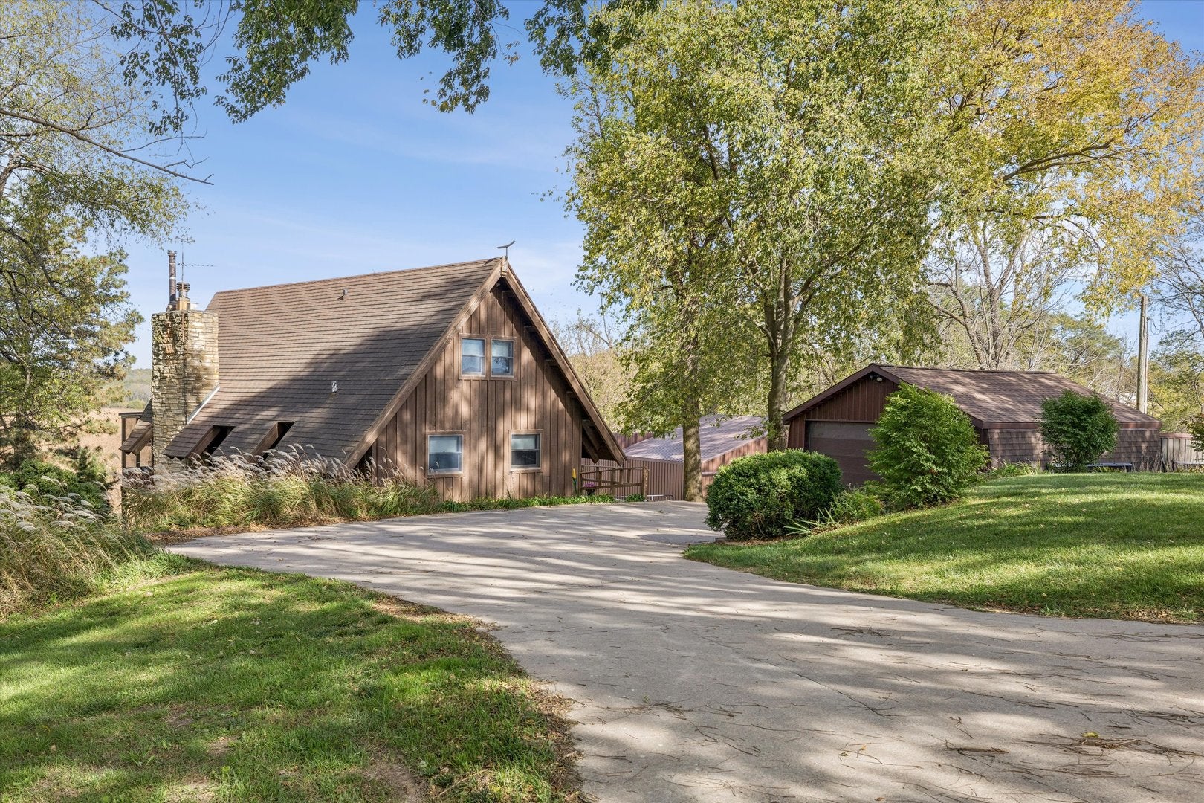
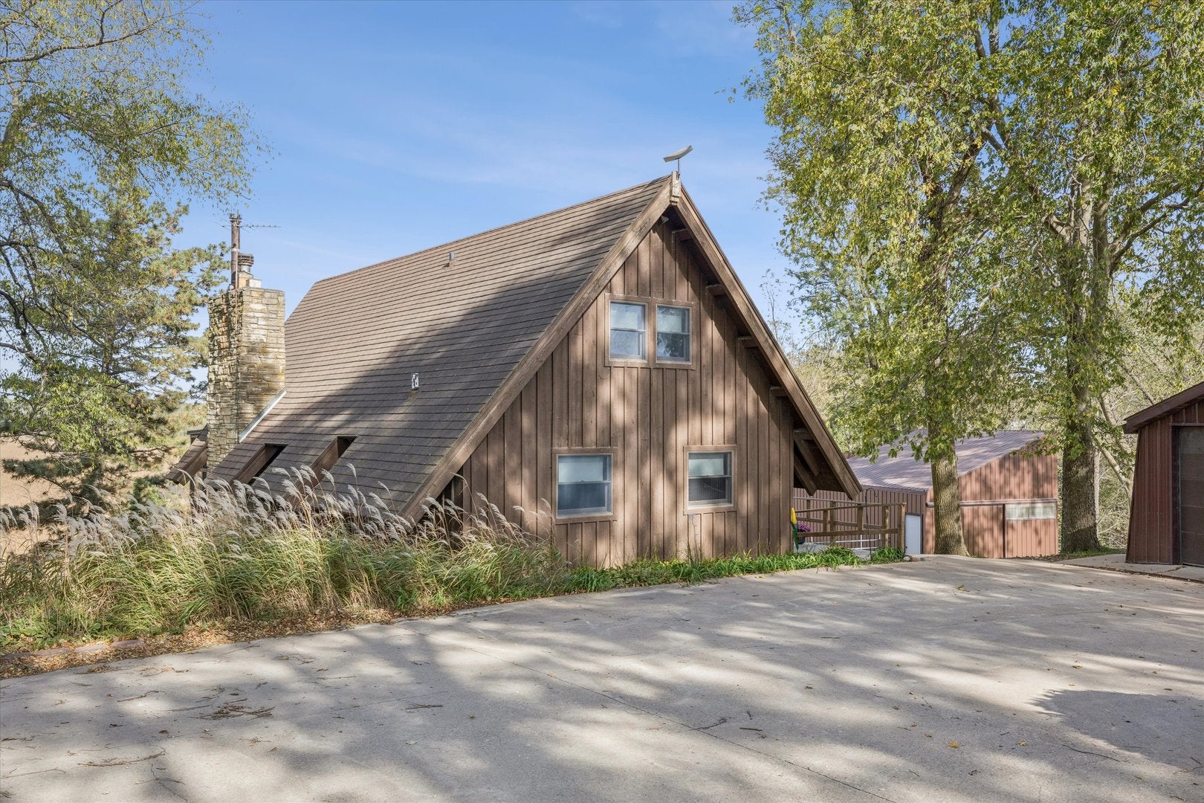
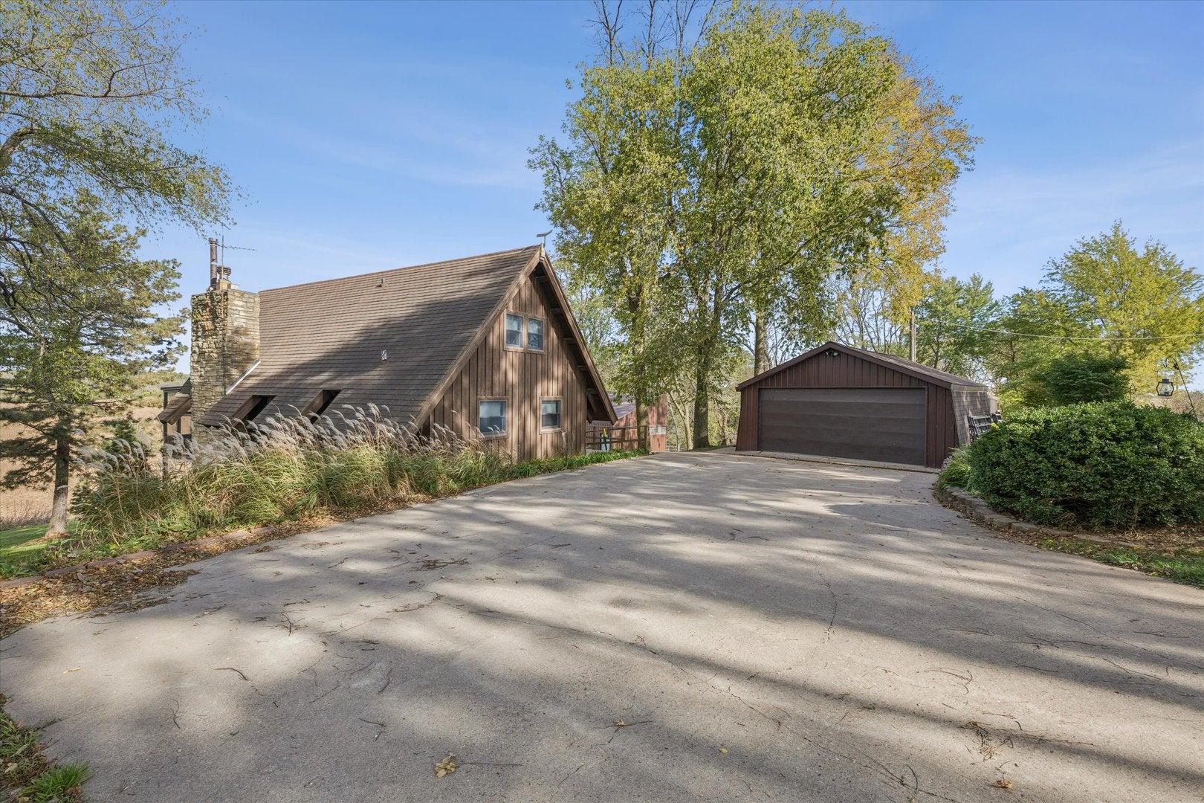
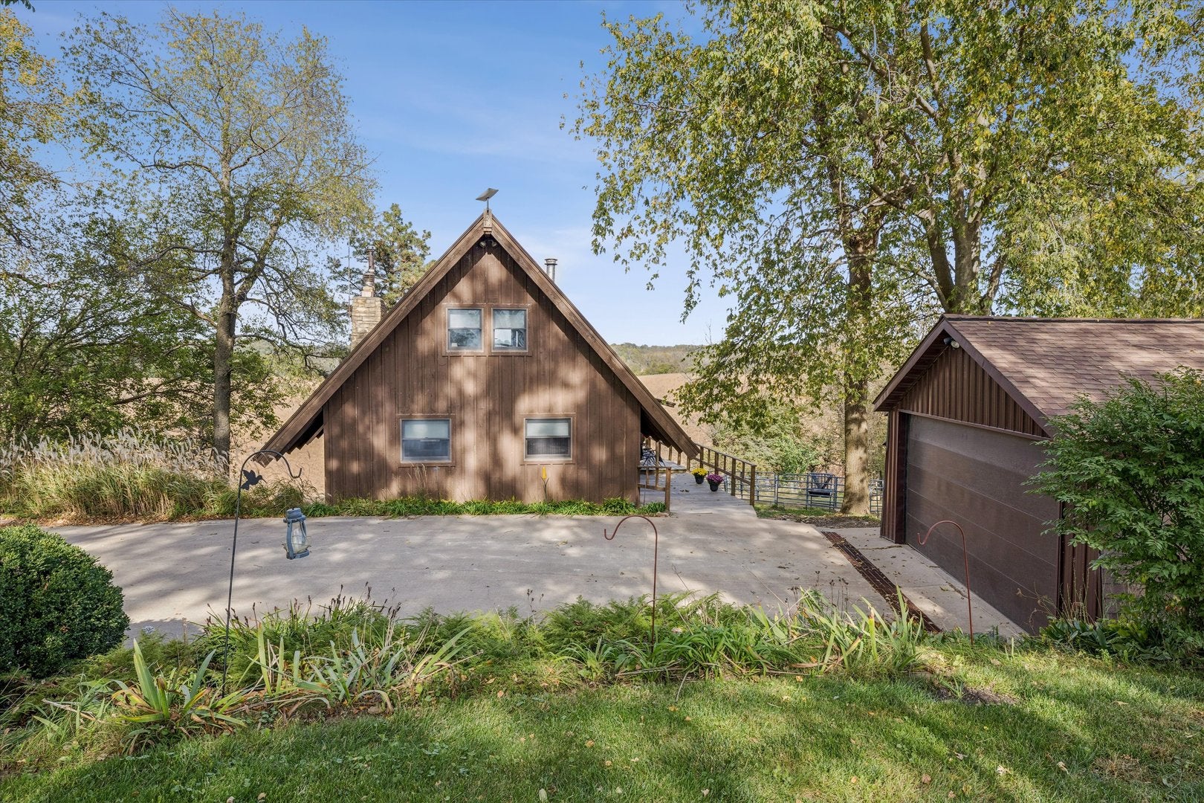
Enter an interest rate to see your estimated monthly payment.Discover this amazing 2.95-acre country retreat located in the North Scott School district, offering scenic views, rustic charm, and a unique A-frame home full of character. Surrounded by beautiful countryside, this property combines peaceful country living with exceptional space for hobbies, storage, and outdoor enjoyment. Step inside to find an inviting open-concept living room, complete with wood pellet stove, vaulted ceilings, accented by stone & wood finishes throughout. A wall of windows captures the beautiful country views & fills the home with natural light. The kitchen features butcher-block countertops, and bar area for additional seating. Main level is completed with a full bath and bedroom. The spiral staircase leads to a charming loft bedroom complete with a wood burning stove, full bath with vanity area, and jetted tub. The walk-out lower level provides additional living space, currently arranged as a primary bedroom with a walk-in closet & fireplace set up for a wood stove. An additional non-conforming bedroom, storage, and 3/4 bath complete the lower level. This is a dream property for horse lovers!! The outbuildings include a 24'x24' garage with an attached 17'x15' shop, a 20'x45' horse barn, 24'x24' lean-two and automatic water, and 20'x25' storage area. Electric rope fencing, Anderson windows, metal shingles, along with a new septic in 2015 add to the property's appeal. Enjoy the privacy and tranquility of country living while remaining conveniently located approx. 15 min from the Bettendorf Plex, 17 min. from Eldridge, and 22 min. from Clinton!! If you are looking for a distinctive home with rustic appeal, scenic surroundings, & room for horses, hobbies, garden and more, this one-of-a-kind property is waiting for you!!!Come experience the possibilities!! The photos speak for themselves!!!
| 6 hours ago | Listing updated with changes from the MLS | |
| 6 hours ago | Status changed to Active | |
| 6 days ago | Price changed to $579,900 | |
| 2 weeks ago | Listing first seen on site |

Based on information submitted to the MLS GRID as of 2026-11-05 12:10 PM UTC. All data is obtained from various sources and may not have been verified by broker or MLS GRID. Supplied Open House Information is subject to change without notice. All information should be independently reviewed and verified for accuracy. Properties may or may not be listed by the office/agent presenting the information.
Last checked: 2026-11-05 12:10 PM UTC
MRED DMCA Copyright Information Copyright © 2026 Midwest Real Estate Data LLC. All rights reserved.
Did you know? You can invite friends and family to your search. They can join your search, rate and discuss listings with you.