O'Neil Property Group

Search Homes for Sale in Chicago’s Western Suburbs

Save
Ask
Tour
Hide
Share
$244,900
1 Day On Site

625 Silverstone Drive 625
Carpentersville, IL 60110

For Sale|Condominium|Active
2
Beds
2
Total Baths
2
Full Baths
1,150
SqFt
$213
/SqFt
County:
Kane
Listing Courtesy of MRED as distributed by MLS Grid of Epic Real Estate Group
625 Silverstone Drive 625625 Silverstone Drive 625625 Silverstone Drive 625625 Silverstone Drive 625
Save
Ask
Tour
Hide
Share

Mortgage Calculator

Monthly Payment (Est.)

Enter an interest rate to see your estimated monthly payment.
Calculator powered by Showcase IDX, a Constellation1 Company. Copyright Β©2026 Information is deemed reliable but not guaranteed.

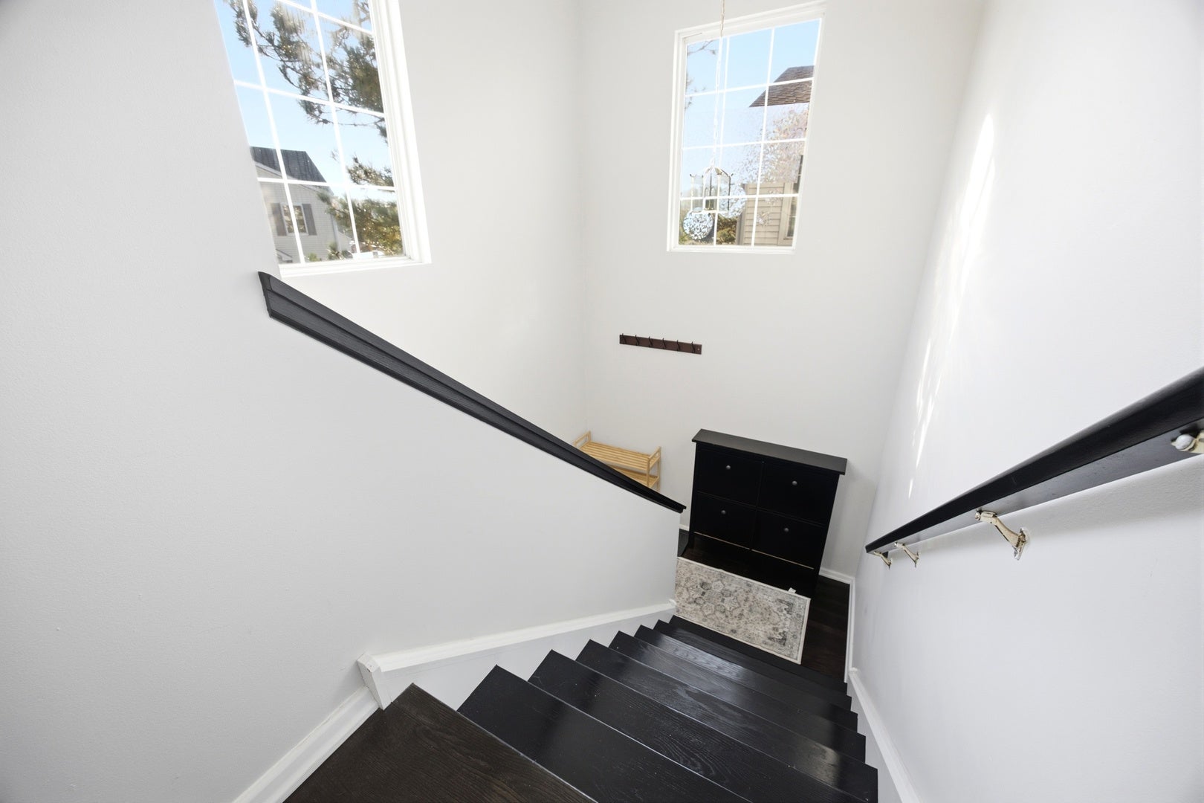
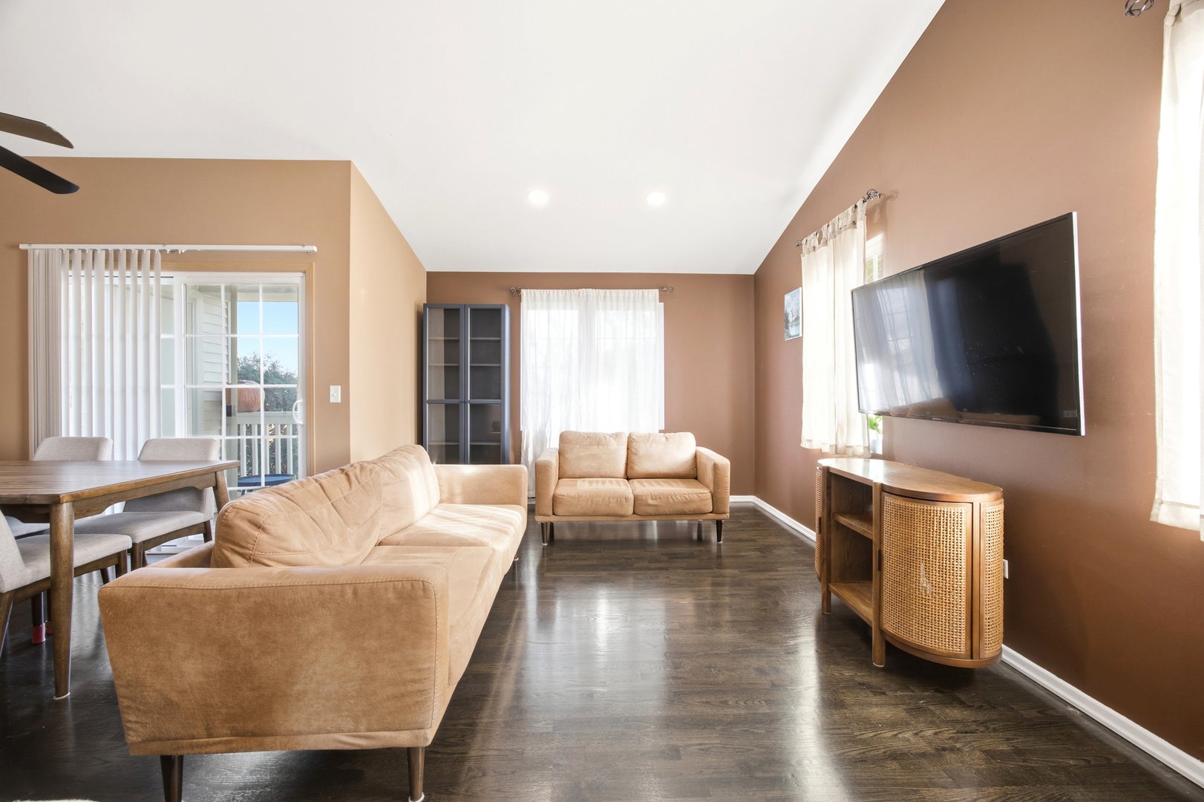
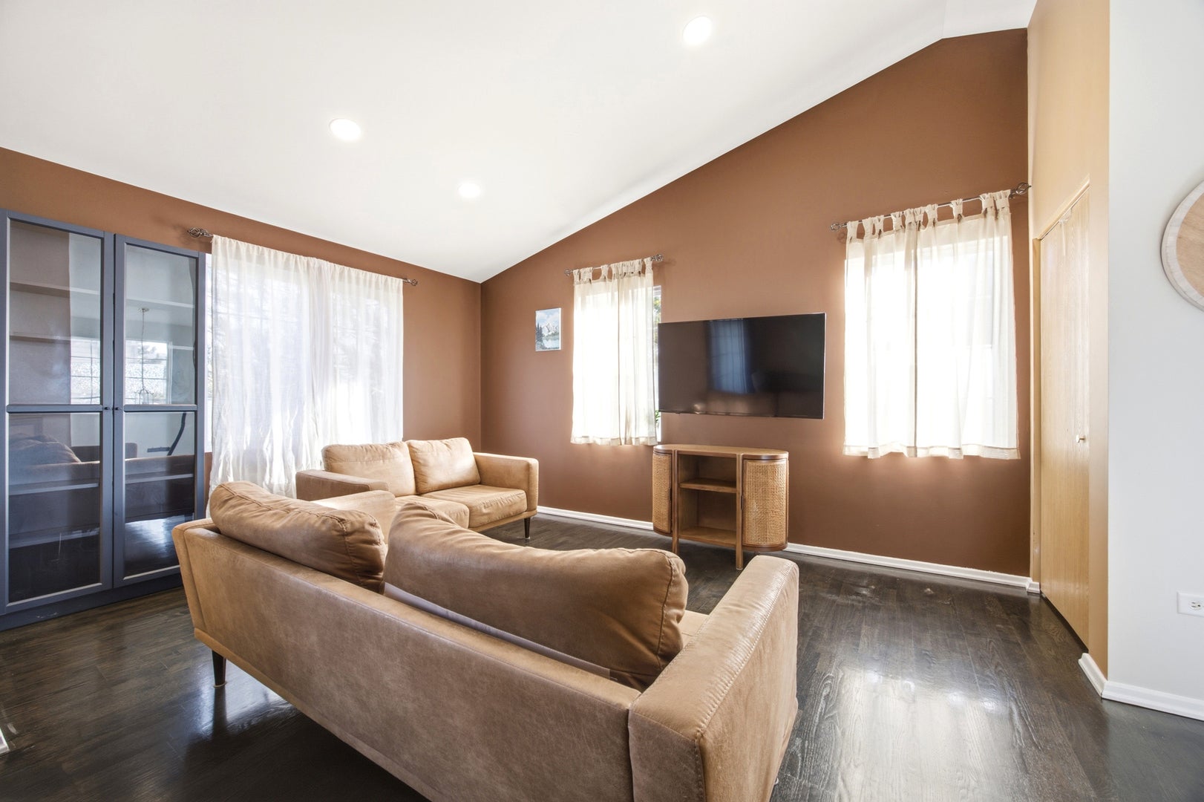
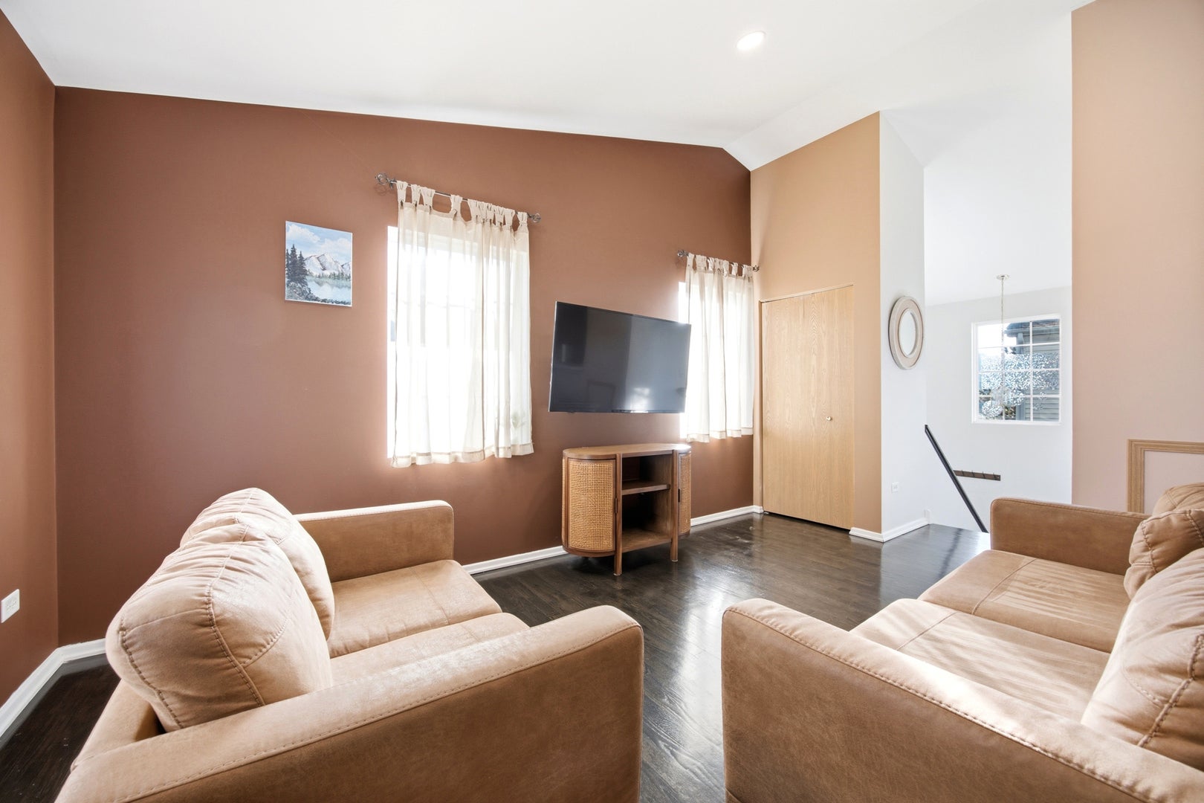
Wake up to awesome lake views from your covered balcony and nearly every room in this beautifully maintained 2-bedroom, 2-full-bath condo. Vaulted ceilings fill the space with light, and the open floor plan flows easily from the hardwood-floored living and dining rooms into a kitchen with oak cabinetry and a breakfast bar, perfect for morning coffee or hosting friends. The primary suite offers a large walk-in closet and its own full bath. In-unit washer and dryer, a one-car detached garage, an extra assigned parking spot, and a storage closet on the balcony keep life simple and organized. Step outside and the lake is yours to enjoy: a scenic walking trail with gazebos and fountains winds right along the water. And come July 4th, you'll have front-row seats to the fireworks without leaving home. Love the outdoors? Silverstone Lake Park, Algonquin Lakes Park, and Buffalo Park Forest Preserve are all nearby. Commuters will appreciate easy access to I-90 and the Barrington Metra station about 15 minutes away. Algonquin Lakes Elementary is just minutes from your door. Peaceful, low-maintenance, and full of views. Come see it for yourself.

Save
Ask
Tour
Hide
Share
Listing Snapshot
PriceΒ 
$244,900
Days On SiteΒ 
1 Day
BedroomsΒ 
2
Inside Area (SqFt)Β 
1,150 sqft
Total BathsΒ 
2
Full BathsΒ 
2
Partial BathsΒ 
N/A
Lot SizeΒ 
N/A
Year BuiltΒ 
N/A
MLS NumberΒ 
12790745
StatusΒ 
Active
Property TaxΒ 
$3,898
HOA/Condo/Coop FeesΒ 
$250 monthly
Sq Ft SourceΒ 
Estimated
Friends & Family
Recent Activity
yesterdayListing updated with changes from the MLS
yesterdayListing first seen on site
General Features
Direction FacesΒ 
North
GarageΒ 
Yes
Garage SpacesΒ 
1
Number Of StoriesΒ 
1
ParkingΒ 
Garage Door OpenerDetachedAssignedGarage
Parking SpacesΒ 
2
PetsΒ 
Cats OKDogs OK
Property Sub TypeΒ 
Condominium
SewerΒ 
Public Sewer
UtilitiesΒ 
Cable Available
Water SourceΒ 
Public
Interior Features
AppliancesΒ 
RangeMicrowaveDishwasherRefrigeratorWasherDryerDisposal
BasementΒ 
None
CoolingΒ 
Wall Unit(s)
FlooringΒ 
HardwoodWood
HeatingΒ 
Electric
InteriorΒ 
Cathedral Ceiling(s)StorageWalk-In Closet(s)
Laundry FeaturesΒ 
Washer HookupElectric Dryer HookupIn UnitLaundry Closet
Window FeaturesΒ 
Window Treatments
Bedroom 2Β 
Dimensions - 13X13
Dining RoomΒ 
Dimensions - 9X10
KitchenΒ 
Dimensions - 9X11Description - Eating Area-Breakfast Bar,Pantry-Closet
Living RoomΒ 
Dimensions - 11X15
Master BedroomΒ 
Dimensions - 11X15
Save
Ask
Tour
Hide
Share
Exterior Features
Construction DetailsΒ 
Vinyl Siding
ExteriorΒ 
Balcony
ViewΒ 
Water
WaterfrontΒ 
Yes
WaterviewΒ 
Water
Windows/DoorsΒ 
Window Treatments
Community Features
Association AmenitiesΒ 
StoragePark
Association FeeΒ 
$250.0
Association Fee FrequencyΒ 
Monthly
MLS AreaΒ 
Carpentersville
School DistrictΒ 
300
TownshipΒ 
Dundee
Schools
School District
300
Elementary School
Unknown
Middle School
Unknown
High School
Unknown
Listing Courtesy of MRED as distributed by MLS Grid of Epic Real Estate Group


Based on information submitted to the MLS GRID as of 2026-10-23 11:58 AM UTC. All data is obtained from various sources and may not have been verified by broker or MLS GRID. Supplied Open House Information is subject to change without notice. All information should be independently reviewed and verified for accuracy. Properties may or may not be listed by the office/agent presenting the information.
Last checked: 2026-10-23 11:58 AM UTC
MRED DMCA Copyright Information Copyright Β© 2026 Midwest Real Estate Data LLC. All rights reserved.

Neighborhood & Commute
Source: Walkscore
Disclosure: Community information and market data powered by Constellation Data Labs. Information is deemed reliable but not guaranteed.
Save
Ask
Tour
Hide
Share