
Search Homes for Sale in Chicago’s Western Suburbs
4448 N Tripp AvenueChicago, IL 60630
Mortgage Calculator
Monthly Payment (Est.)
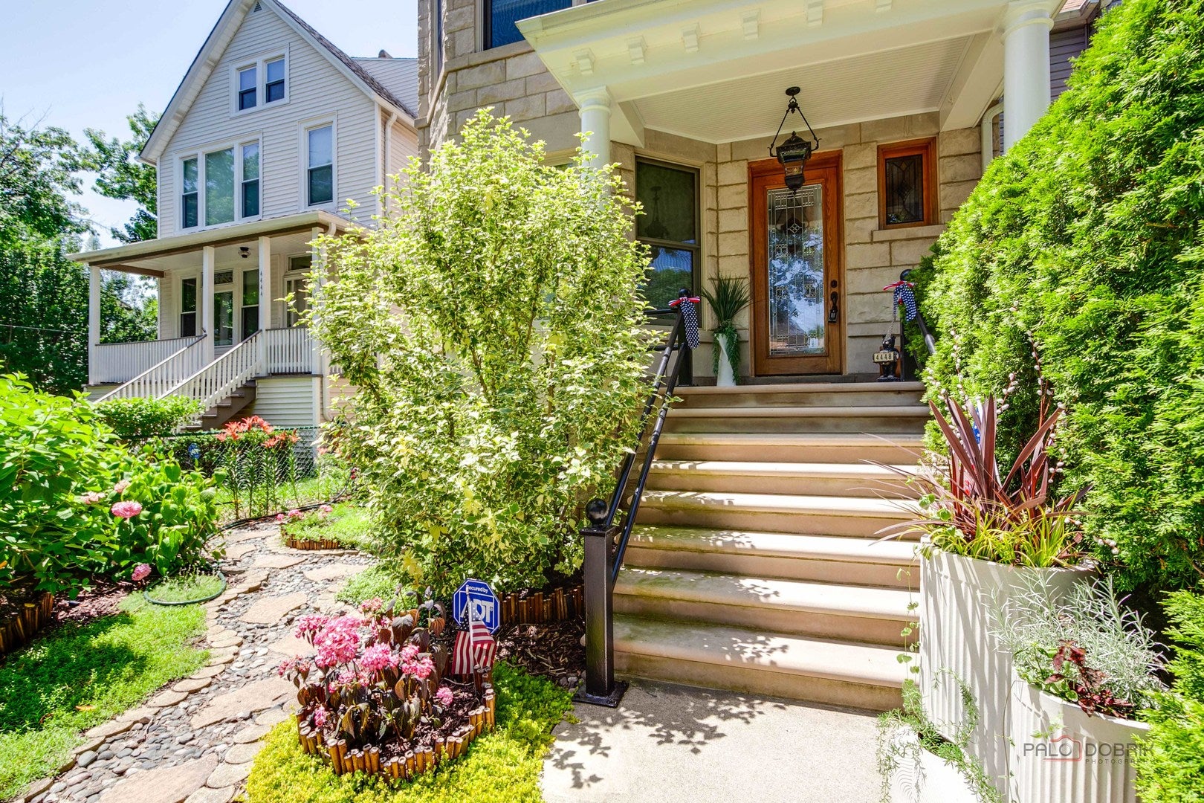
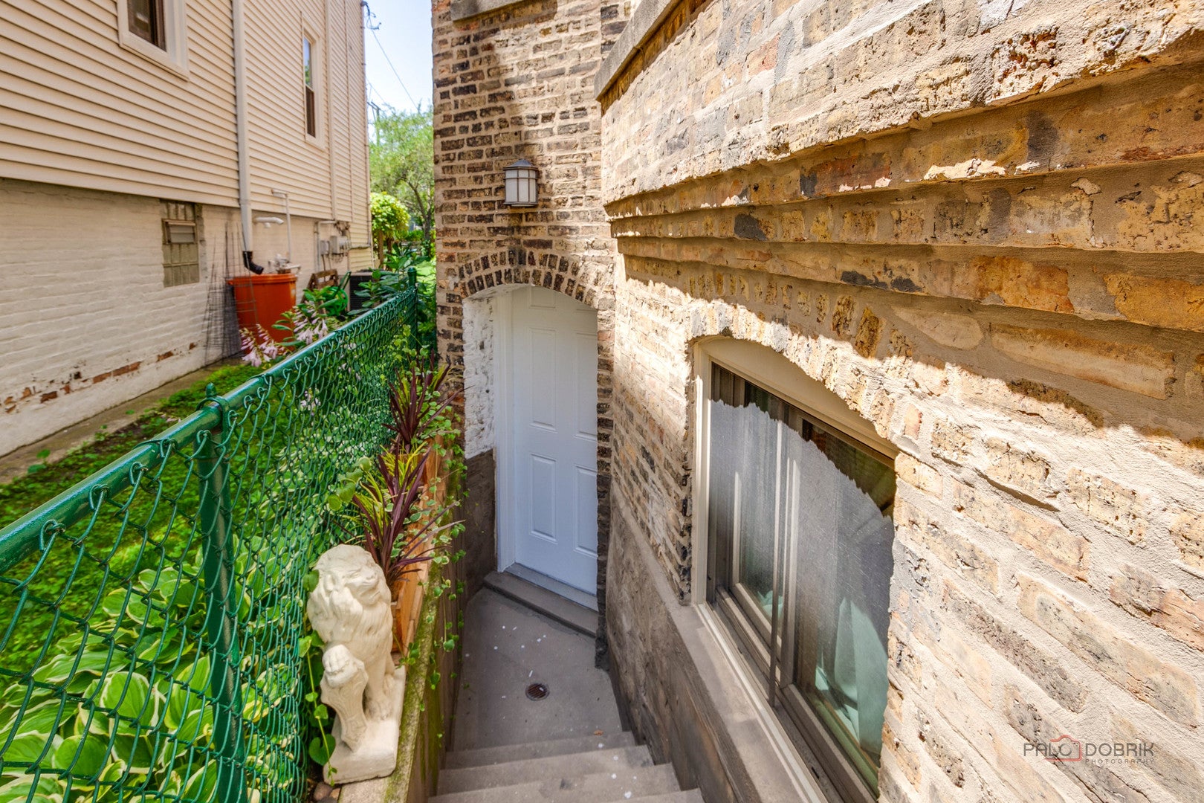
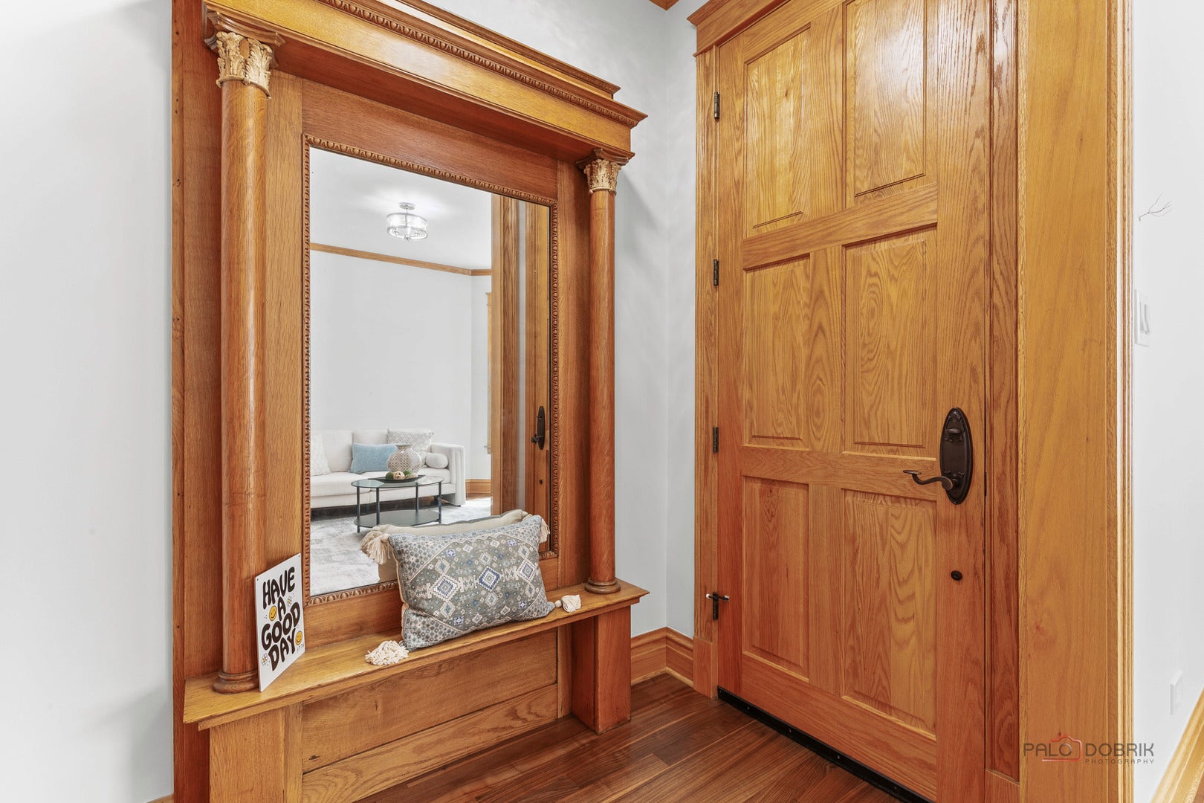
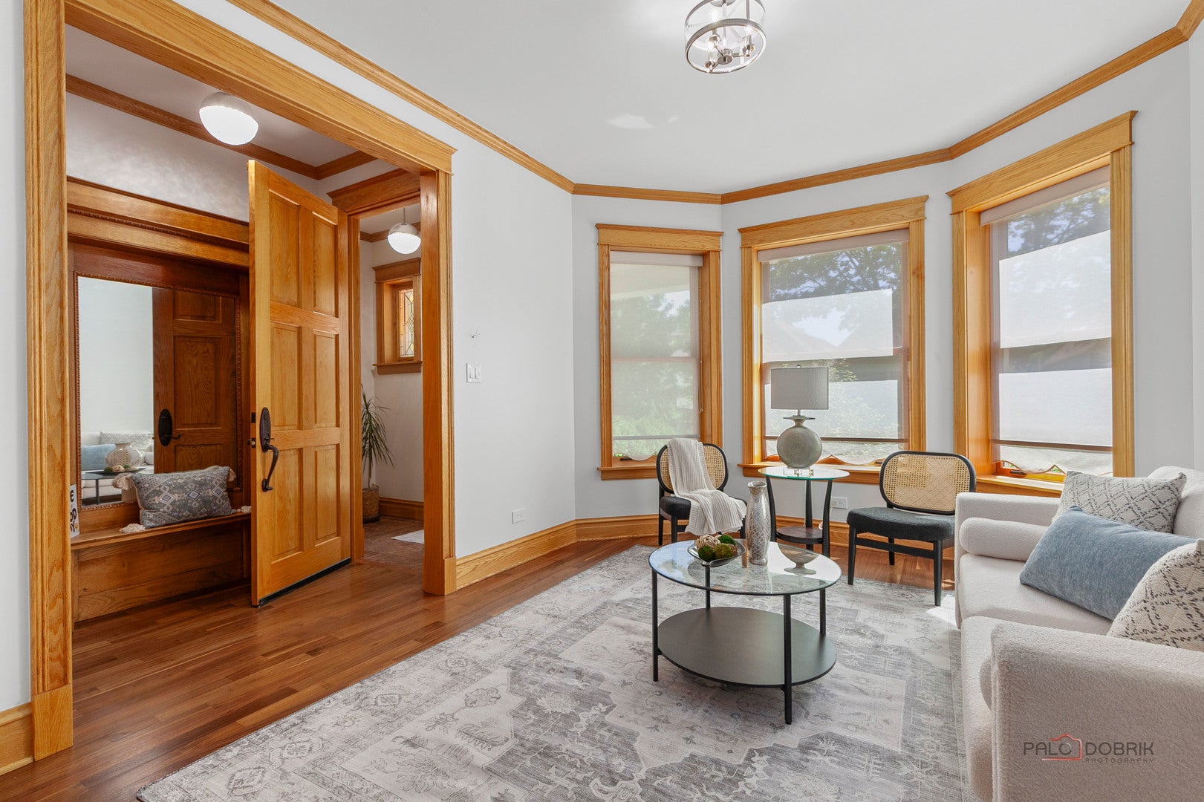
Enter an interest rate to see your estimated monthly payment.Welcome to this exceptional Greystone vintage 2-unit building with a garden apartment on the lower level - offering 5 bedrooms, 5 full bathrooms, and 1 half bathroom, perfectly blending classic Chicago charm with modern comfort. Featuring beautiful landscaping, a fenced backyard, and thoughtfully designed living spaces, this remarkable property presents an outstanding opportunity for both homeowners and investors. A stunning hardwood staircase welcomes you through the main entrance, providing access to both the first- and second-floor units. Let's begin with the second-floor residence. As you enter, you're greeted by a bright and spacious living room, highlighted by a beautiful English skylight lantern above the foyer and oversized windows that fill the home with abundant natural light. Located just off the living room, the primary suite offers a private retreat with a separate sitting area, generous closet space, direct access to a private balcony, and large windows that create a warm and inviting atmosphere. On the opposite side of the living room, the second bedroom features a walk-in closet and ample living space. The unit includes two full bathrooms-one with a luxurious walk-in steam shower and the other with a relaxing soaking tub. Conveniently located between the bedrooms, the dedicated laundry room adds everyday comfort and functionality. Toward the rear of the home, the open-concept family room and kitchen create the perfect gathering space, centered around a cozy fireplace with both gas and wood-burning options. The kitchen is beautifully appointed with stainless steel appliances, a large center island with breakfast bar seating, pantry storage, and expansive windows that surround the space with exceptional natural light. The first-floor unit mirrors the upper-level layout, offering incredible flexibility for multi-generational living or rental income. It features its own fully equipped kitchen, two full bathrooms, a dedicated laundry room, and an added layer of security with alarm sensors installed on every window. From the rear staircase, you'll find access to the basement studio unit. Before entering the studio, you'll pass a spacious recreation room, utility area, and a separate laundry room dedicated exclusively to the lower-level residence. Inside the studio, you'll find a thoughtfully designed living space featuring a full kitchen with stainless steel appliances, a microwave, air fryer, and range hood. The studio also includes one full bathroom, one half bathroom, and generous closet space, creating a comfortable and functional living arrangement that's perfect for guests, extended family, or rental income. The rear staircase also provides convenient access to the rooftop, the first-floor unit, and the second-floor residence, making movement throughout the building both practical and efficient. Designed with long-term comfort and peace of mind, the property is equipped with multiple tankless water heaters, multiple zoned furnaces, multiple sump pumps, and a comprehensive security system, showcasing the exceptional care and quality invested throughout the home. Step outside to enjoy the beautifully landscaped, fenced backyard featuring a brick paver patio, mature landscaping, and multiple outdoor seating areas-an ideal setting for entertaining family and friends or simply relaxing outdoors. Conveniently located near public transportation, bus routes, restaurants, grocery stores, shopping, and everyday conveniences, this exceptional Greystone offers the perfect combination of timeless Chicago architecture, modern functionality, and outstanding investment potential. Don't miss this rare opportunity to own a versatile, meticulously maintained multi-unit property that seamlessly blends historic character, modern upgrades, and exceptional income potential-all in one of Chicago's most desirable neighborhoods.
| a week ago | Listing updated with changes from the MLS | |
| a week ago | Status changed to Active | |
| 2 weeks ago | Listing first seen on site |

Based on information submitted to the MLS GRID as of 2026-11-03 10:53 AM UTC. All data is obtained from various sources and may not have been verified by broker or MLS GRID. Supplied Open House Information is subject to change without notice. All information should be independently reviewed and verified for accuracy. Properties may or may not be listed by the office/agent presenting the information.
Last checked: 2026-11-03 10:53 AM UTC
MRED DMCA Copyright Information Copyright © 2026 Midwest Real Estate Data LLC. All rights reserved.