
Search Homes for Sale in Chicago’s Western Suburbs
828 W Grace Street 1206Chicago, IL 60613

Mortgage Calculator
Monthly Payment (Est.)
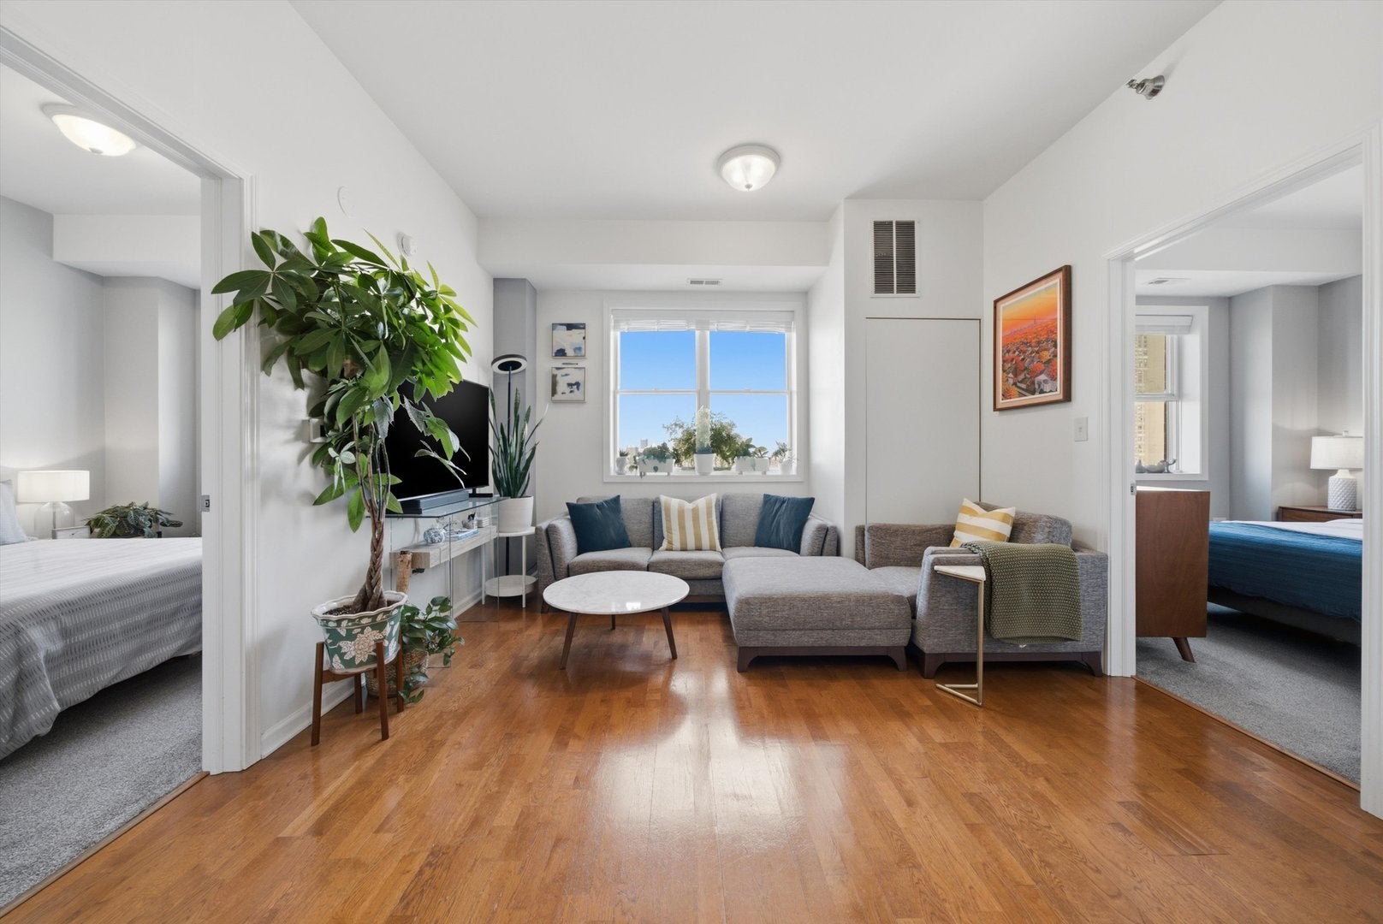
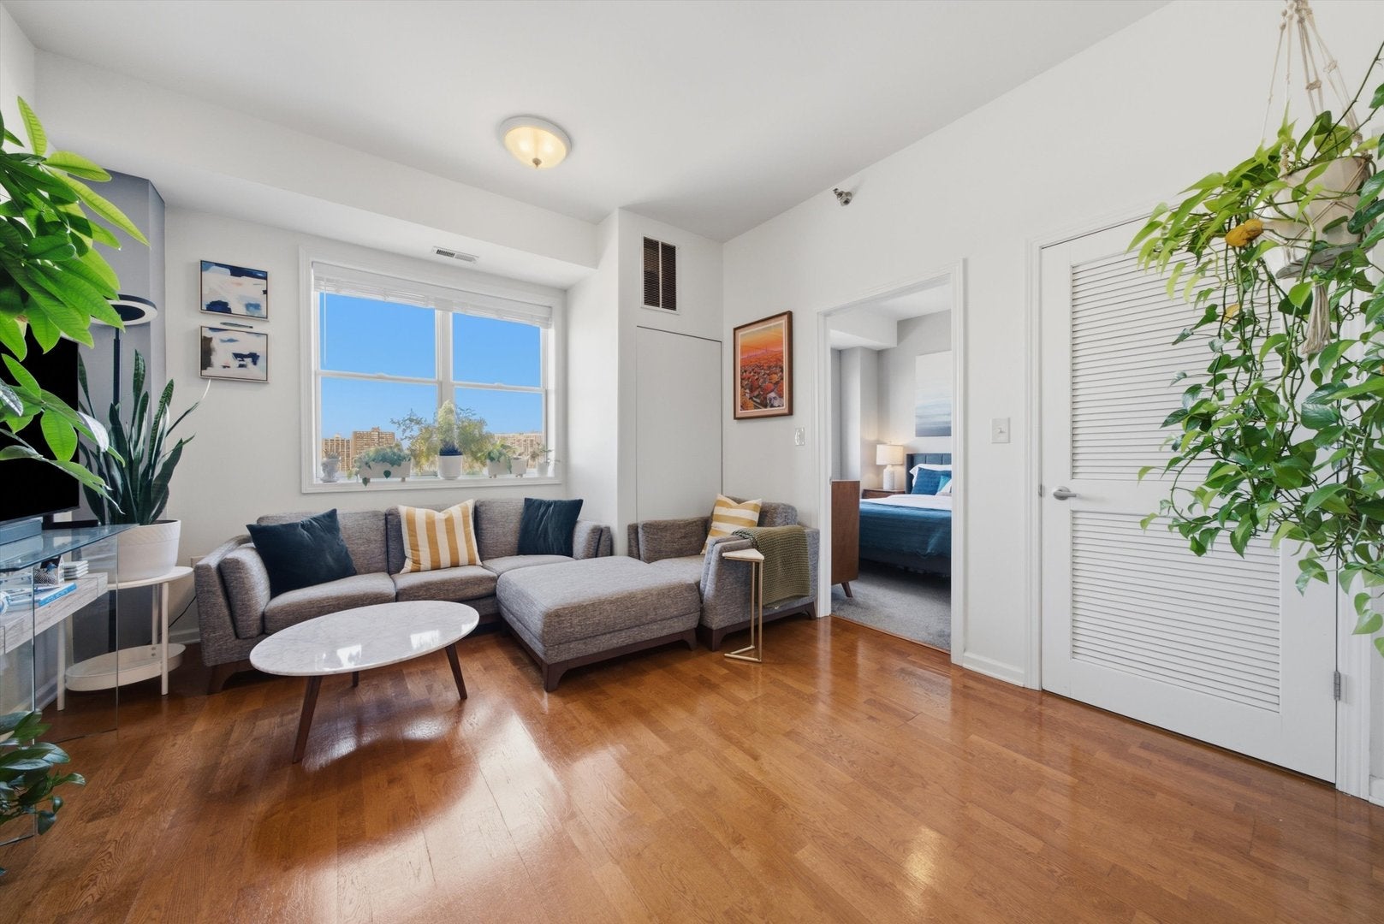
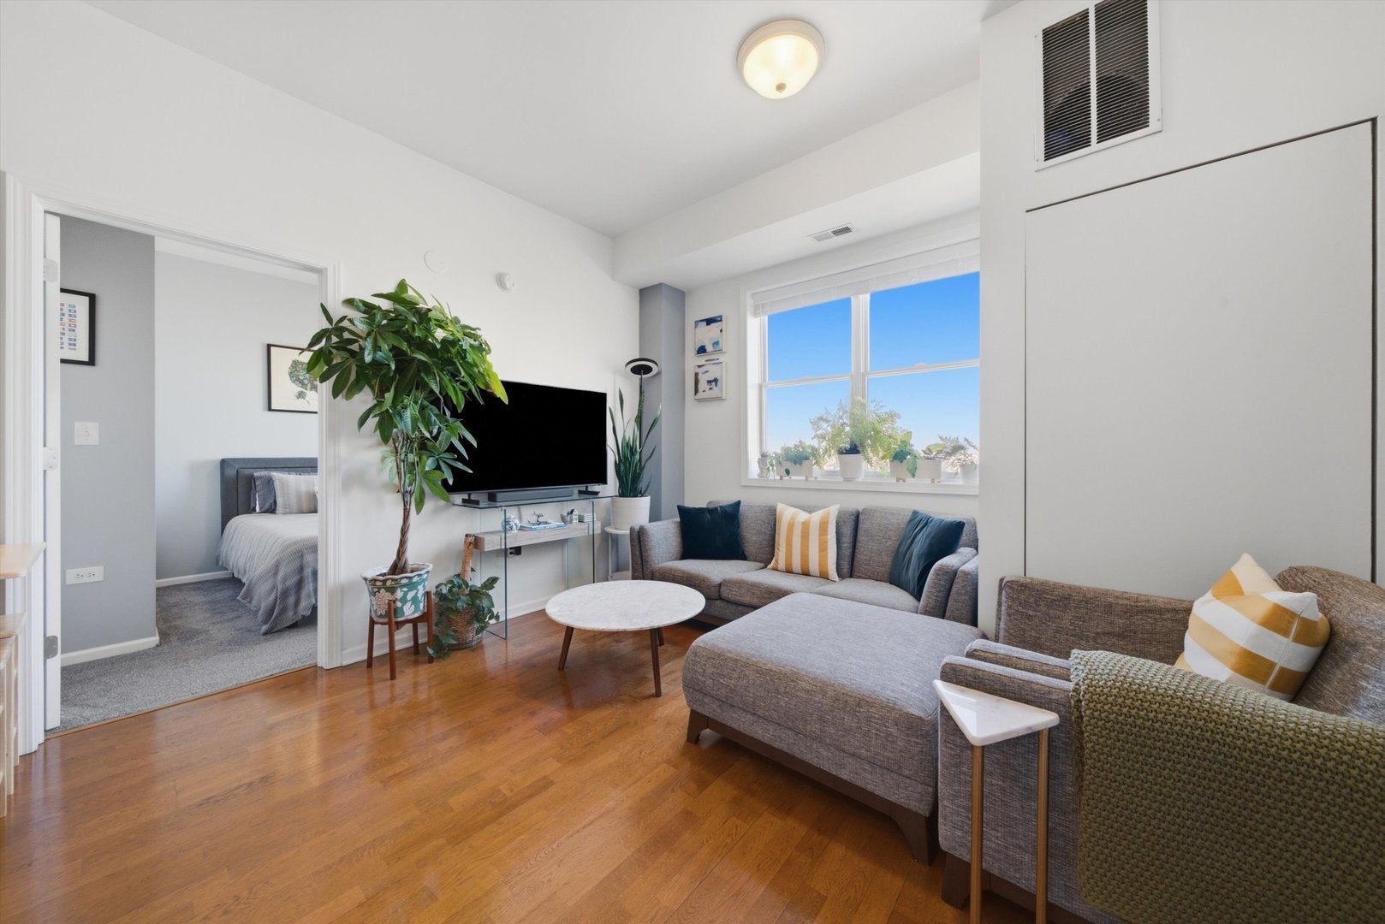
Enter an interest rate to see your estimated monthly payment.Enjoy the best of city living in this bright, high-floor 2 bedroom, 1 bath condo in a boutique elevator building in prime East Lakeview! Flooded with natural light, the unit features sweeping north and east facing views of the skyline, plus partial lake views. An inviting foyer opens to a spacious living and dining area, seamlessly connected to the refreshed kitchen featuring granite countertops, a stone backsplash, and newer stainless steel appliances (2021). The desirable split-bedroom floor plan offers two generously sized bedrooms, while the spacious bathroom features an oversized vanity and slate flooring and a slate tub surround. Additional highlights include an in-unit washer and dryer, a large storage cage, and deeded parking in an uncovered space on the top level of the attached garage. Well managed and maintained building with a welcoming lobby, part-time door staff, Butterfly secure entry system, and bike room. Just steps from the lakefront, parks, shopping, dining, Wrigley Field, and the Red Line, this home combines a peaceful setting with the best of East Lakeview convenience.
| 4 days ago | Listing updated with changes from the MLS | |
| 2 weeks ago | Status changed to Active | |
| 2 weeks ago | Listing first seen on site |

Based on information submitted to the MLS GRID as of 2026-11-07 05:45 PM UTC. All data is obtained from various sources and may not have been verified by broker or MLS GRID. Supplied Open House Information is subject to change without notice. All information should be independently reviewed and verified for accuracy. Properties may or may not be listed by the office/agent presenting the information.
Last checked: 2026-11-07 05:45 PM UTC
MRED DMCA Copyright Information Copyright © 2026 Midwest Real Estate Data LLC. All rights reserved.
Did you know? You can invite friends and family to your search. They can join your search, rate and discuss listings with you.