
Search Homes for Sale in Chicago’s Western Suburbs
2104 Bluebird LaneRolling Meadows, IL 60008
Mortgage Calculator
Monthly Payment (Est.)
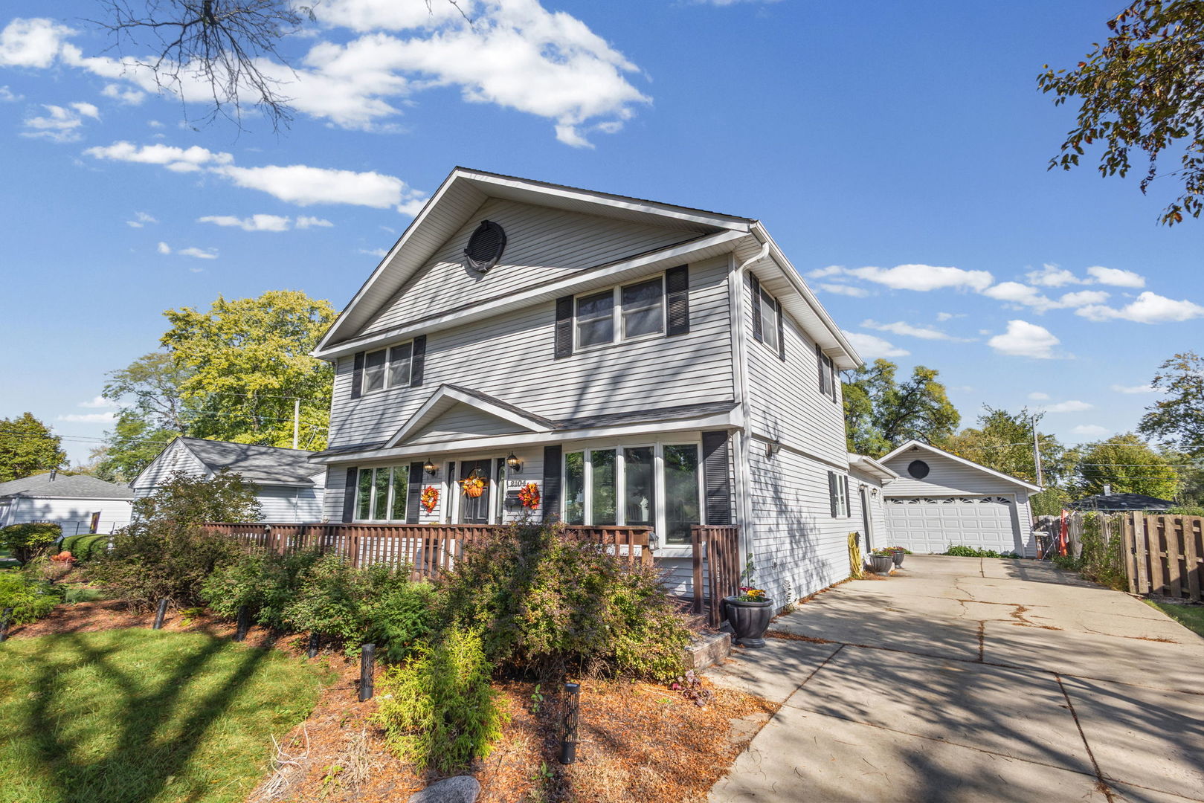
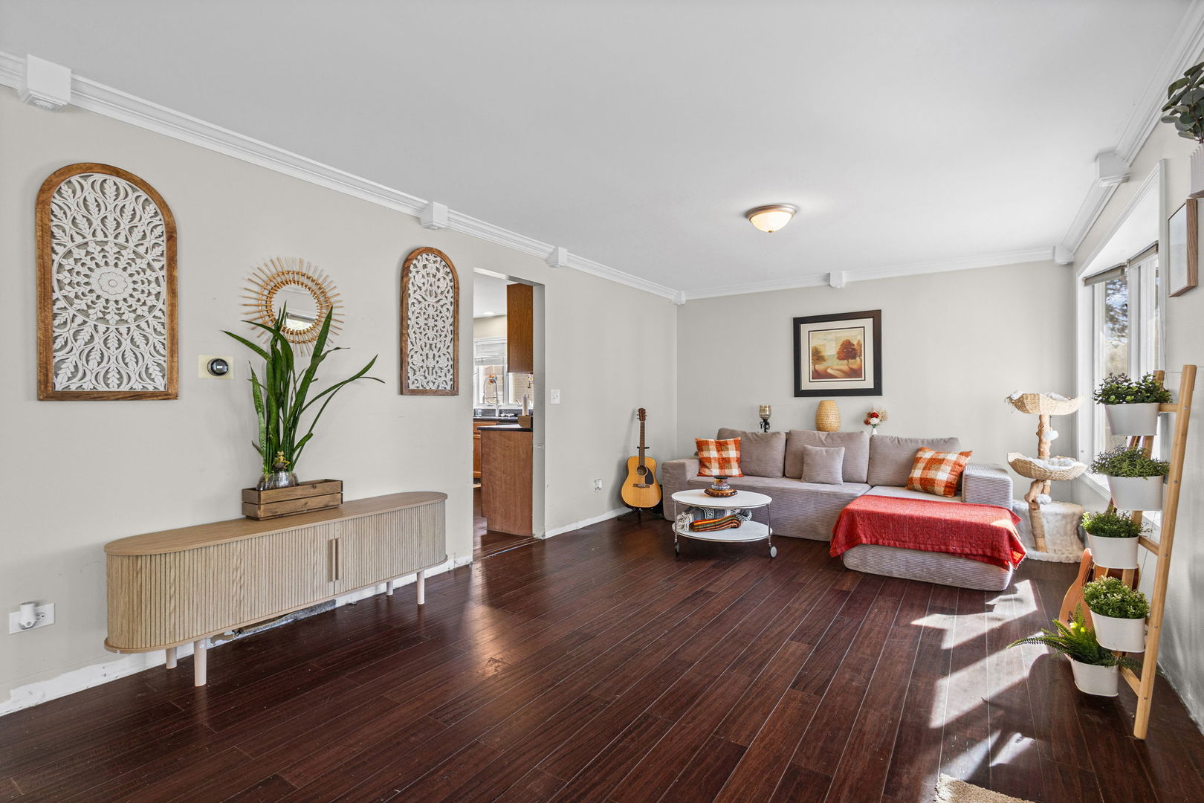
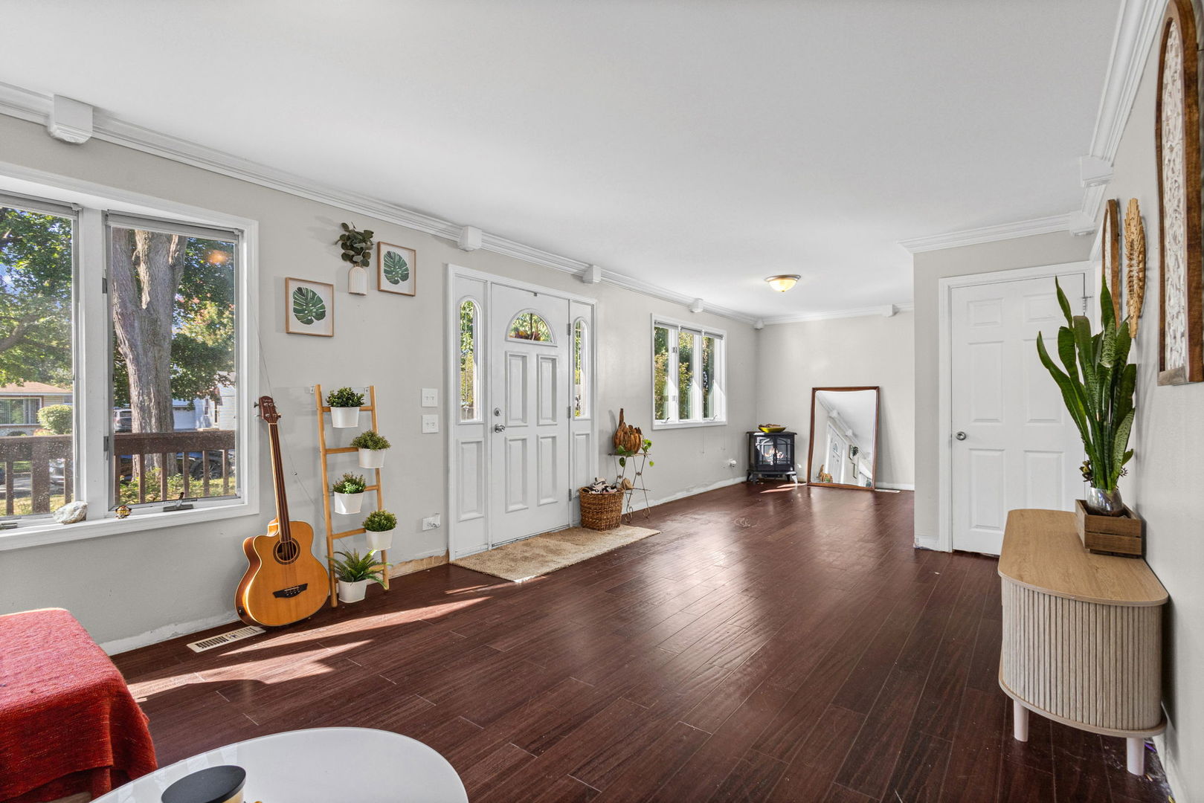
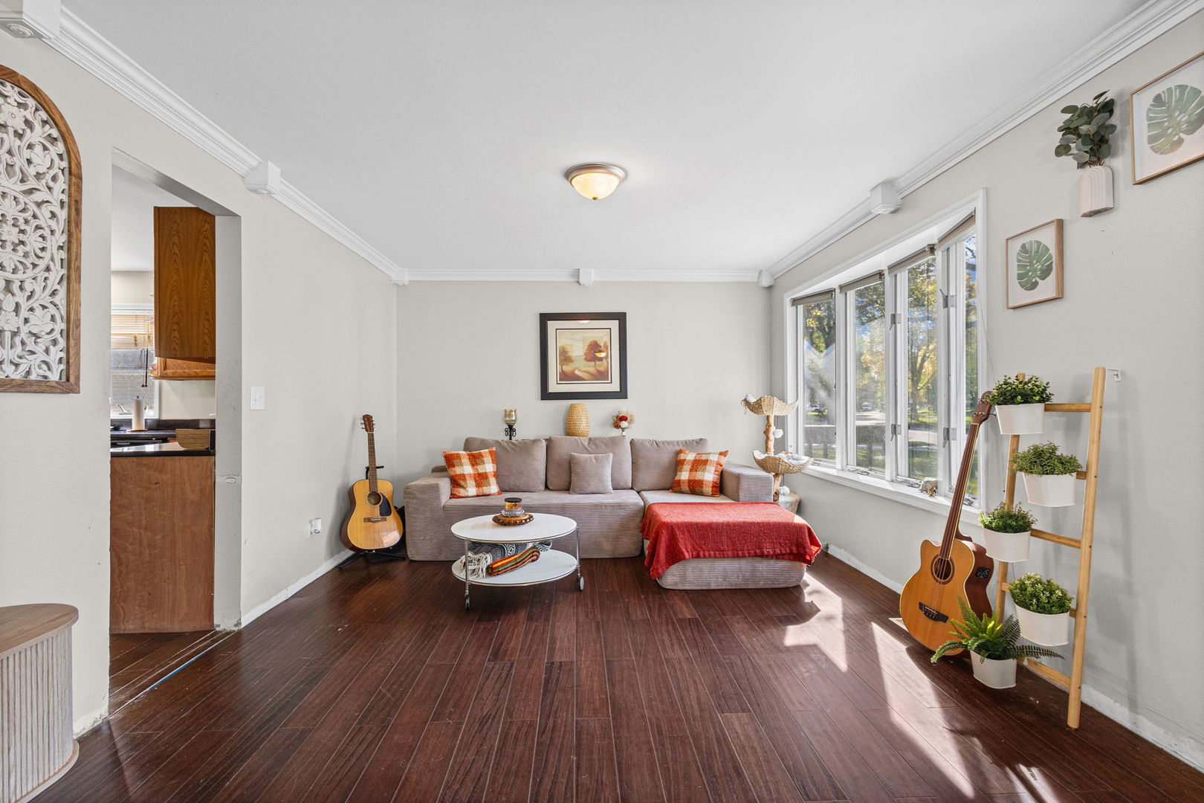
Enter an interest rate to see your estimated monthly payment.Welcome to this charming 3 bedroom, 2 bath home situated on a quiet street in Rolling Meadows! A welcoming front porch and mature landscaping create inviting curb appeal. Inside, you'll find a spacious and functional layout with hardwood flooring throughout the main level. The kitchen features plenty of cabinets space, granite countertops, and a convenient walk in pantry offering plenty of additional storage. Just off the kitchen, the bright and spacious family room features skylights, a brick wood burning fireplace, and two sliding glass doors leading to the back deck and yard. The main level also offers a beautifully remodeled full bathroom, a versatile bonus room perfect for a home office or additional living space, and a generously sized mudroom. Upstairs, you'll find three nicely sized bedrooms and a second full bathroom. Recent improvements include a new HVAC system, along with a newer roof. Outside, enjoy the spacious backyard with mature trees and a deck perfect for relaxing or entertaining. The oversized garage is another standout feature, complete with a dedicated workshop area and additional upper level storage. With its flexible floor plan, generous storage, this home offers a wonderful opportunity to add your personal touches and make it your own!
| yesterday | Listing updated with changes from the MLS | |
| yesterday | Status changed to Active | |
| 3 weeks ago | Listing first seen on site |

Based on information submitted to the MLS GRID as of 2026-11-10 11:42 PM UTC. All data is obtained from various sources and may not have been verified by broker or MLS GRID. Supplied Open House Information is subject to change without notice. All information should be independently reviewed and verified for accuracy. Properties may or may not be listed by the office/agent presenting the information.
Last checked: 2026-11-10 11:42 PM UTC
MRED DMCA Copyright Information Copyright © 2026 Midwest Real Estate Data LLC. All rights reserved.