O'Neil Property Group

Search Homes for Sale in Chicago’s Western Suburbs

Save
Ask
Tour
Hide
Share
$674,900
13 Days On Site

700 N Maple Street
Prospect Heights, IL 60070

For Sale|Single Family Residence|Active Under Contract
3
Beds
3
Total Baths
2
Full Baths
1
Partial Bath
4,400
SqFt
$153
/SqFt
1983
Built
Subdivision:
Smith and Dawsons
County:
Cook
Listing Courtesy of MRED as distributed by MLS Grid of @properties Christie's International Real Estate
700 N Maple Street700 N Maple Street700 N Maple Street700 N Maple Street
Save
Ask
Tour
Hide
Share

Mortgage Calculator

Monthly Payment (Est.)

Enter an interest rate to see your estimated monthly payment.
Calculator powered by Showcase IDX, a Constellation1 Company. Copyright Β©2026 Information is deemed reliable but not guaranteed.

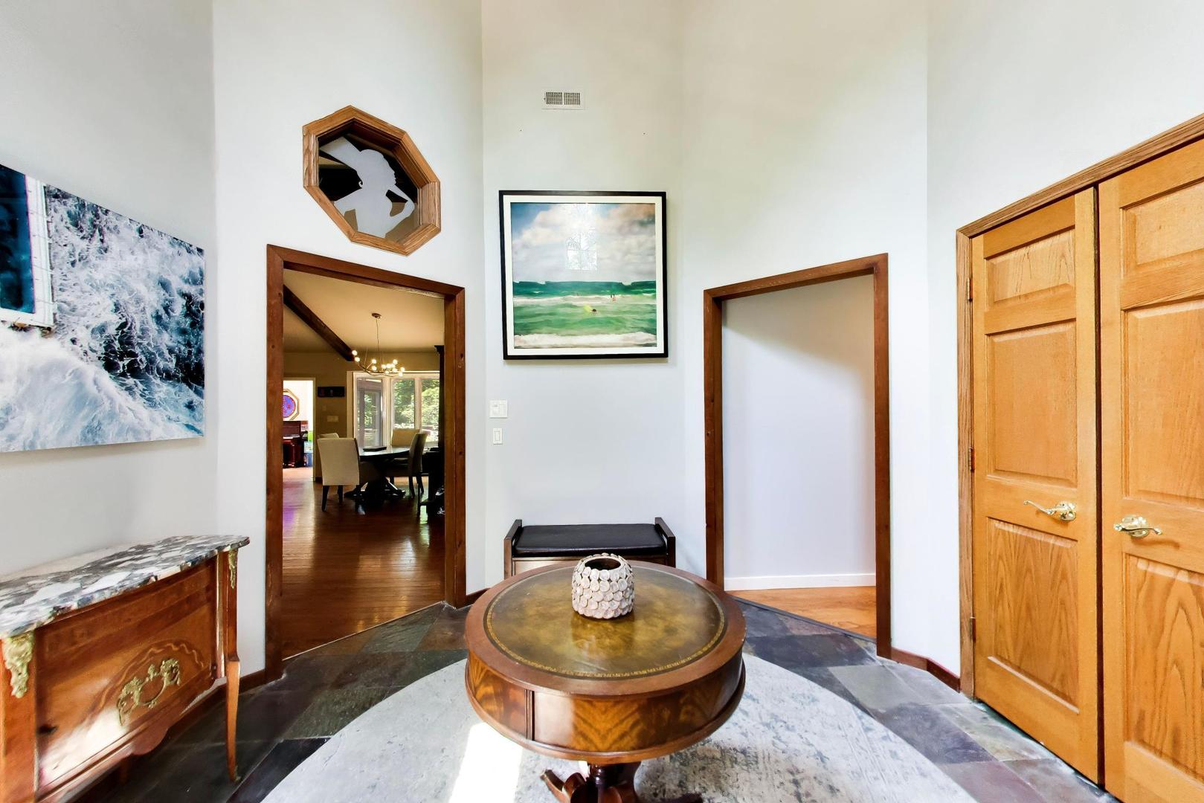
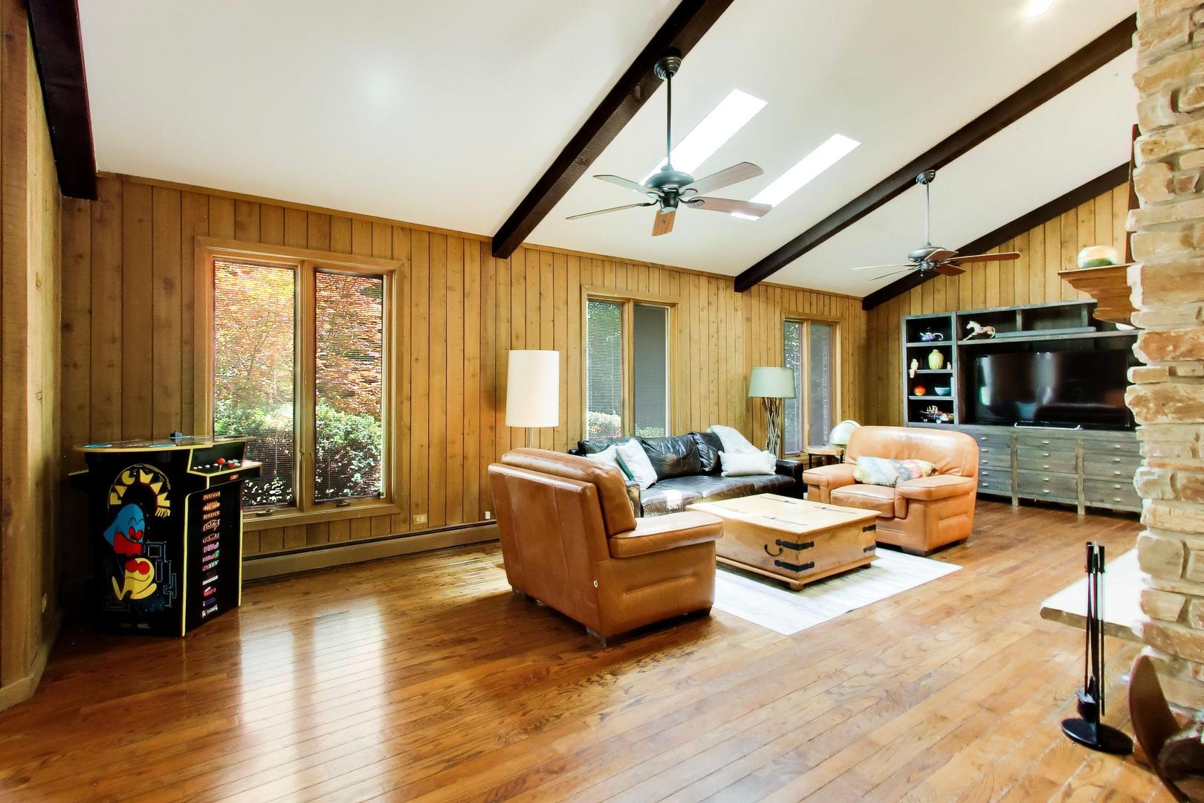
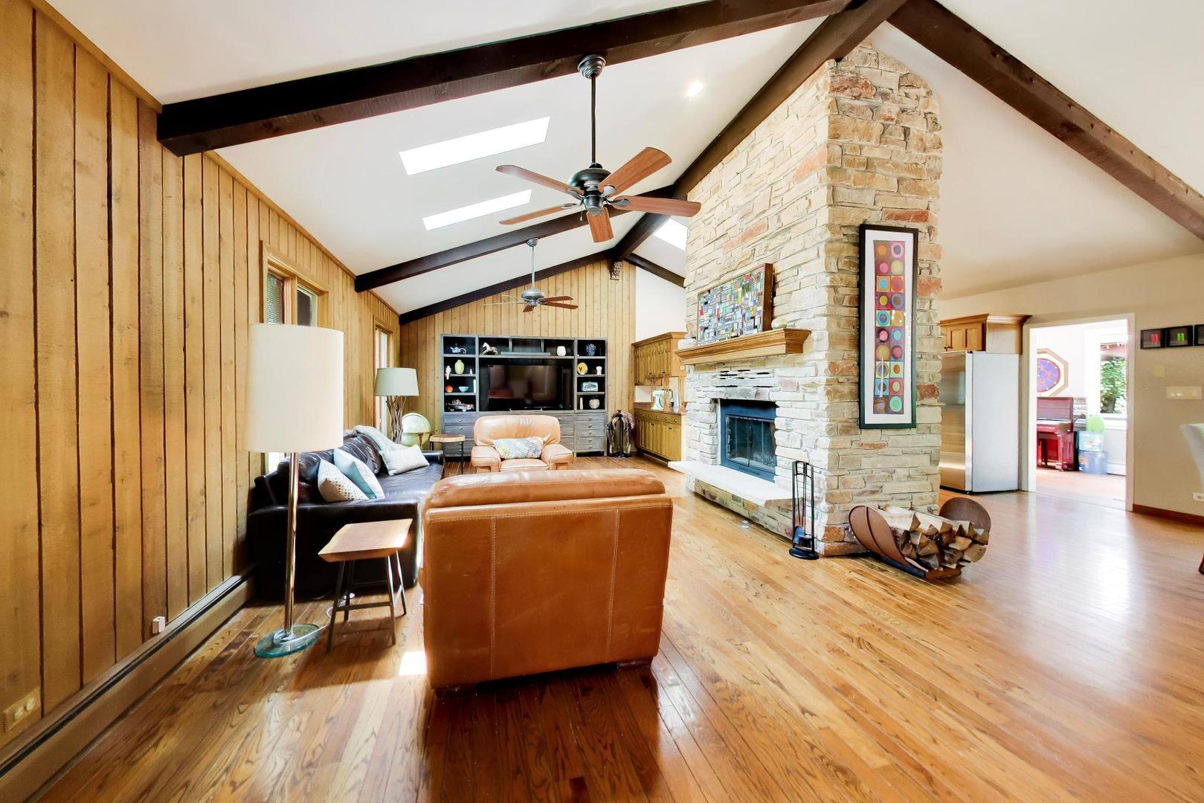
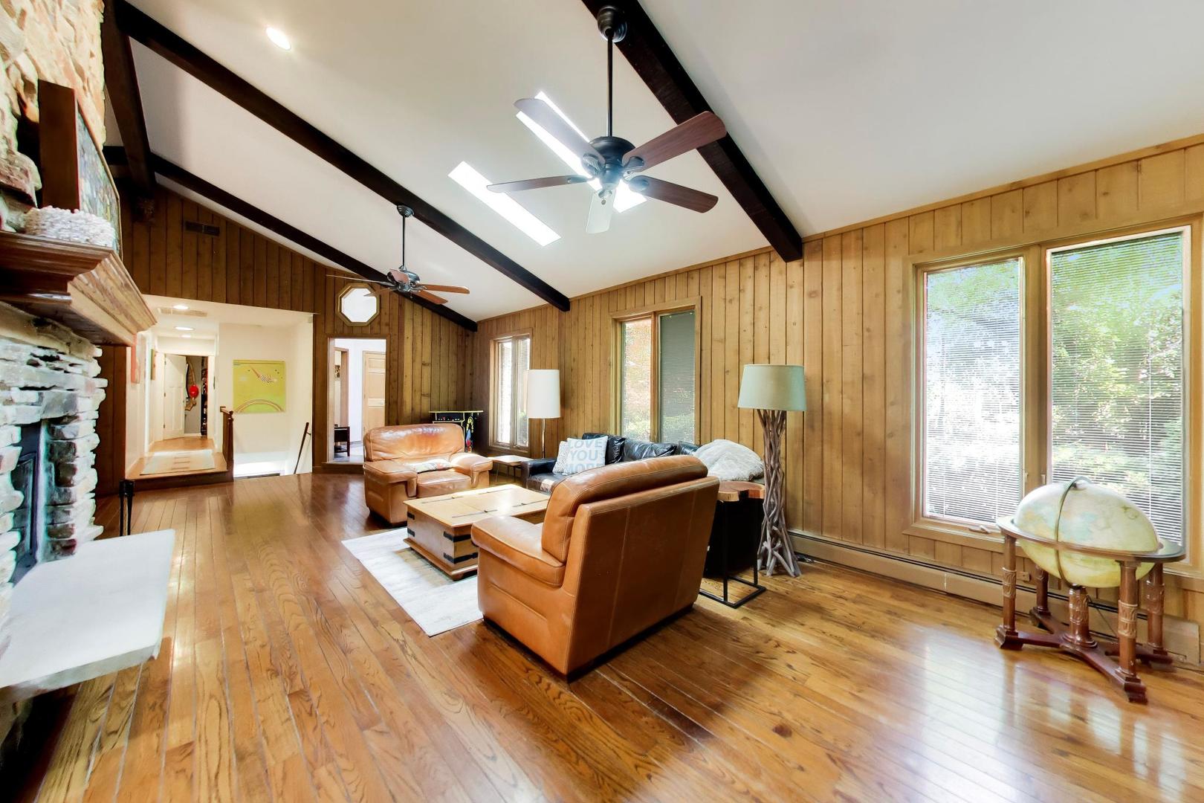
Enjoy the charm of a log cabin retreat with the convenience of suburban living. This one-of-a-kind home welcomes you through a dramatic two-story octagonal foyer featuring a vaulted ceiling and grand turret-style architecture. The spacious living and dining areas flow seamlessly into the kitchen, creating an ideal space for everyday living and entertaining. A stunning floor-to-ceiling, two-sided see-through Lannon stone fireplace serves as the centerpiece of the home, all beneath soaring cathedral ceilings with exposed cedar beams. The kitchen features custom oak shaker-style cabinetry, granite countertops, a large center island with matching granite and brand-new stainless-steel appliances. Adjacent to the kitchen the is a bright and inviting breakfast room, perfect as a home office or sunroom which overlooks the backyard and deck. The primary suite offers a fully renovated spa-like bath with a walk-in shower, separate soaking tub, large walk-in closet, and additional reach-in closet. Main-floor laundry adds convenience. The finished basement includes a large recreation room, half bath and an expansive workshop complete with water supply and utility sink. Major mechanical updates include a brand-new boiler, air conditioning system, and water heater. Step outside to a magnificent backyard retreat featuring a pergola-covered entertaining area, expansive deck, and a bonfire pit nestled among the trees.

Save
Ask
Tour
Hide
Share
Listing Snapshot
PriceΒ 
$674,900
Days On SiteΒ 
13 Days
BedroomsΒ 
3
Inside Area (SqFt)Β 
4,400 sqft
Total BathsΒ 
3
Full BathsΒ 
2
Partial BathsΒ 
1
Lot SizeΒ 
0.659 Acres
Year BuiltΒ 
1983
MLS NumberΒ 
12790802
StatusΒ 
Active Under Contract
Property TaxΒ 
$13,351.03
HOA/Condo/Coop FeesΒ 
N/A
Sq Ft SourceΒ 
Plans
Friends & Family
Recent Activity
21 hours agoListing updated with changes from the MLS
2 days agoStatus changed to Active Under Contract
2 weeks agoListing first seen on site
General Features
AcresΒ 
0.659
Attached GarageΒ 
Yes
Direction FacesΒ 
East
FoundationΒ 
Concrete Perimeter
GarageΒ 
Yes
Garage SpacesΒ 
2
ParkingΒ 
AsphaltGarage Door OpenerAttachedGarage
Parking SpacesΒ 
2
Property Sub TypeΒ 
Single Family Residence
SewerΒ 
Public Sewer
SqFt BelowΒ 
2035
SqFt TotalΒ 
2365
StyleΒ 
Ranch
UtilitiesΒ 
Cable Available
Water SourceΒ 
Well
Interior Features
AppliancesΒ 
Water SoftenerRangeMicrowaveDishwasherRefrigeratorWasherDryerDisposalWater Softener Owned
BasementΒ 
Sump PumpFinishedFull
CoolingΒ 
Ceiling Fan(s)Central Air
ElectricΒ 
Circuit Breakers200+ Amp Service
FireplaceΒ 
Yes
Fireplace FeaturesΒ 
Living RoomWood BurningGas StarterHeatilator
FireplacesΒ 
1
FlooringΒ 
Hardwood
HeatingΒ 
BaseboardRadiant
InteriorΒ 
Entrance FoyerCathedral Ceiling(s)Built-in Features
Laundry FeaturesΒ 
Main LevelGas Dryer HookupIn UnitSink
Window FeaturesΒ 
Skylight(s)
Bedroom 2Β 
Dimensions - 12X11Level - Main
Bedroom 3Β 
Dimensions - 12X11Level - Main
Bedroom 4Β 
Dining RoomΒ 
Dimensions - 15X13Level - Main
Family RoomΒ 
Dimensions - 30X16Level - Basement
FoyerΒ 
Dimensions - 11X11Level - Main
Heated Sun RoomΒ 
Dimensions - 17X9Level - Main
KitchenΒ 
Dimensions - 12X14Level - MainDescription - Eating Area-Table Space,Island
LaundryΒ 
Dimensions - 7X5Level - Main
Living RoomΒ 
Dimensions - 15X30Level - Main
Master BedroomΒ 
Dimensions - 14X16Level - Main
OfficeΒ 
Dimensions - 12X12Level - Basement
Recreation RmΒ 
Dimensions - 30X17Level - Basement
StorageΒ 
Dimensions - 32X26Level - Basement
Utility Room-Lower LevelΒ 
Dimensions - 32X26Level - Basement
Save
Ask
Tour
Hide
Share
Exterior Features
Construction DetailsΒ 
BrickFrame
Lot FeaturesΒ 
Wooded
Other StructuresΒ 
PergolaShed(s)
Patio And PorchΒ 
Deck
RoofΒ 
Asphalt
Windows/DoorsΒ 
Skylight(s)
Community Features
MLS AreaΒ 
Prospect Heights
School DistrictΒ 
John Hersey High School
TownshipΒ 
Wheeling
Schools
School District
John Hersey High School
Elementary School
Dwight D Eisenhower Elementary S
Middle School
Macarthur Middle School
High School
John Hersey High School
Listing Courtesy of MRED as distributed by MLS Grid of @properties Christie's International Real Estate


Based on information submitted to the MLS GRID as of 2026-11-04 05:13 AM UTC. All data is obtained from various sources and may not have been verified by broker or MLS GRID. Supplied Open House Information is subject to change without notice. All information should be independently reviewed and verified for accuracy. Properties may or may not be listed by the office/agent presenting the information.
Last checked: 2026-11-04 05:13 AM UTC
MRED DMCA Copyright Information Copyright Β© 2026 Midwest Real Estate Data LLC. All rights reserved.

Neighborhood & Commute
Source: Walkscore
Disclosure: Community information and market data powered by Constellation Data Labs. Information is deemed reliable but not guaranteed.
Save
Ask
Tour
Hide
Share