
Search Homes for Sale in Chicago’s Western Suburbs
13449 S Silverleaf RoadPlainfield, IL 60544
Mortgage Calculator
Monthly Payment (Est.)
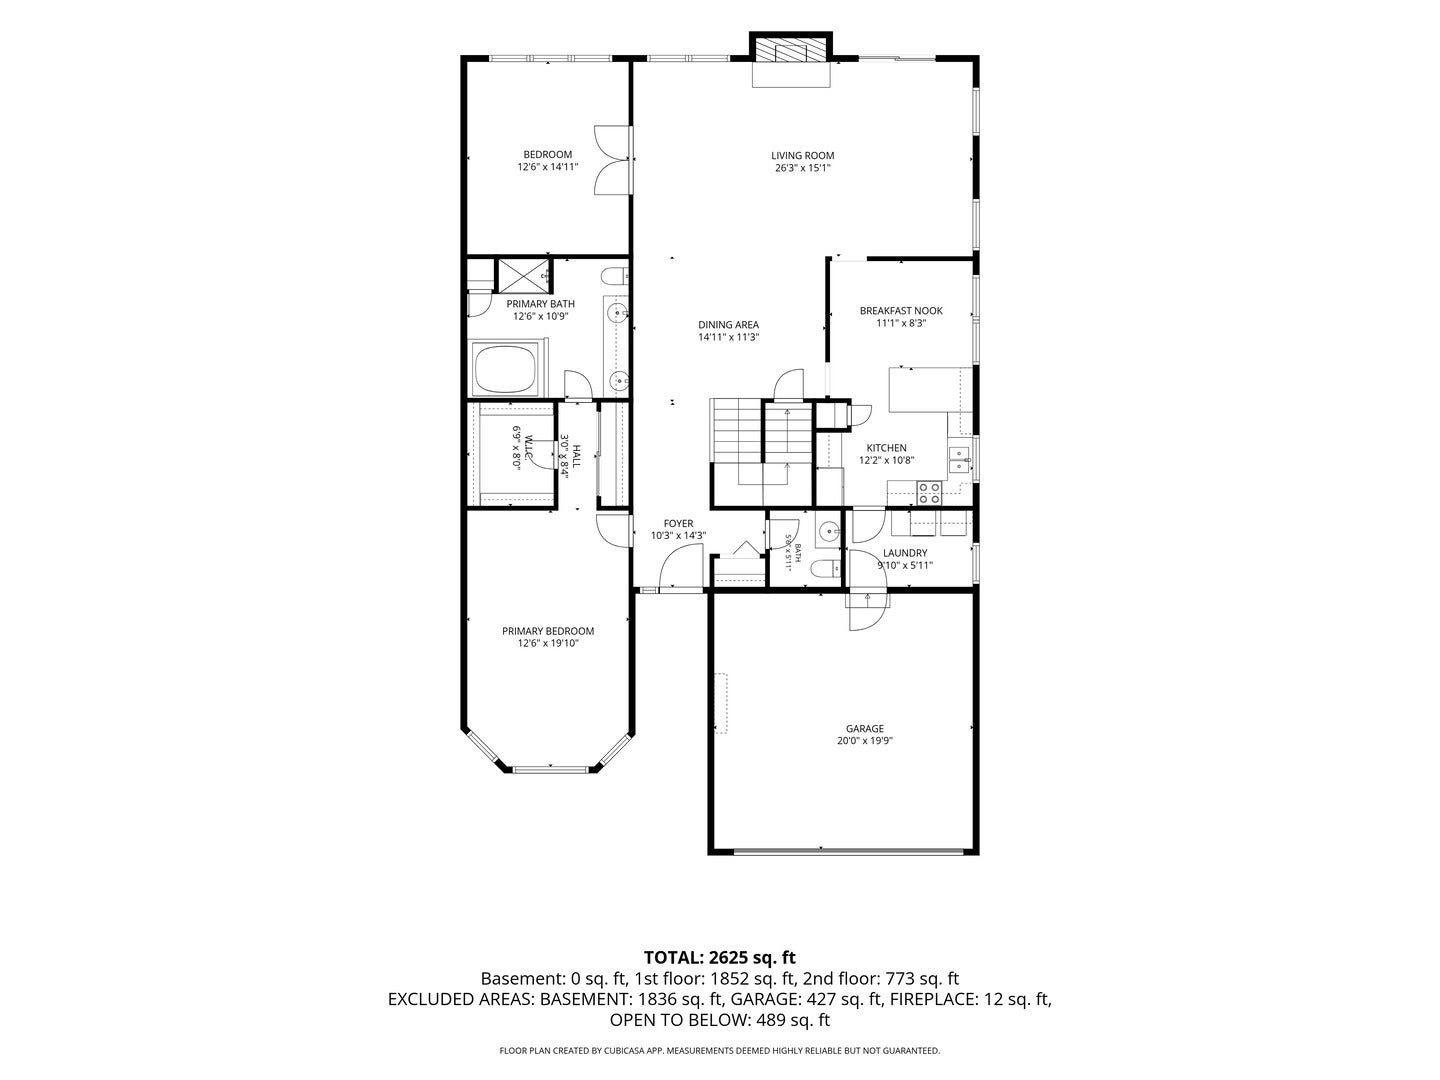
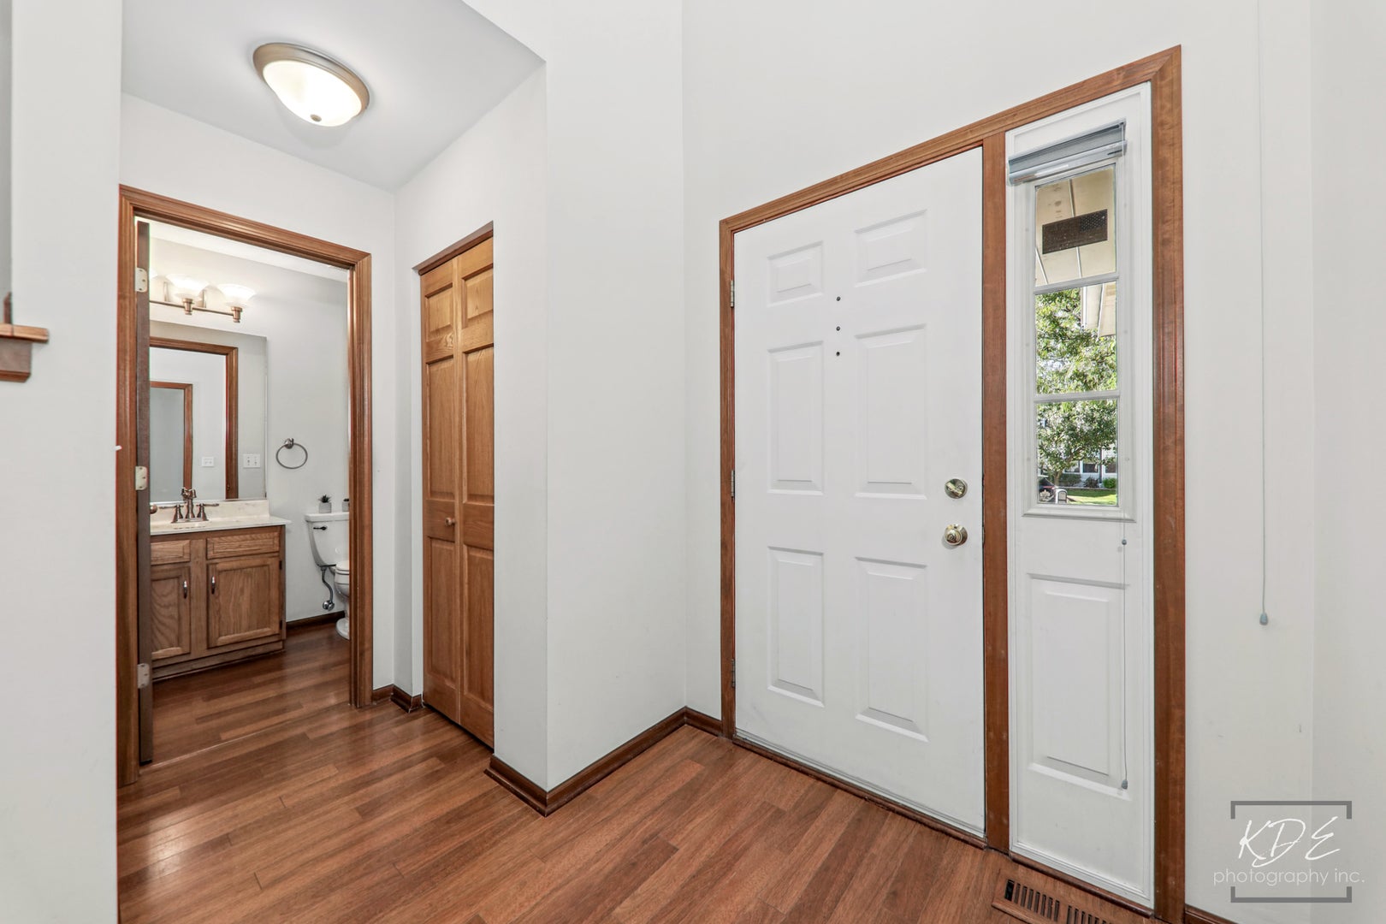
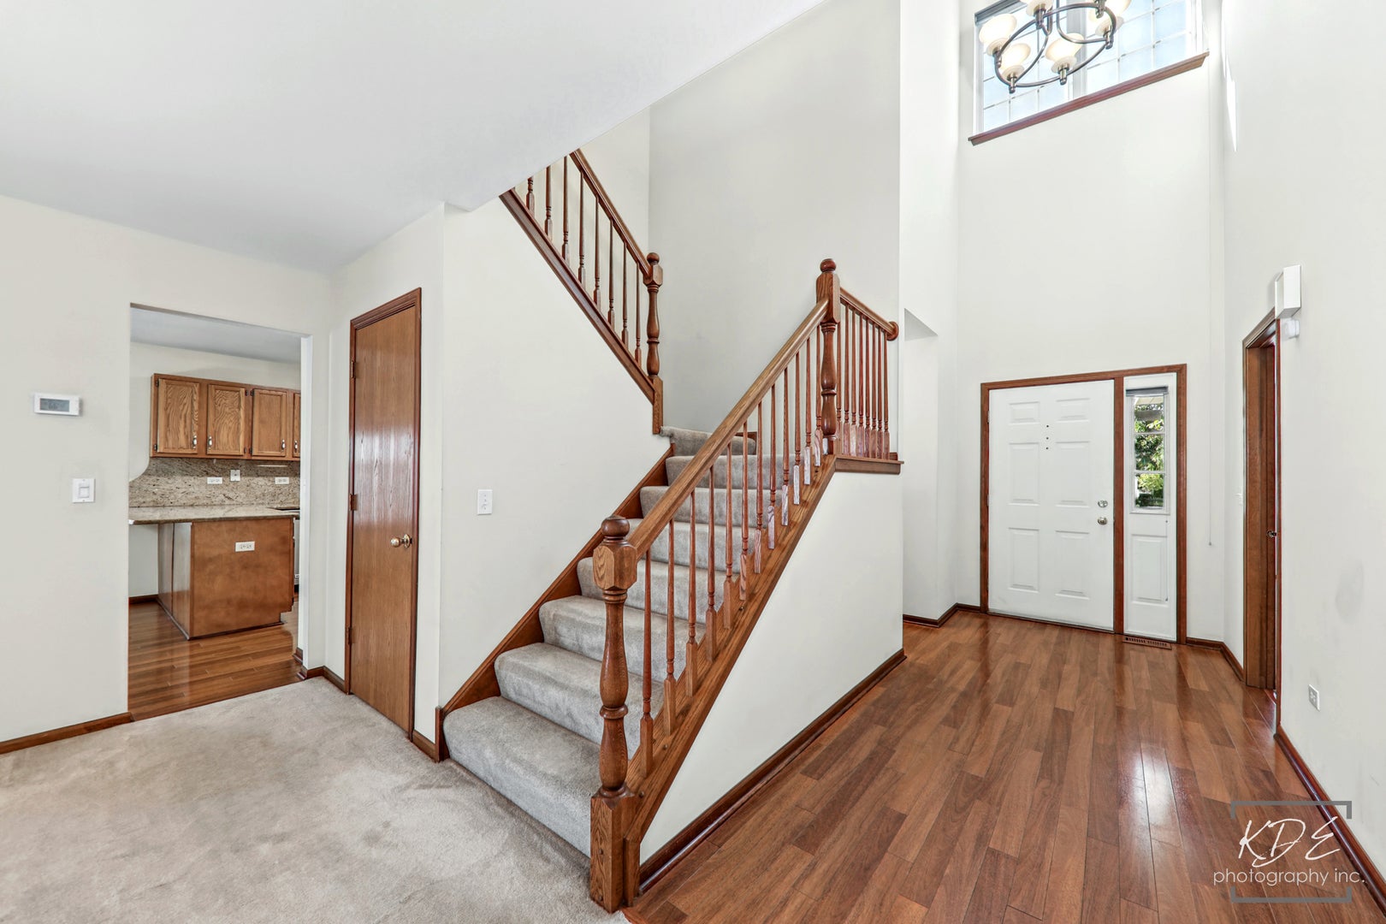
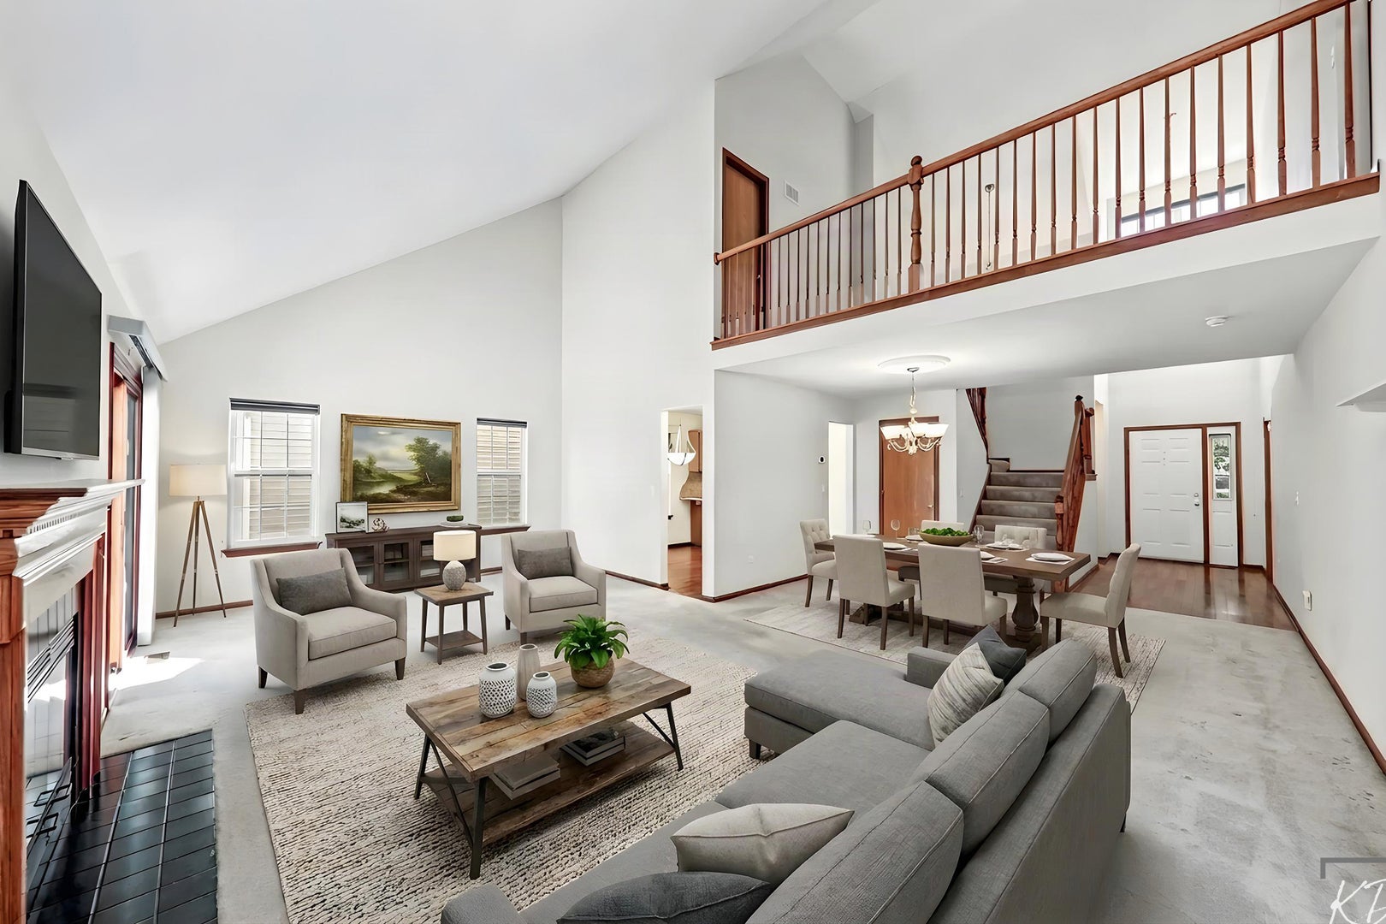
Enter an interest rate to see your estimated monthly payment.THIS MAY BE THE ONE...If you are dreaming of a move to the CARILLON 55+ ACTIVE ADULT COMMUNITY but NOT READY TO DOWNSIZE ~~ Magellan Single Family Floorplan includes 2,525 SF of Finished Space plus a Full Unfinished Basement ~ 3 Beds, Den, 2.1 Baths, Loft, Vaulted Ceilings, Aberdeen Neighborhood ~~ MAIN LEVEL LIVING FEATURES: Welcoming Foyer with Volume Ceiling, Hall with Guest Closet & Powder Room ~ Large Living Room with Vaulted Ceiling, Gas Fireplace, Slider to Deck & Adjoining Dining Room ~ Double Doors to the Den ~ Kitchen with Granite Counters & Backsplash, Pantry Closet & Breakfast Area ~ Laundry Room with Cabinet Storage & Garage Access ~ Primary Suite with Walk-in Closet & Secondary Closet, Private Bath featuring Walk-in Shower, Jacuzzi Tub, Dual Sinks with Dressing Table & Linen Closet ~ An Open, Wide, U-Shaped Staircase leads to the Upper Level ~~ UPPER-LEVEL FEATURES: Open Loft Space ~ 2 Bedrooms ~ Full Bath with Tub & Linen Closet ~ Storage Room ~~ BASEMENT FEATURES: Full, Deep Pour, Unfinished Space with Utility Sink (includes workbench & shelving) ~ Great for Storage or Your Future Vision ~~ ADDITIONAL FEATURES / INFO: Deck, 2-Car Garage with Insulated Door (6 yrs) ~ Roof & Siding (2 yrs), Furnace & AC (well maintained with 2 yrs remaining on Warranty), Primary Bedroom & Foyer Windows Replaced, Slider to Deck (3 yrs), Gas-line behind Stove, Gas & Electric in Laundry ~~ LOVE THE CARILLON LIFESTYLE - Gated Community with 24 hr Security ~ Lawn Care & Snow Removal ~ 3 Pools (Indoor/Outdoor/Family) ~ 3 Mile Walking Path ~ The Links 27 Hole Public Golf Course & Caddies Grill ~ Tennis & Pickleball Courts ~ Bocce ~ Shuffleboard ~ Clubhouse with Exercise Room, Theater & Many Activity Rooms - Woodshop / Ceramics / Art / Billiards / Cards / Library ~ Clubs, Events, Classes & Trips. Participate as much or as little as you wish. This May Be Where Your Next Chapter Begins . . . LIVE ~ LOVE ~ CARILLON!
| 2 weeks ago | Listing updated with changes from the MLS | |
| 2 weeks ago | Status changed to Active | |
| 3 weeks ago | Listing first seen on site |

Based on information submitted to the MLS GRID as of 2026-11-12 05:48 AM UTC. All data is obtained from various sources and may not have been verified by broker or MLS GRID. Supplied Open House Information is subject to change without notice. All information should be independently reviewed and verified for accuracy. Properties may or may not be listed by the office/agent presenting the information.
Last checked: 2026-11-12 05:48 AM UTC
MRED DMCA Copyright Information Copyright © 2026 Midwest Real Estate Data LLC. All rights reserved.