O'Neil Property Group

Search Homes for Sale in Chicago’s Western Suburbs

Save
Ask
Tour
Hide
Share
$2,175,000
12 Days On Site

706 Forest Avenue
Evanston, IL 60202

For Sale|Single Family Residence|Active
5
Beds
6
Total Baths
5
Full Baths
1
Partial Bath
4,800
SqFt
$453
/SqFt
1917
Built
County:
Cook
Listing Courtesy of MRED as distributed by MLS Grid of Baird & Warner
706 Forest Avenue706 Forest Avenue706 Forest Avenue706 Forest Avenue
Save
Ask
Tour
Hide
Share

Mortgage Calculator

Monthly Payment (Est.)

Enter an interest rate to see your estimated monthly payment.
Calculator powered by Showcase IDX, a Constellation1 Company. Copyright Β©2026 Information is deemed reliable but not guaranteed.

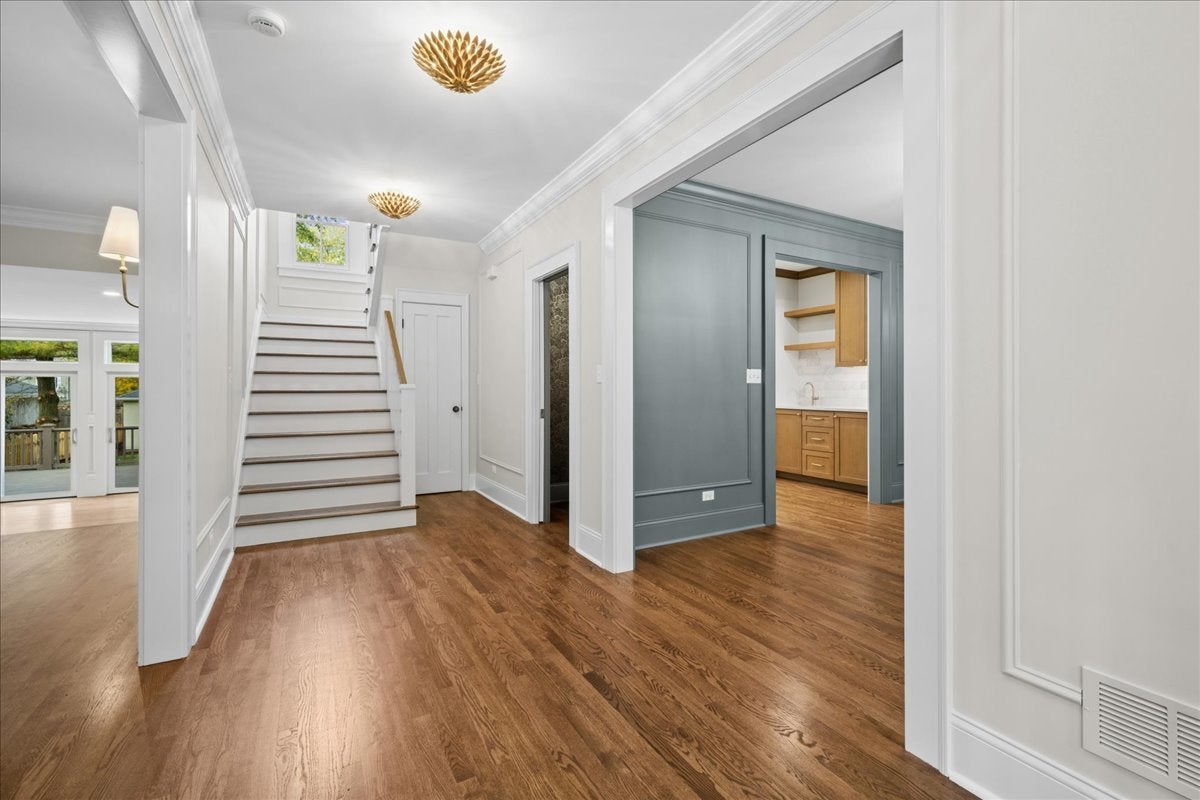
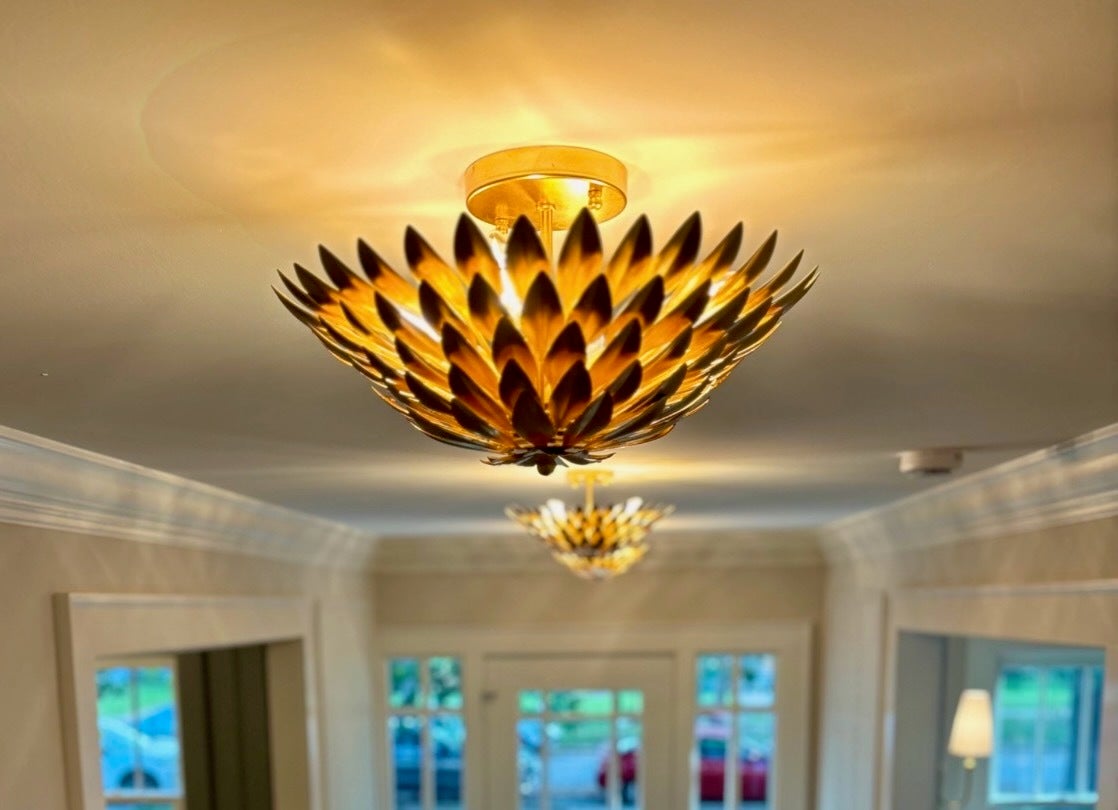
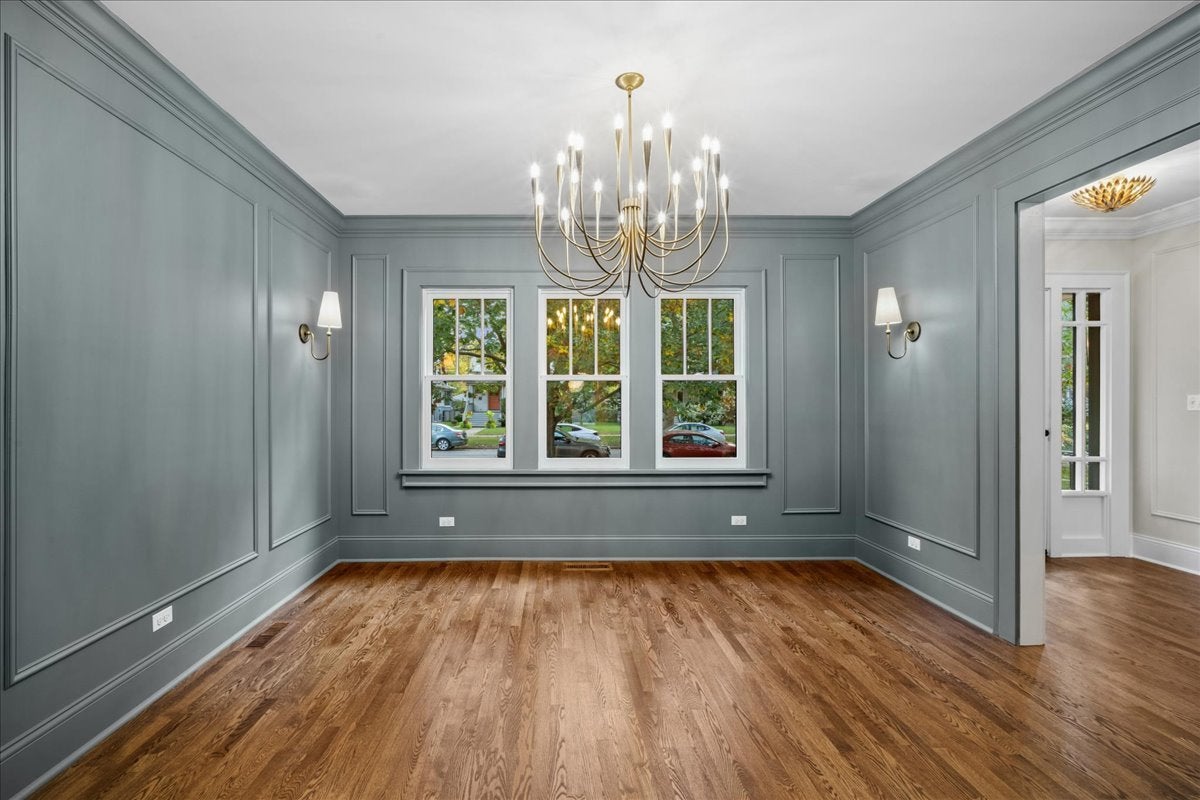
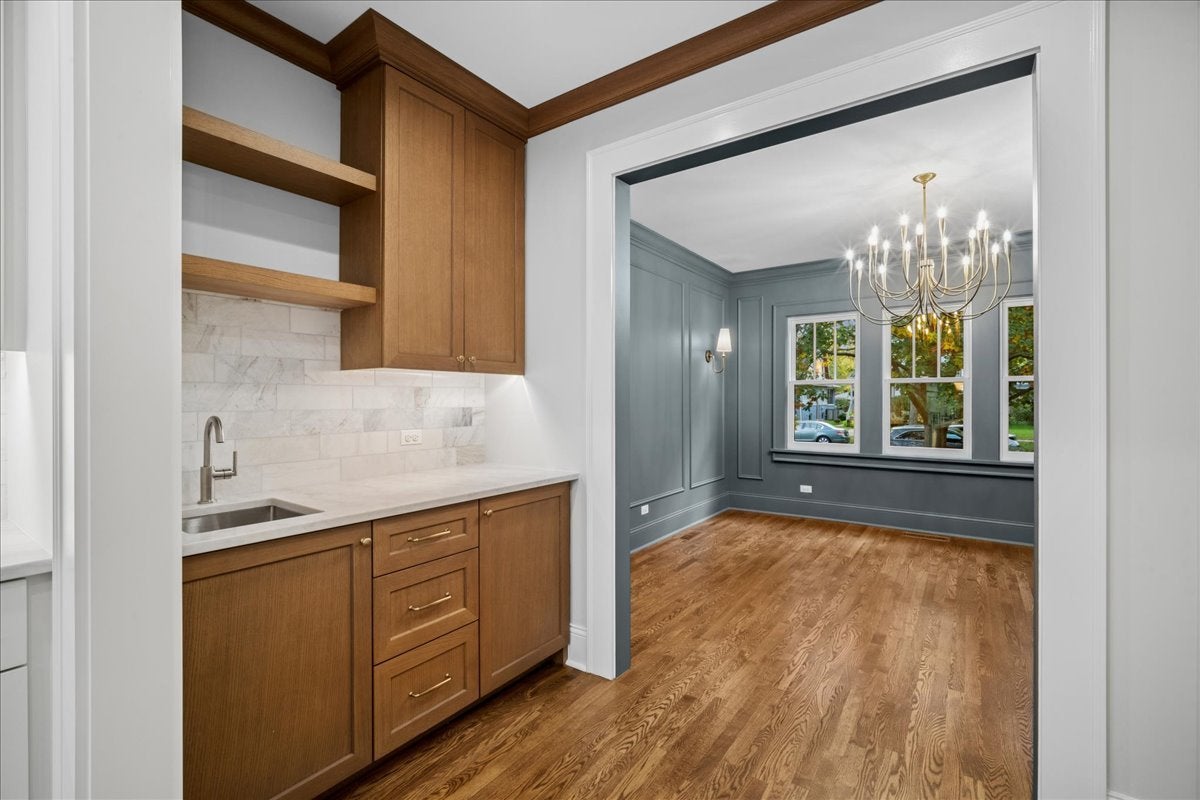
Discover a stunning new interior in Southeast Evanston from a renowned developer, showcasing sophisticated, high-designer quality across three floors and a finished basement. This polished and serene home features a neutral color palette of whites, natural wood, and pops of gray-green accents, blending modern aesthetics with unique architectural details like stained glass and decorative windows. Every aspect of this home has been meticulously designed to meet the desires of discerning buyers. -- Step into the central foyer that welcomes you into a sun-filled living room anchored by a classic wood-burning fireplace framed in marble. Charming sconces throughout enhance both the warmth and functionality of the space. The versatile tandem office adjoins the living room, flowing seamlessly into the vast family room-ideal for gatherings or relaxation. An entire wall of sliding glass doors opens to the generous deck, creating a perfect indoor-outdoor connection. The large formal dining room, with its richly painted trimmed walls, is perfect for entertaining, while the white eat-in kitchen boasts abundant storage and counter space, complemented by a butler's pantry for convenience whether hosting or enjoying everyday living. The sophisticated mudroom serves as an additional highlight, accessible from both the family room and kitchen. -- On the second floor, the spacious primary bedroom connects to a spa-like private bathroom. Additional bedrooms offer access to a shared bath or an en suite, and the artistic second-floor laundry closet adds a touch of creativity to practicality. -- The fully finished basement and third-floor loft add great flexibility, each featuring a bedroom, a full bathroom, and extra storage - perfect for guests, a teen retreat, or a peaceful home office. With six total bedrooms, designated areas for remote work, an exercise room, a wine cellar, and two separate entertainment centers, this home caters to modern living needs. -- The oversized, fully-fenced backyard is ideal for play and gardening and is complemented by a three-car garage. -- Situated on a street lined with stately homes, this property is just three blocks from Lake Michigan and the vibrant Main Street commercial district, which includes shops, restaurants, cafes, Lincoln Elementary School, beautiful parks, and convenient Metra and CTA access to downtown Chicago. Enjoy quick access to Sheridan Road, scenic bike paths, and nearby beaches. Don't miss this fabulous opportunity in an ideal location!

Save
Ask
Tour
Hide
Share
Listing Snapshot
PriceΒ 
$2,175,000
Days On SiteΒ 
12 Days
BedroomsΒ 
5
Inside Area (SqFt)Β 
4,800 sqft
Total BathsΒ 
6
Full BathsΒ 
5
Partial BathsΒ 
1
Lot SizeΒ 
N/A
Year BuiltΒ 
1917
MLS NumberΒ 
12790824
StatusΒ 
Active
Property TaxΒ 
$24,100
HOA/Condo/Coop FeesΒ 
N/A
Sq Ft SourceΒ 
Builder
Friends & Family
Recent Activity
4 days agoListing updated with changes from the MLS
4 days agoStatus changed to Active
2 weeks agoListing first seen on site
General Features
Direction FacesΒ 
East
FoundationΒ 
Concrete Perimeter
GarageΒ 
Yes
Garage SpacesΒ 
3
ParkingΒ 
ConcreteGarage Door OpenerDetachedGarage
Parking SpacesΒ 
3
Property Sub TypeΒ 
Single Family Residence
SewerΒ 
Public Sewer
SqFt BelowΒ 
825
SqFt TotalΒ 
3700
UtilitiesΒ 
Cable Available
Interior Features
AppliancesΒ 
RangeMicrowaveDishwasherRefrigeratorBar FridgeWasherDryerDisposalStainless Steel Appliance(s)Wine RefrigeratorOvenRange HoodGas CooktopGas Oven
BasementΒ 
Sump PumpFinishedConcreteStorage SpaceDaylightFull
CoolingΒ 
Ceiling Fan(s)Central AirZonedDual
FireplaceΒ 
Yes
Fireplace FeaturesΒ 
Living RoomWood BurningGas StarterInsert
FireplacesΒ 
1
FlooringΒ 
HardwoodCarpetWood
HeatingΒ 
Forced AirZoned
InteriorΒ 
Walk-In Closet(s)Entrance FoyerPantryVaulted Ceiling(s)Dry BarWet BarBuilt-in FeaturesBookcasesHigh CeilingsOpen FloorplanGranite Counters
Laundry FeaturesΒ 
Upper LevelGas Dryer HookupIn UnitLaundry ClosetSink
Window FeaturesΒ 
Double Pane WindowsInsulated WindowsScreensWood Frames
Bedroom 2Β 
Dimensions - 13X12Level - Second
Bedroom 3Β 
Dimensions - 10X10Level - Second
Bedroom 4Β 
Dimensions - 12X11Level - Second
Bedroom 5Β 
Dimensions - 14X12Level - Third
Bedroom 6Β 
Dimensions - 11X11Level - Basement
DeckΒ 
Dimensions - 40X18Level - Main
Dining RoomΒ 
Dimensions - 13X12Level - Main
Exercise RoomΒ 
Dimensions - 11X9Level - Basement
Family RoomΒ 
Dimensions - 21X17Level - Main
FoyerΒ 
Dimensions - 12X7Level - Main
KitchenΒ 
Dimensions - 9X13Level - MainDescription - Island,Pantry-Butler,Custom Cabinetry,Granite Counters,Pantry,Updated Kitchen
LaundryΒ 
Dimensions - 8X4Level - Second
Living RoomΒ 
Dimensions - 20X12Level - Main
LoftΒ 
Dimensions - 21X14Level - Third
Master BedroomΒ 
Dimensions - 14X12Level - Second
Mud RoomΒ 
Dimensions - 11X7Level - Main
OfficeΒ 
Dimensions - 15X9Level - Main
PantryΒ 
Dimensions - 9X5Level - Main
Recreation RoomΒ 
Dimensions - 26X20Level - Basement
Save
Ask
Tour
Hide
Share
Exterior Features
Construction DetailsΒ 
BrickStucco
ExteriorΒ 
Lighting
FencingΒ 
FencedWood
Lot FeaturesΒ 
LandscapedLevel
Other StructuresΒ 
None
Patio And PorchΒ 
Deck
RoofΒ 
Asphalt
Windows/DoorsΒ 
Double Pane WindowsInsulated WindowsScreensWood Frames
Community Features
Accessibility FeaturesΒ 
Accessible Hallway(s)
Community FeaturesΒ 
ParkCurbsSidewalksStreet Lights
MLS AreaΒ 
Evanston
School DistrictΒ 
Evanston Twp High School
TownshipΒ 
Evanston
Schools
School District
Evanston Twp High School
Elementary School
Lincoln Elementary School
Middle School
Nichols Middle School
High School
Evanston Twp High School
Listing Courtesy of MRED as distributed by MLS Grid of Baird & Warner


Based on information submitted to the MLS GRID as of 2026-11-09 07:22 AM UTC. All data is obtained from various sources and may not have been verified by broker or MLS GRID. Supplied Open House Information is subject to change without notice. All information should be independently reviewed and verified for accuracy. Properties may or may not be listed by the office/agent presenting the information.
Last checked: 2026-11-09 07:22 AM UTC
MRED DMCA Copyright Information Copyright Β© 2026 Midwest Real Estate Data LLC. All rights reserved.

Neighborhood & Commute
Source: Walkscore
Disclosure: Community information and market data powered by Constellation Data Labs. Information is deemed reliable but not guaranteed.
Save
Ask
Tour
Hide
Share