
Search Homes for Sale in Chicago’s Western Suburbs
264 Biltmore DriveNorth Barrington, IL 60010
Mortgage Calculator
Monthly Payment (Est.)
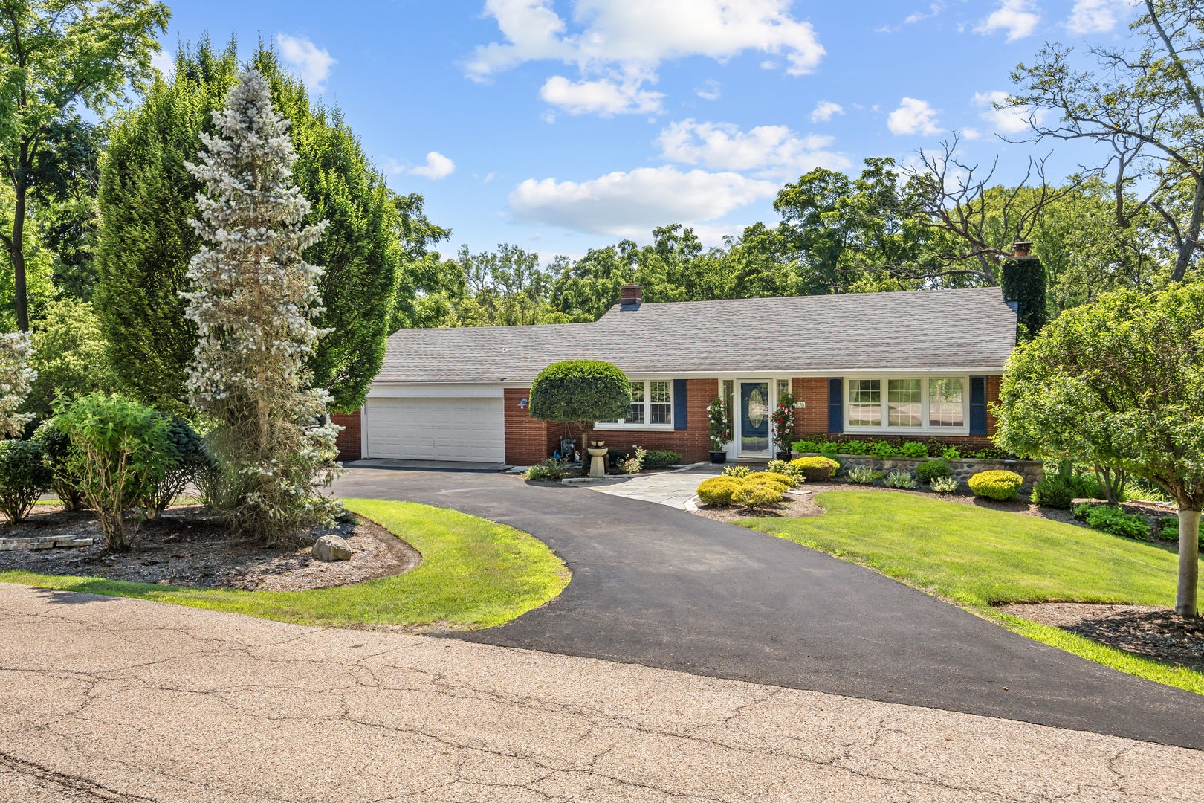
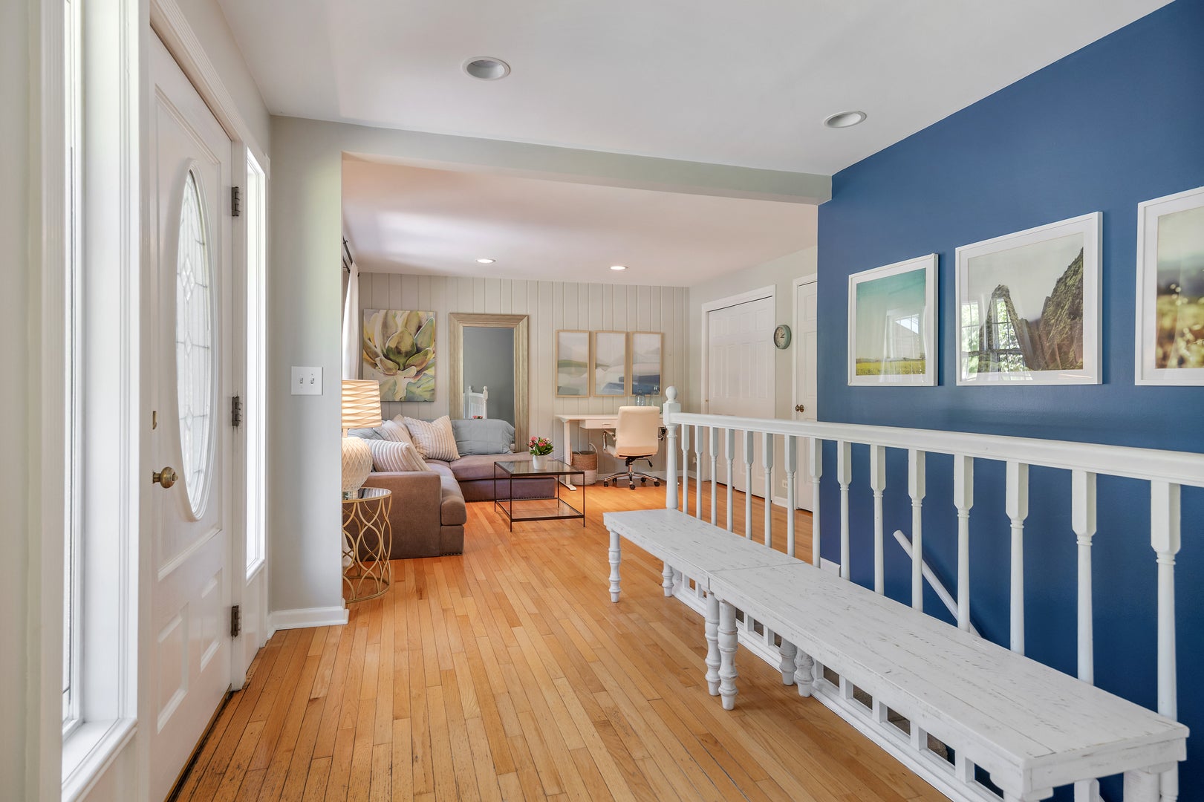
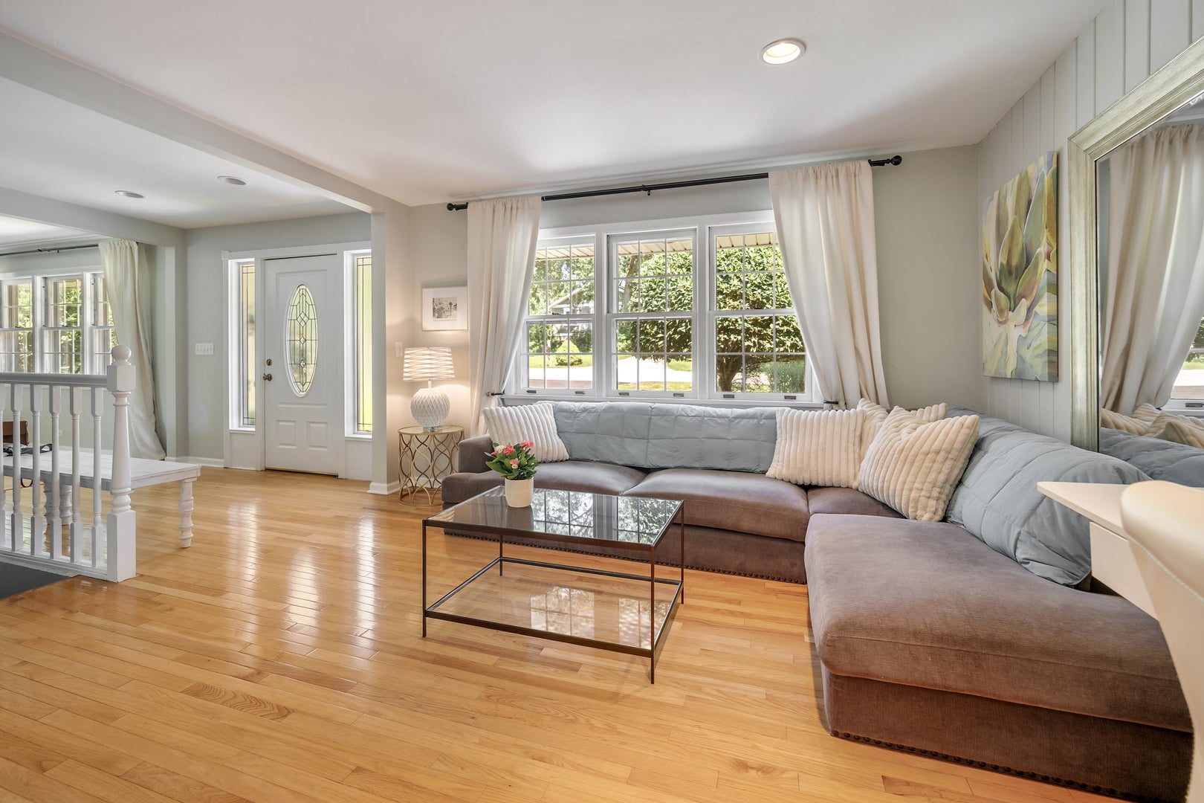
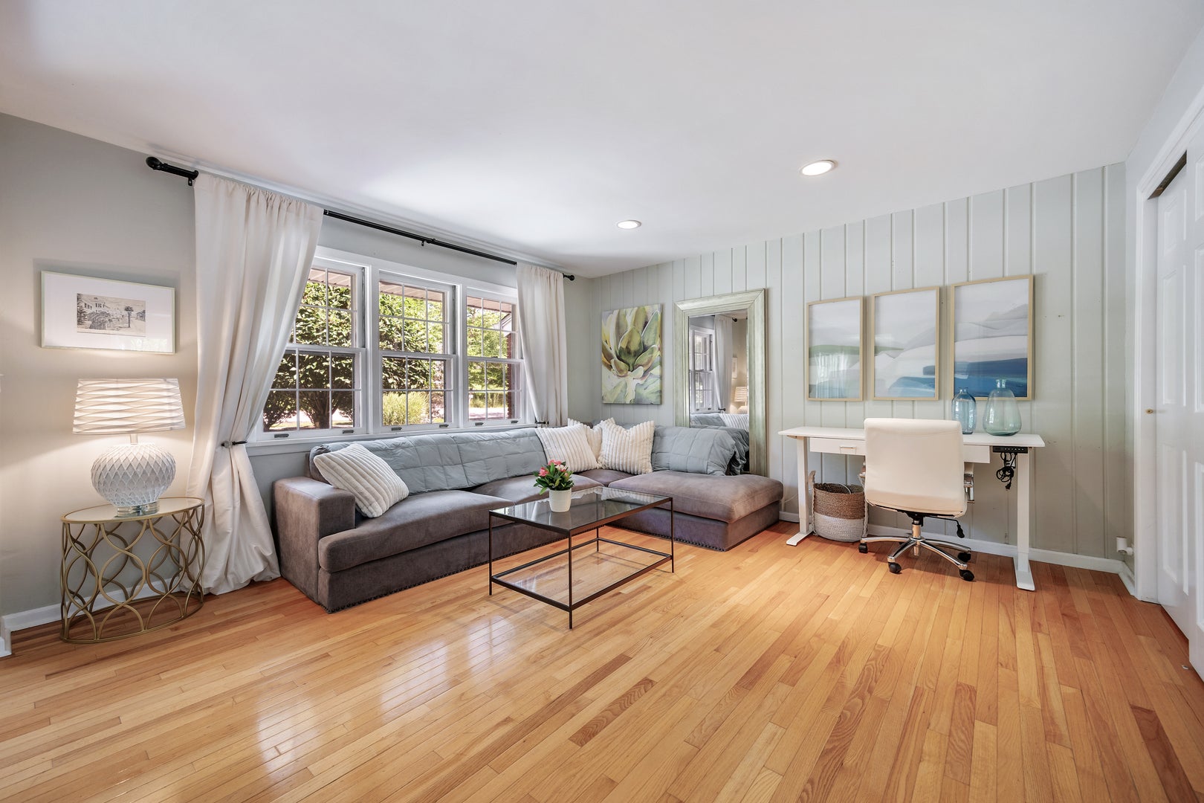
Enter an interest rate to see your estimated monthly payment.Priced to sell!!! Come discover your own private sanctuary! Nestled in the highly sought-after Biltmore subdivision, this hillside ranch lives like a 2-story, with two separate living spaces! It presents the perfect blend of elegant indoor living along with a beautiful ultra-private outdoor oasis. Step inside a home designed to balance everyday comfort with effortless entertaining, bathed in truly phenomenal natural sunlight that streams through large windows to brighten indoor spaces. Throughout the main level, you will find gleaming hardwood floors that add instant warmth and sophistication. The main level features both a formal living room and a cozy family room, providing plenty of space to spread out, as well as a separate dining room perfect for hosting sit-down meals and holiday feasts. Anchoring the living space is a gorgeous fireplace, serving as the perfect centerpiece for hosting unforgettable get-togethers or enjoying quiet, cozy evenings. At the heart of the home, a spacious kitchen with ample cabinetry, a large pantry, and plenty of counter space flows seamlessly to the outdoors, making daily living and dining an absolute breeze. This thoughtfully designed layout features three spacious bedrooms, two full baths, and an abundance of closet and storage space throughout. Perfect for remote professionals or growing families, both the primary suite and the second bedroom boast dedicated flex spaces-ideal for dual home offices, a nursery, or a creative studio. The walk-out lower level offers an equally impressive retreat. Here, you will find another spacious family recreation area, ideal for a game room, home theater, or secondary lounge space. This lower level also boasts its own fireplace and wooden beams, adding a touch of cozy charm to the recreation zone, while providing seamless access to the outdoors, making it incredibly easy to transition from indoor relaxing to backyard fun. The crown jewel of this property is the completely private, meticulously maintained backyard oasis. Prepare to be amazed by the absolute seclusion; backing up to a protected, non-buildable conservation area, you have zero rear neighbors and cannot see into adjacent yards-leaving you surrounded only by lush, serene nature. This beautifully landscaped space is an outdoor entertainer's dream, featuring distinct, thoughtfully designed zones anchored by two stunning blue stone patios. One patio is ideal for dining al fresco and hosting summer BBQs, while the second, private blue stone patio creates a personal retreat complete with a dedicated hot tub area for unwinding under the stars. Just steps away, a cozy fire pit zone is ready for marshmallow roasting and making lifelong memories. Don't miss out on this rare opportunity-this truly one-of-a-kind property won't last long!
| 4 days ago | Listing updated with changes from the MLS | |
| 2 weeks ago | Status changed to Active | |
| 2 weeks ago | Listing first seen on site |

Based on information submitted to the MLS GRID as of 2026-11-08 03:08 AM UTC. All data is obtained from various sources and may not have been verified by broker or MLS GRID. Supplied Open House Information is subject to change without notice. All information should be independently reviewed and verified for accuracy. Properties may or may not be listed by the office/agent presenting the information.
Last checked: 2026-11-08 03:08 AM UTC
MRED DMCA Copyright Information Copyright © 2026 Midwest Real Estate Data LLC. All rights reserved.