O'Neil Property Group

Search Homes for Sale in Chicago’s Western Suburbs

Save
Ask
Tour
Hide
Share
$2,500
8 Days On Site

655 W Irving Park Road 2604
Chicago, IL 60613

For Rent|Condominium|Active
2
Beds
1
Total Bath
1
Full Bath
840
SqFt
$3
/SqFt
1973
Built
Subdivision:
Park Place Tower
County:
Cook
Listing Courtesy of MRED as distributed by MLS Grid of Coldwell Banker Realty
655 W Irving Park Road 2604655 W Irving Park Road 2604655 W Irving Park Road 2604655 W Irving Park Road 2604
Save
Ask
Tour
Hide
Share

Mortgage Calculator

Monthly Payment (Est.)

Enter an interest rate to see your estimated monthly payment.
Calculator powered by Showcase IDX, a Constellation1 Company. Copyright Β©2026 Information is deemed reliable but not guaranteed.

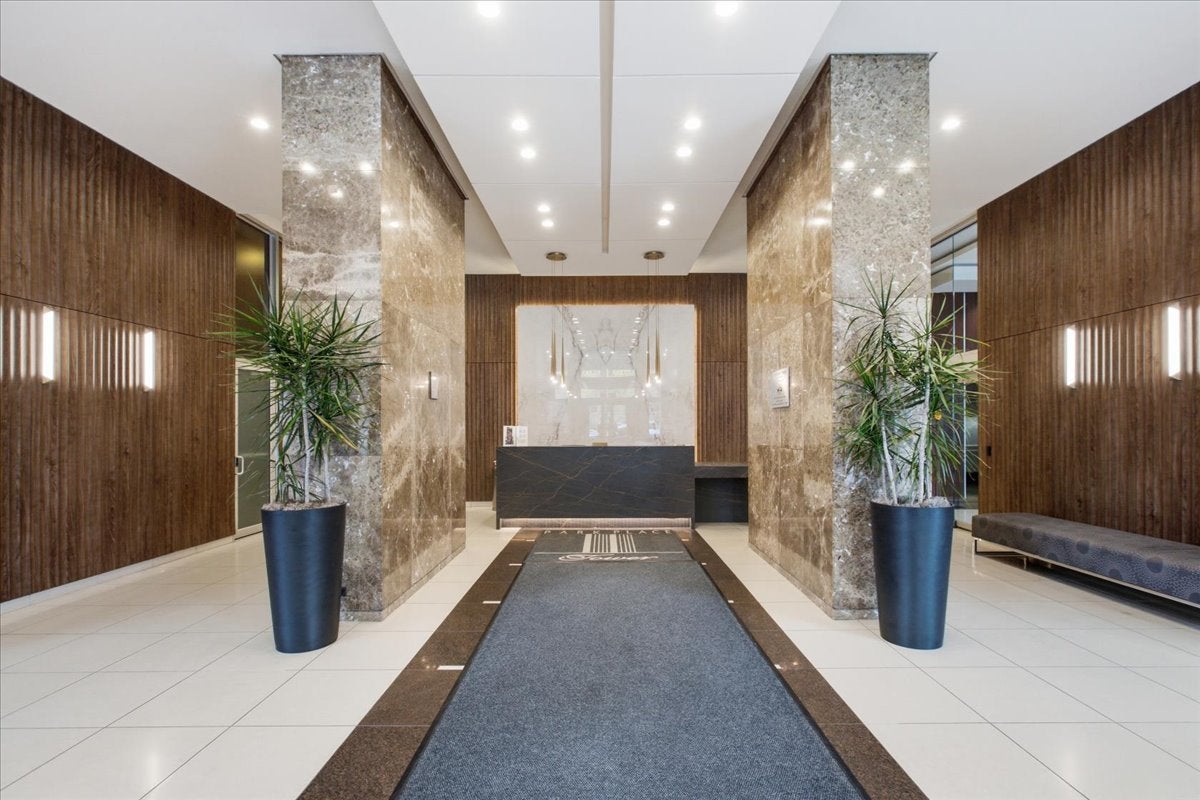
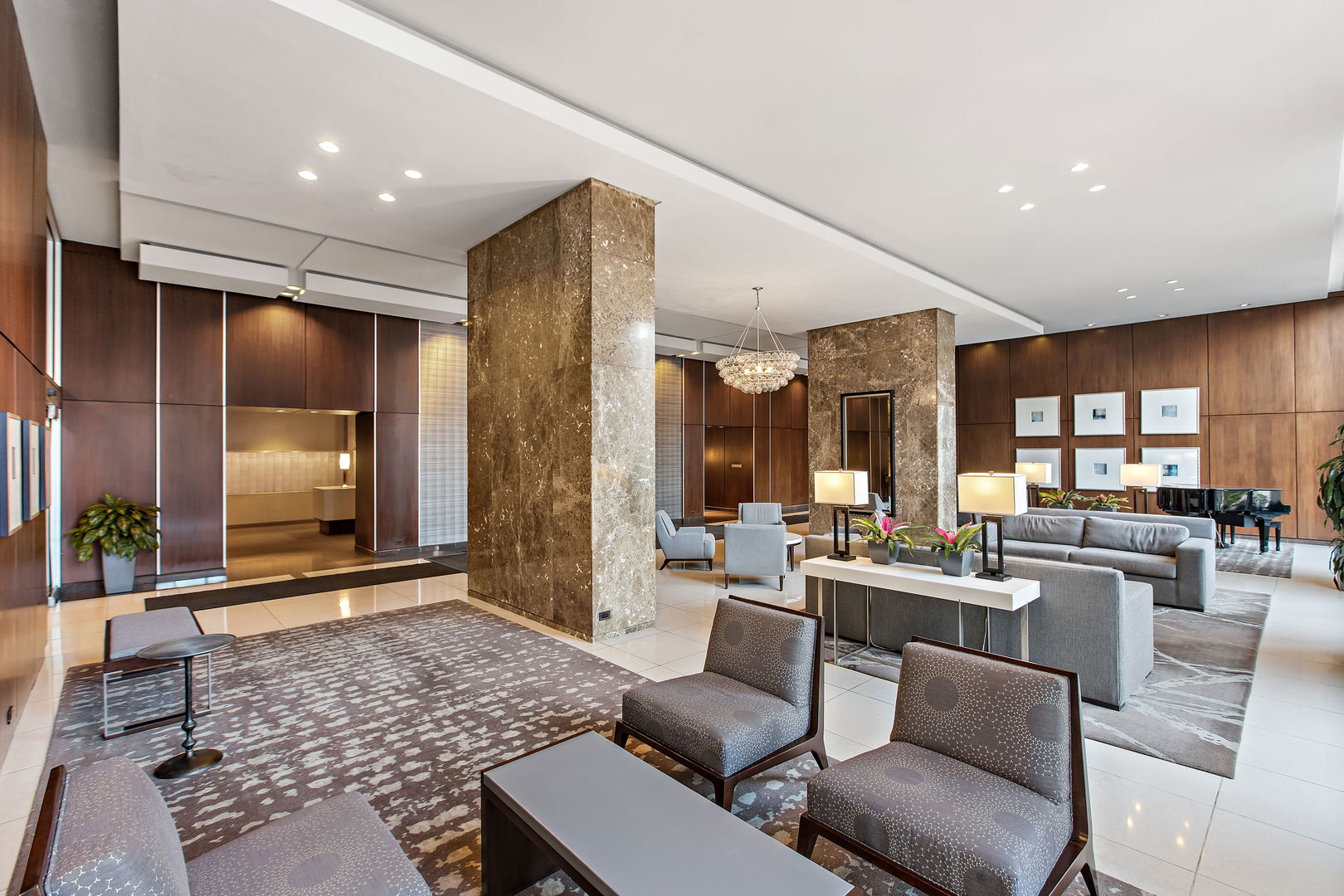
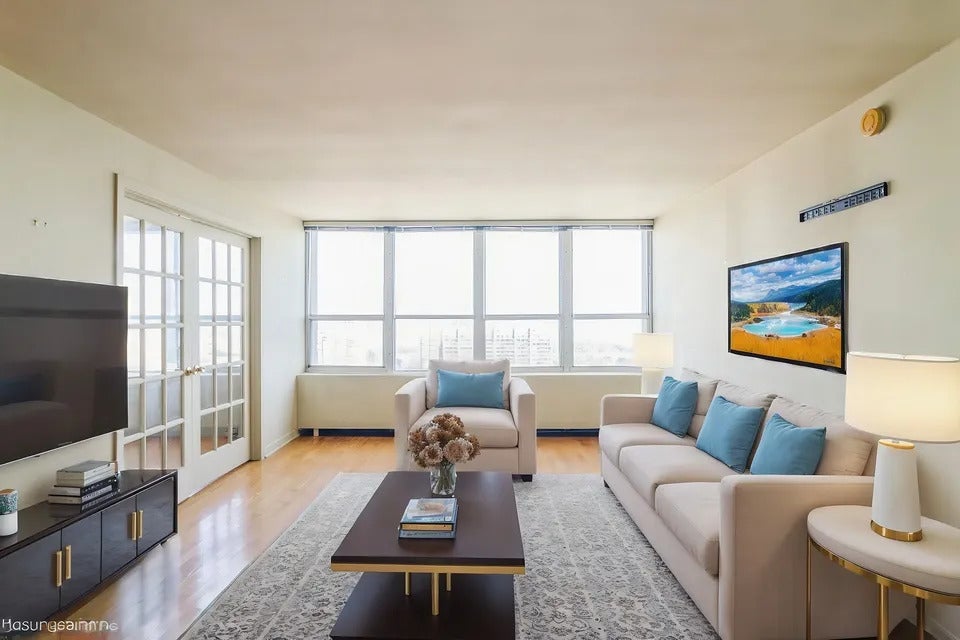
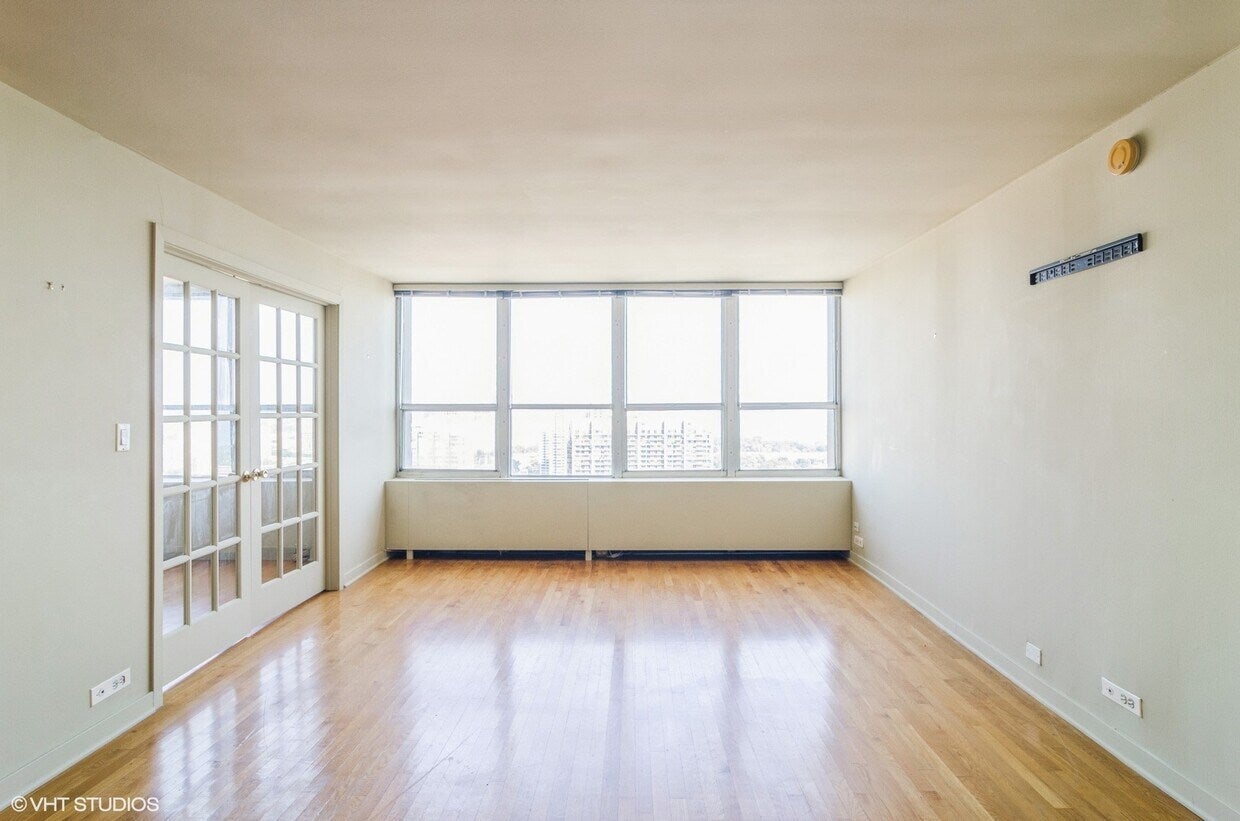
Welcome home to Park Place Tower! This bright North-facing unit features a wall of windows looking out to Lake Michigan, Montrose Harbor, Lakefront paths and the golf course. The 2 bedroom / 1 bath with rich oak hardwood flooring throughout has an open kitchen with stainless steel appliances, sandalwood maple cabinetry and granite countertops. The primary bedroom fits a king-size bed and furniture suite. The second bedroom with French doors can also double as an office space. The bathroom has been updated. There are plenty of closets for storage. This ideal location has everything to offer: parks, running and biking paths, Sydney Marovitz golf course, eclectic restaurants, Wrigley Field as well as close proximity to the Red Line, bus routes, and Lake Shore Drive. Live life in a full-amenity building that provides 24 hour door staff, state-of-the-art exercise center, media room and a party room. Amazing outdoor area includes a sundeck with junior-sized Olympic outdoor pool, cabanas, grills and a basketball court. Access to the dog run is through the heated garage. Enjoy the conveniences of the Market and esthetician salon on the first floor.

Save
Ask
Tour
Hide
Share
Listing Snapshot
PriceΒ 
$2,500
Days On SiteΒ 
8 Days
BedroomsΒ 
2
Inside Area (SqFt)Β 
840 sqft
Total BathsΒ 
1
Full BathsΒ 
1
Partial BathsΒ 
N/A
Lot SizeΒ 
N/A
Year BuiltΒ 
1973
MLS NumberΒ 
12790842
StatusΒ 
Active
Property TaxΒ 
N/A
HOA/Condo/Coop FeesΒ 
N/A
Sq Ft SourceΒ 
Estimated
Friends & Family
Recent Activity
4 days agoListing updated with changes from the MLS
4 days agoStatus changed to Active
a week agoListing first seen on site
General Features
Attached GarageΒ 
Yes
Available onΒ 
2026-12-03
Direction FacesΒ 
East
Lease TermΒ 
12 Months
Number Of StoriesΒ 
55
ParkingΒ 
ConcreteHeated GarageAttachedGarage
Property Sub TypeΒ 
Condominium
SewerΒ 
Public Sewer
Water SourceΒ 
Public
Interior Features
AppliancesΒ 
RangeMicrowaveDishwasherRefrigerator
BasementΒ 
None
CoolingΒ 
Central Air
ElectricΒ 
Fuses100 Amp Service
FurnishedΒ 
Unfurnished
HeatingΒ 
ElectricForced Air
Laundry FeaturesΒ 
Common Area
Window FeaturesΒ 
Screens
Bedroom 2Β 
Dimensions - 13X9Level - Main
Bedroom 3Β 
Bedroom 4Β 
Dining RoomΒ 
Family RoomΒ 
KitchenΒ 
Dimensions - 13X10Level - Main
LaundryΒ 
Living RoomΒ 
Dimensions - 13X20Level - Main
Master BedroomΒ 
Dimensions - 12X17Level - Main
Save
Ask
Tour
Hide
Share
Exterior Features
Construction DetailsΒ 
GlassConcrete
ExteriorΒ 
BarbecueDog RunOutdoor Grill
Patio And PorchΒ 
Patio
Pool FeaturesΒ 
In Ground
Windows/DoorsΒ 
Screens
Community Features
Association AmenitiesΒ 
LaundryCoin LaundryParty RoomPoolService Elevator(s)Picnic AreaFitness Center
MLS AreaΒ 
CHI - Lake View
School DistrictΒ 
Senn High School
TownshipΒ 
Lake View
Schools
School District
Senn High School
Elementary School
Brenneman Elementary School
Middle School
Brenneman Elementary School
High School
Senn High School
Listing Courtesy of MRED as distributed by MLS Grid of Coldwell Banker Realty


Based on information submitted to the MLS GRID as of 2026-11-04 07:20 PM UTC. All data is obtained from various sources and may not have been verified by broker or MLS GRID. Supplied Open House Information is subject to change without notice. All information should be independently reviewed and verified for accuracy. Properties may or may not be listed by the office/agent presenting the information.
Last checked: 2026-11-04 07:20 PM UTC
MRED DMCA Copyright Information Copyright Β© 2026 Midwest Real Estate Data LLC. All rights reserved.

Neighborhood & Commute
Source: Walkscore
Disclosure: Community information and market data powered by Constellation Data Labs. Information is deemed reliable but not guaranteed.
Save
Ask
Tour
Hide
Share