
Search Homes for Sale in Chicago’s Western Suburbs
502 S Linden StreetNormal, IL 61761
Mortgage Calculator
Monthly Payment (Est.)
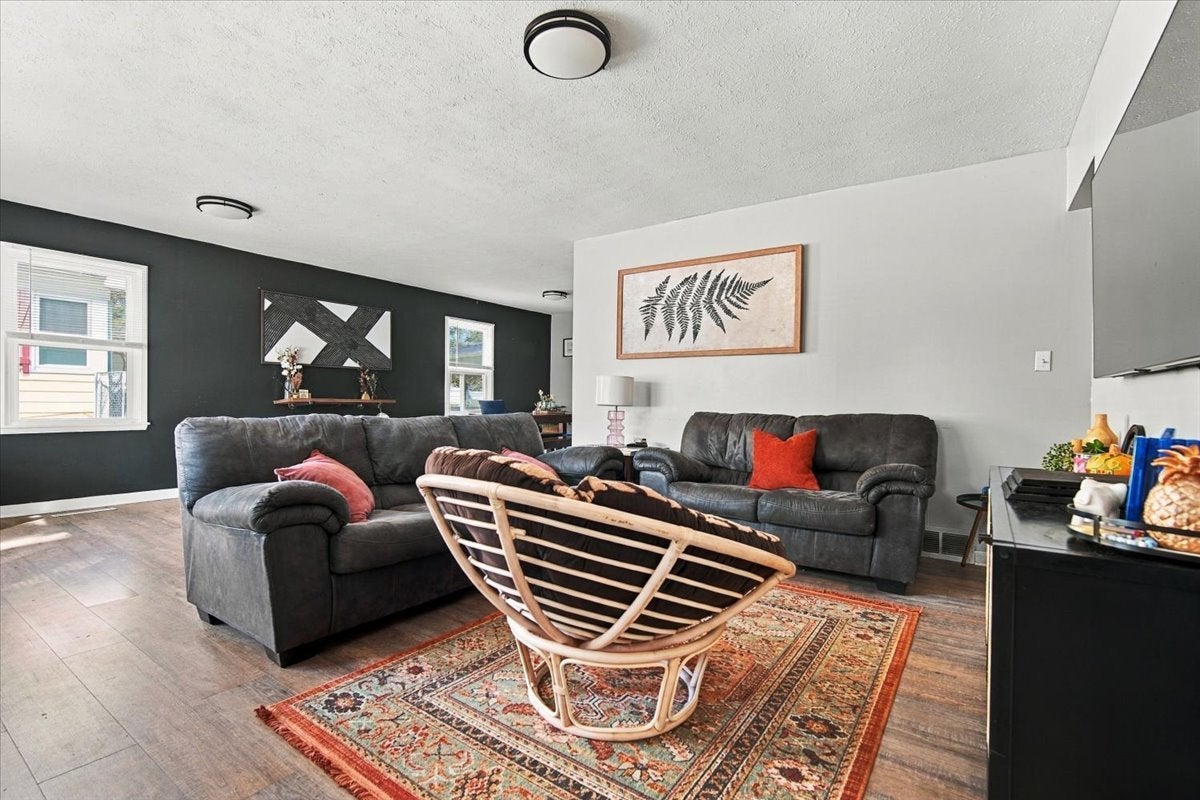
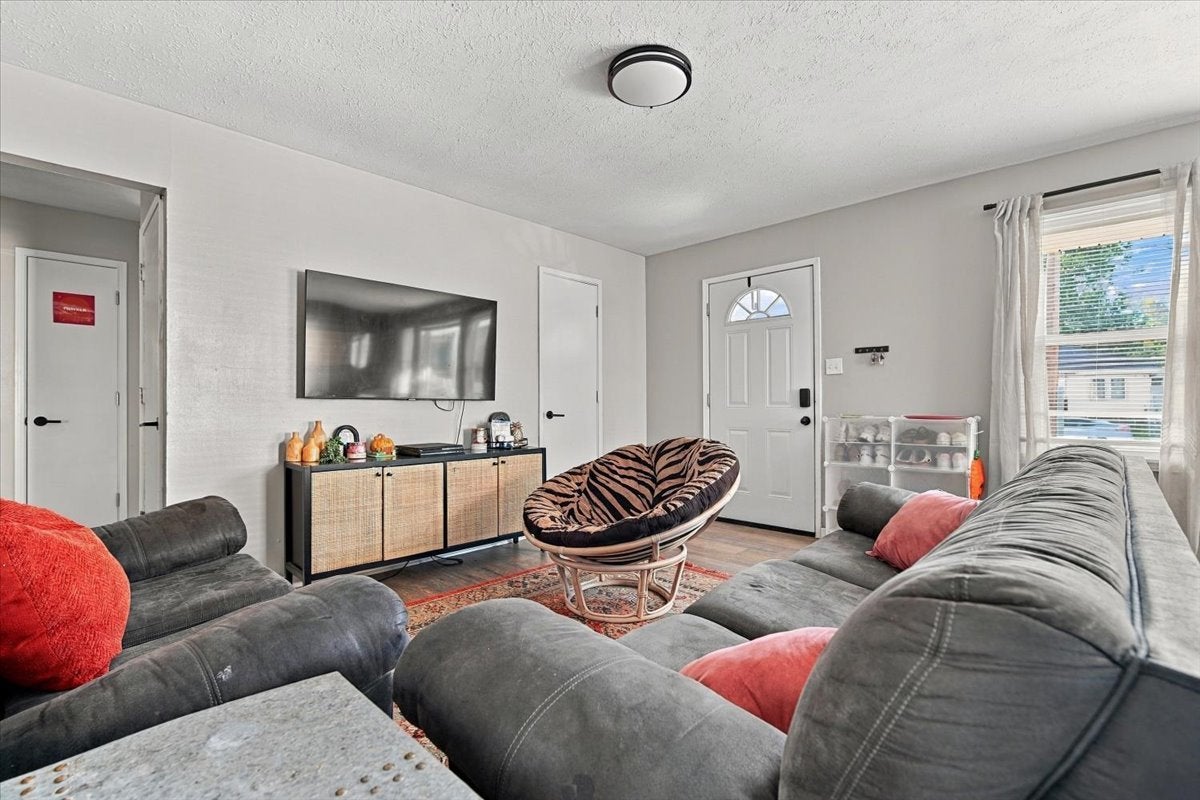
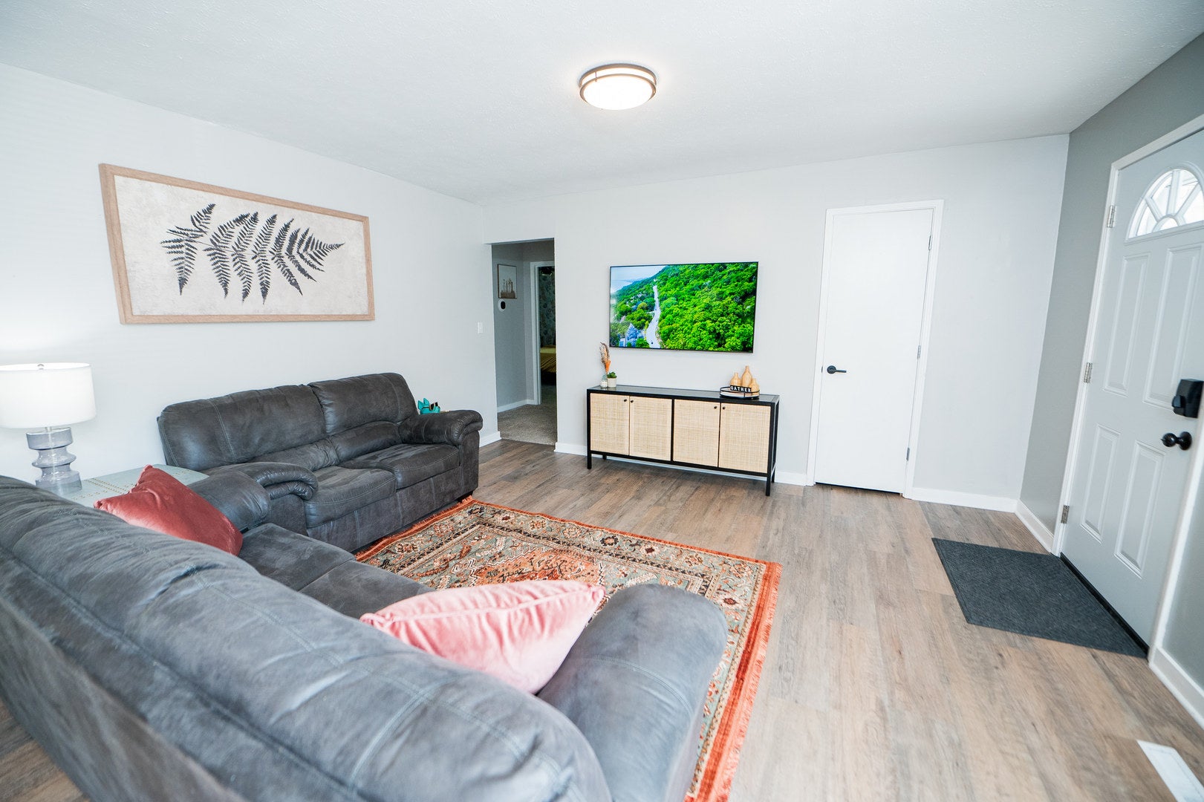
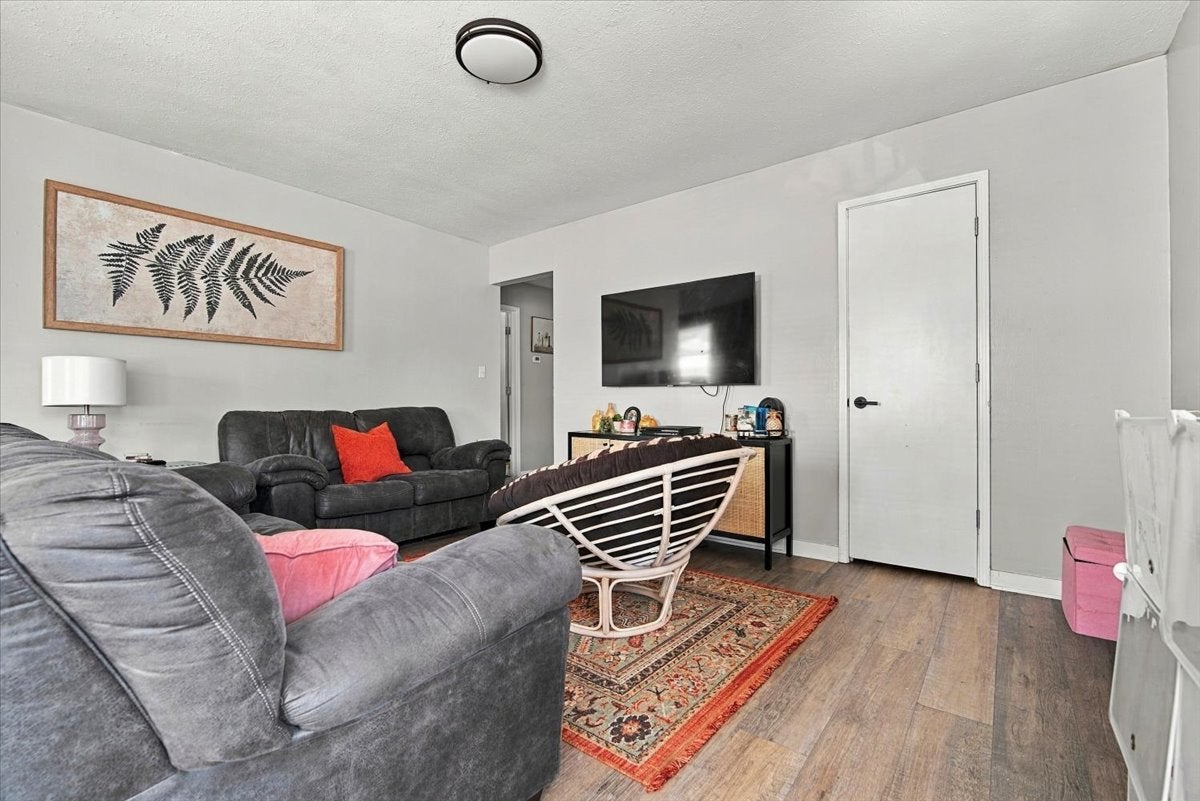
Enter an interest rate to see your estimated monthly payment.CHARACTER, CHARM & MODERN UPDATES! Welcome to 502 S Linden in Normal, a beautifully renovated 5-bedroom, 2-full-bath ranch that perfectly blends timeless 1950s character with today's modern comforts! Formerly operated as a successful Airbnb and currently serving as a long-term rental with a strong rental income history, this home offers outstanding versatility for homeowners and investors alike! Step inside to discover inviting living spaces filled with natural light, beautiful luxury vinyl flooring throughout much of the home, and thoughtful updates that complement its original charm. The updated kitchen features refreshed cabinetry, tile, countertops, and appliances, while the comfortable family room offers a cozy fireplace and the perfect place to unwind. Three generously sized bedrooms and a full bath complete the main level. The finished lower level adds even more living and entertaining space! Featuring all-new luxury vinyl flooring in 2025, a spacious recreation area with a distinctive poured-concrete bar top, two additional generously sized bedrooms, a second full bathroom, and convenient laundry space, there's plenty of room to spread out, entertain, or accommodate guests! MAJOR IMPROVEMENTS ADD EVEN MORE VALUE! Roof replaced approximately 2020, new water heater in 2024, and a substantial $8,500 sewer line upgrade completed in 2025! Outside, enjoy a private, partially fenced backyard offering additional space for relaxing and entertaining. Conveniently located just minutes from Uptown Normal, Illinois State University, shopping, dining, and entertainment, this property combines location, character, functionality, and investment potential. Currently tenant-occupied as a long-term rental, this beautifully updated home presents an excellent opportunity for buyers seeking a spacious personal residence or investors looking for an established rental property. A truly unique find in the heart of Normal!
| 2 weeks ago | Listing updated with changes from the MLS | |
| 2 weeks ago | Status changed to Active | |
| 2 weeks ago | Listing first seen on site |

Based on information submitted to the MLS GRID as of 2026-11-08 08:56 AM UTC. All data is obtained from various sources and may not have been verified by broker or MLS GRID. Supplied Open House Information is subject to change without notice. All information should be independently reviewed and verified for accuracy. Properties may or may not be listed by the office/agent presenting the information.
Last checked: 2026-11-08 08:56 AM UTC
MRED DMCA Copyright Information Copyright © 2026 Midwest Real Estate Data LLC. All rights reserved.