
Search Homes for Sale in Chicago’s Western Suburbs
Save
Ask
Tour
Hide
$139,900
4 Days On Site
513 W Superior StreetOttawa, IL 61350
For Sale|Single Family Residence|Active
2
Beds
1
Total Bath
1
Full Bath
862
SqFt
$162
/SqFt
1935
Built
County:
LaSalle
Listing Courtesy of MRED as distributed by MLS Grid of Keller Williams Experience
Save
Ask
Tour
Hide
Mortgage Calculator
Monthly Payment (Est.)
Enter an interest rate to see your estimated monthly payment.Calculator powered by Showcase IDX, a Constellation1 Company. Copyright ©2026 Information is deemed reliable but not guaranteed.
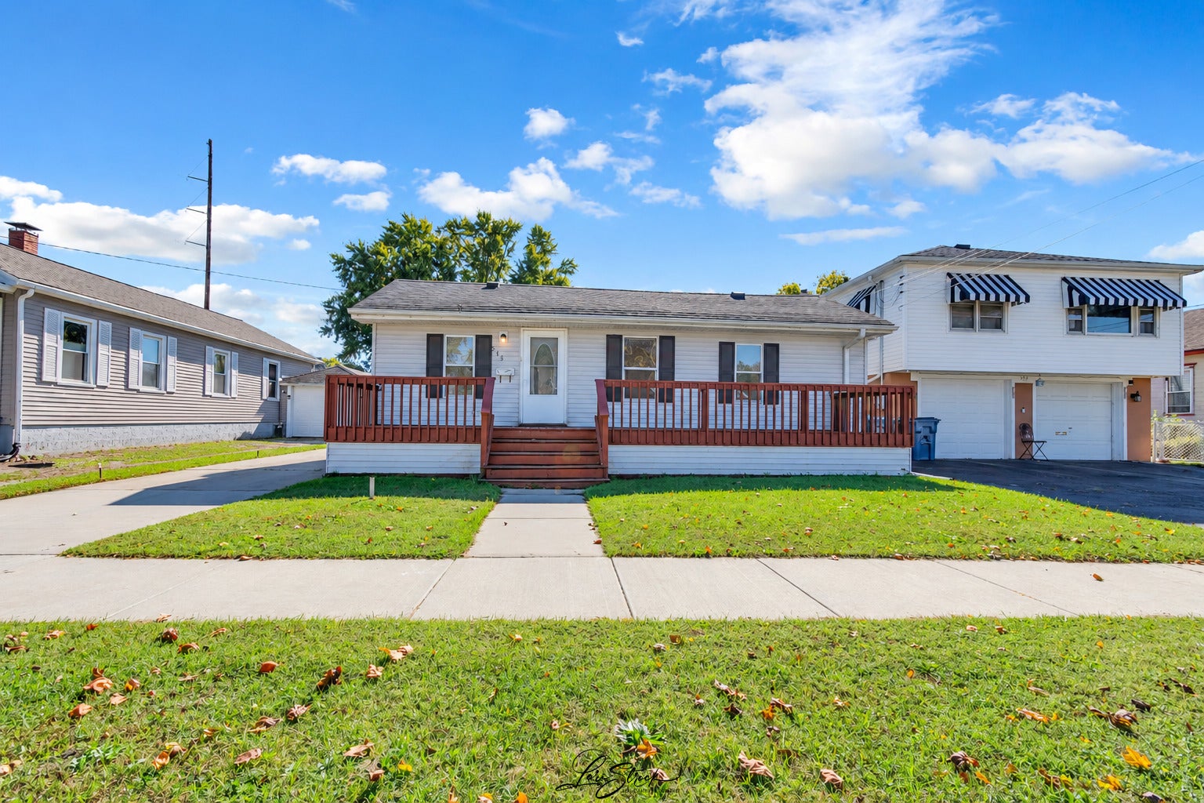
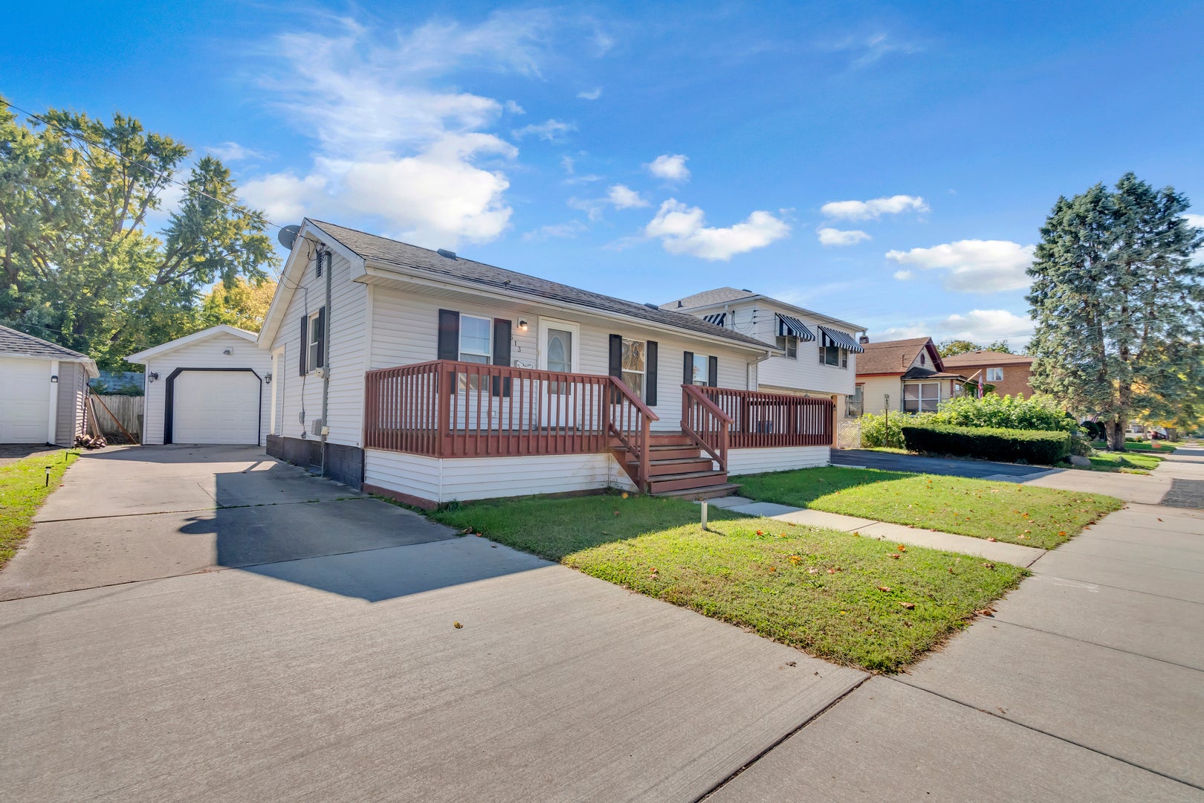
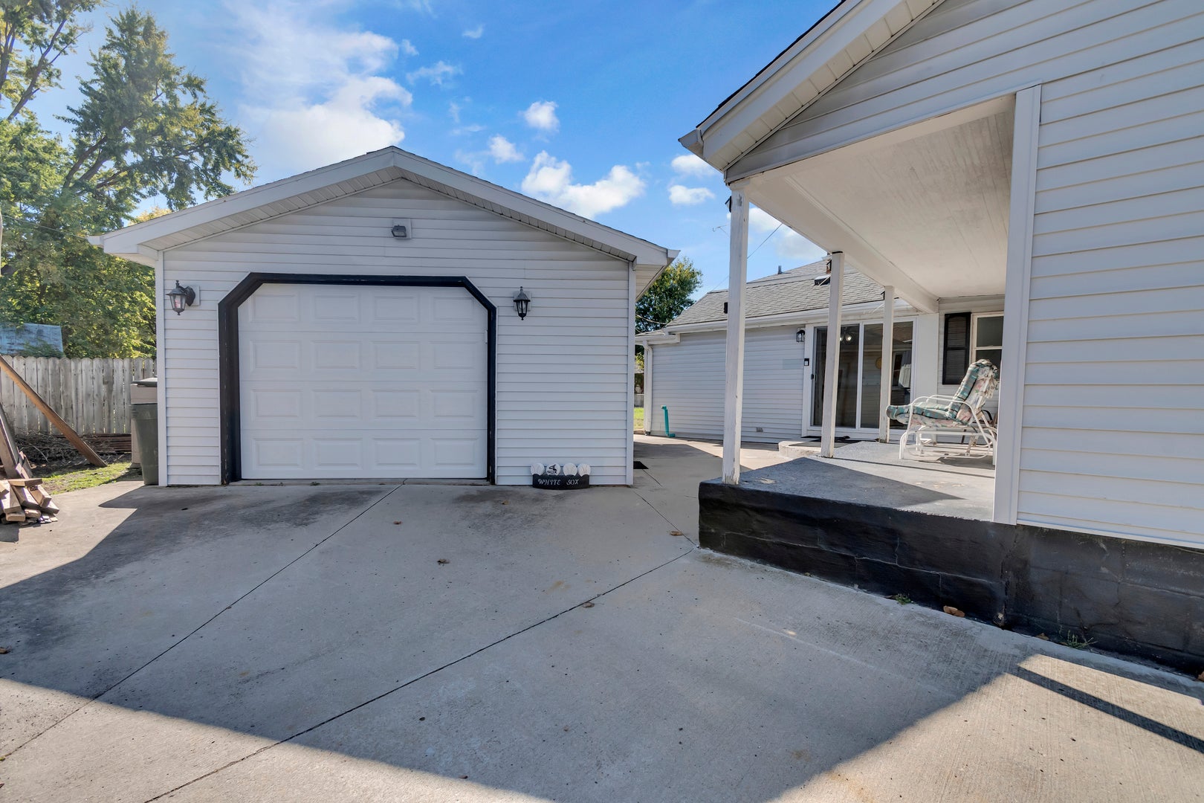
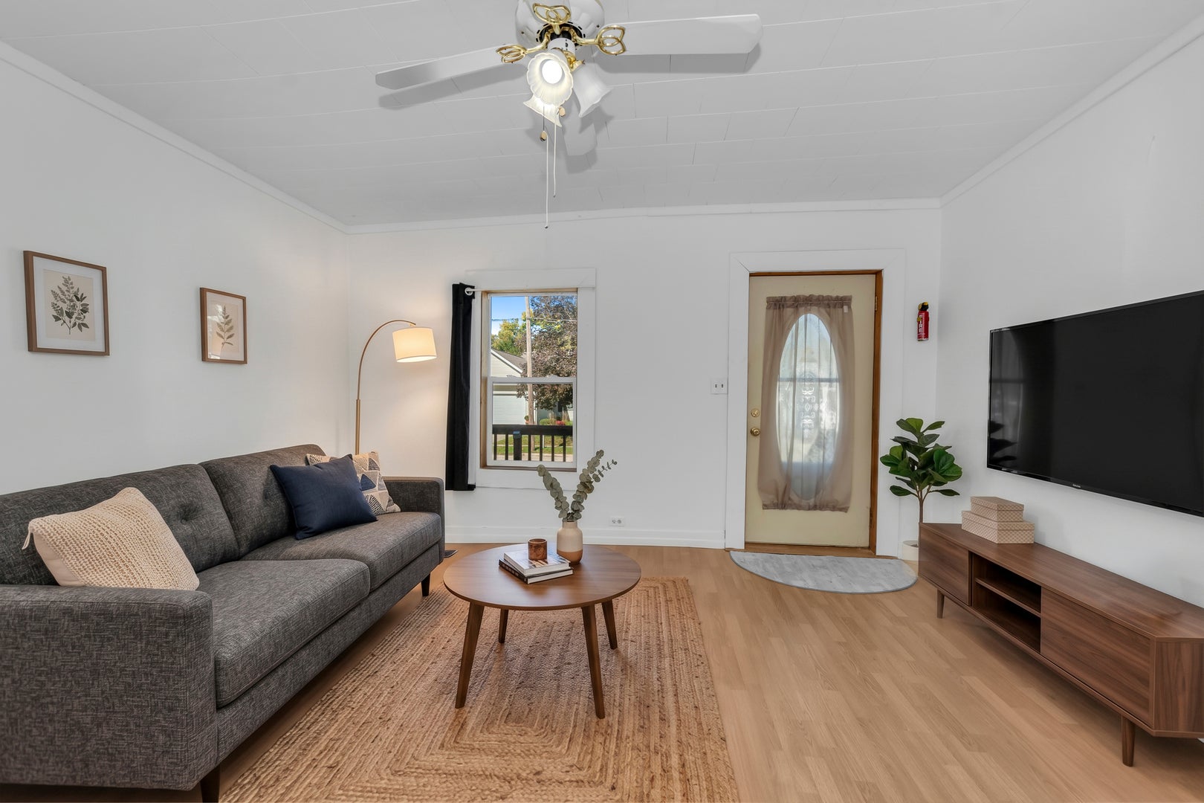
Location, Location, Location! Set on Ottawa's west side, this charming 2-bedroom, 1-bath ranch puts you just blocks from downtown shops, restaurants, the library and Washington Square Park, with weekend hikes at Starved Rock and Buffalo Rock State Parks only minutes away. The wide front deck is made for morning coffee and front porch evenings. Out back, the concrete driveway leads to a covered patio ready for summer cookouts and a detached garage built in 1998. Inside, bright rooms, replacement windows and first-floor laundry offer a clean slate waiting for your personal touches. Furnace and A/C 2014, water heater 2019, sump pump 2022. Sold as-is.
Save
Ask
Tour
Hide
Listing Snapshot
Price
$139,900
Days On Site
4 Days
Bedrooms
2
Inside Area (SqFt)
862 sqft
Total Baths
1
Full Baths
1
Partial Baths
N/A
Lot Size
0.07 Acres
Year Built
1935
MLS Number
12790885
Status
Active
Property Tax
$1,301
HOA/Condo/Coop Fees
N/A
Sq Ft Source
Appraiser
Friends & Family
Recent Activity
| 10 hours ago | Listing updated with changes from the MLS | |
| 5 days ago | Listing first seen on site |
General Features
Acres
0.07
Direction Faces
North
Foundation
BlockStone
Garage
Yes
Garage Spaces
1
Parking
ConcreteGarage Door OpenerDetachedGarage
Parking Spaces
1
Property Sub Type
Single Family Residence
Sewer
Public Sewer
Special Circumstances
Standard
SqFt Total
862
Style
Ranch
Water Source
Public
Interior Features
Appliances
RangeRefrigeratorFreezerWasherDryer
Basement
Sump PumpUnfinishedExterior EntryWalk-Up AccessFull
Cooling
Ceiling Fan(s)Central Air
Electric
Circuit Breakers
Flooring
LaminateCarpet
Heating
Forced Air
Laundry Features
Main LevelIn UnitIn Bathroom
Window Features
Screens
Bedroom 2
Dimensions - 11X9Level - Main
Bedroom 3
Bedroom 4
Dining Room
Dimensions - 11X11Level - Main
Family Room
Kitchen
Dimensions - 11X12Level - Main
Laundry
Living Room
Dimensions - 15X15Level - Main
Master Bedroom
Dimensions - 8X15Level - Main
Save
Ask
Tour
Hide
Exterior Features
Construction Details
Vinyl Siding
Patio And Porch
DeckPatio
Roof
Asphalt
Windows/Doors
Screens
Community Features
MLS Area
Ottawa
School District
Ottawa Township High School
Township
Ottawa
Schools
School District
Ottawa Township High School
Elementary School
Lincoln Elementary: K-4th Grade
Middle School
Shepherd Middle School
High School
Ottawa Township High School
Listing Courtesy of MRED as distributed by MLS Grid of Keller Williams Experience

Based on information submitted to the MLS GRID as of 2026-10-28 08:03 AM UTC. All data is obtained from various sources and may not have been verified by broker or MLS GRID. Supplied Open House Information is subject to change without notice. All information should be independently reviewed and verified for accuracy. Properties may or may not be listed by the office/agent presenting the information.
Last checked: 2026-10-28 08:03 AM UTC
MRED DMCA Copyright Information Copyright © 2026 Midwest Real Estate Data LLC. All rights reserved.
Neighborhood & Commute
Source: Walkscore
Disclosure: Community information and market data powered by Constellation Data Labs. Information is deemed reliable but not guaranteed.
Save
Ask
Tour
Hide