O'Neil Property Group

Search Homes for Sale in Chicago’s Western Suburbs

Save
Ask
Tour
Hide
Share
$318,000
14 Days On Site

211 Sheridan Court
Waukegan, IL 60085

For Sale|Single Family Residence|Active Under Contract
3
Beds
3
Total Baths
2
Full Baths
1
Partial Bath
2,864
SqFt
$111
/SqFt
1972
Built
Subdivision:
Sheridan Court Estates
County:
Lake
Listing Courtesy of MRED as distributed by MLS Grid of Baird & Warner
211 Sheridan Court211 Sheridan Court211 Sheridan Court211 Sheridan Court
Save
Ask
Tour
Hide
Share

Mortgage Calculator

Monthly Payment (Est.)

Enter an interest rate to see your estimated monthly payment.
Calculator powered by Showcase IDX, a Constellation1 Company. Copyright Β©2026 Information is deemed reliable but not guaranteed.

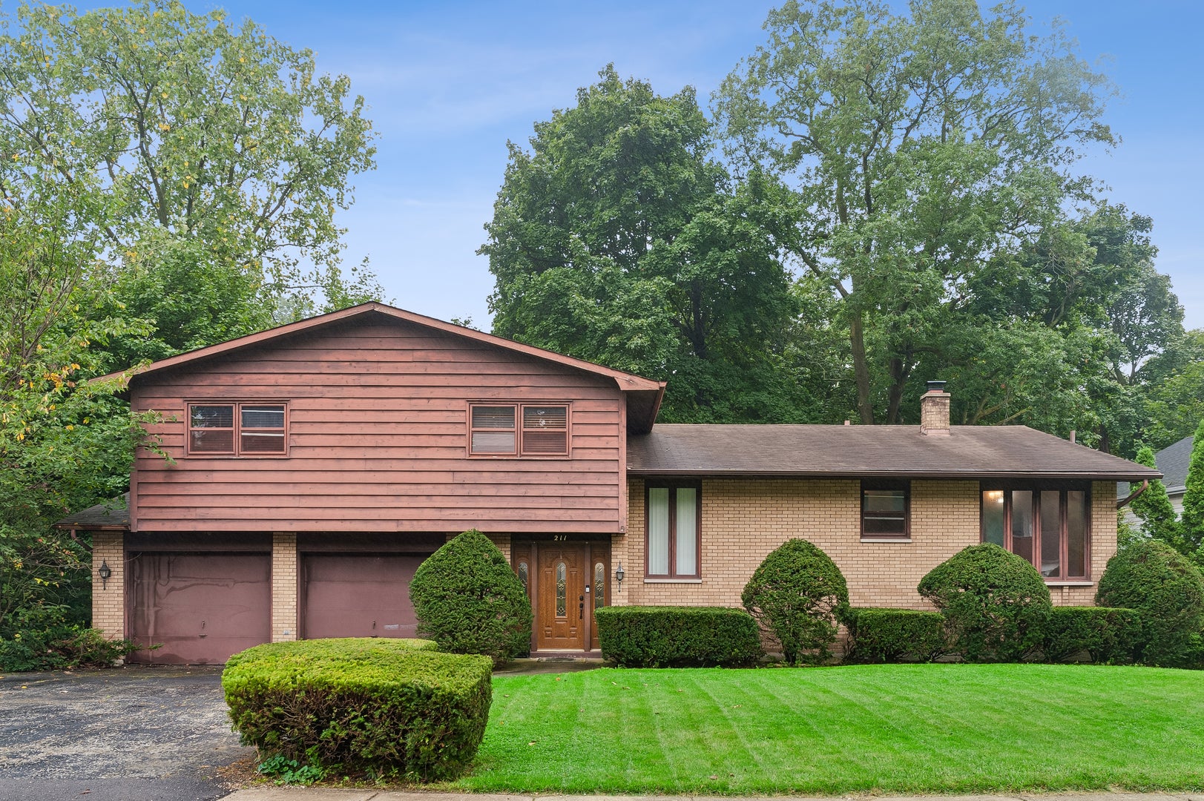
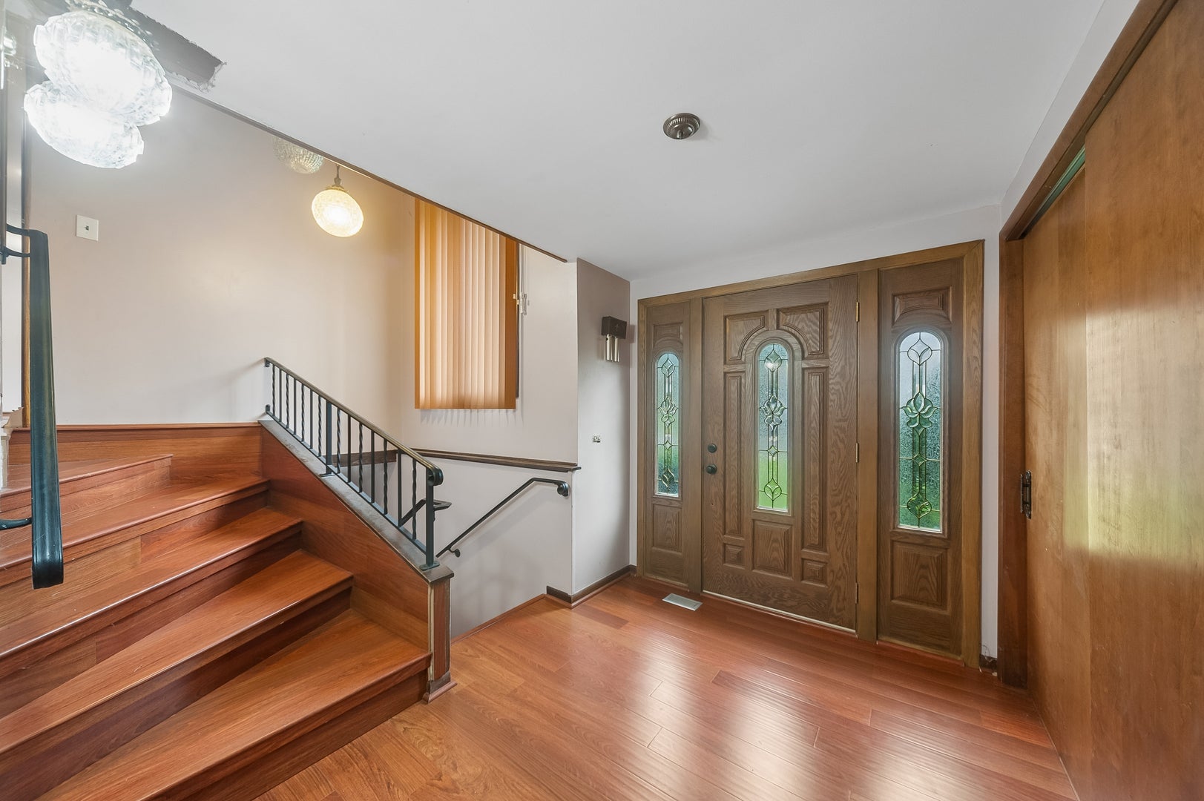
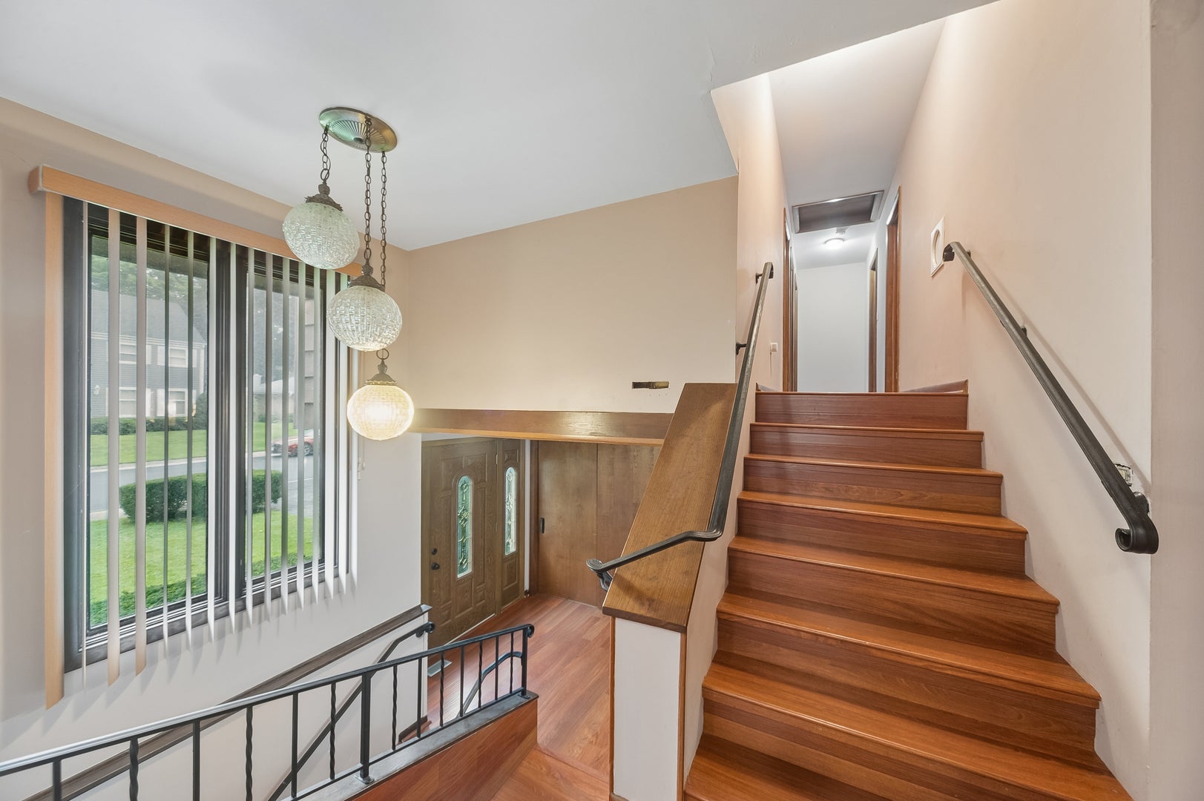
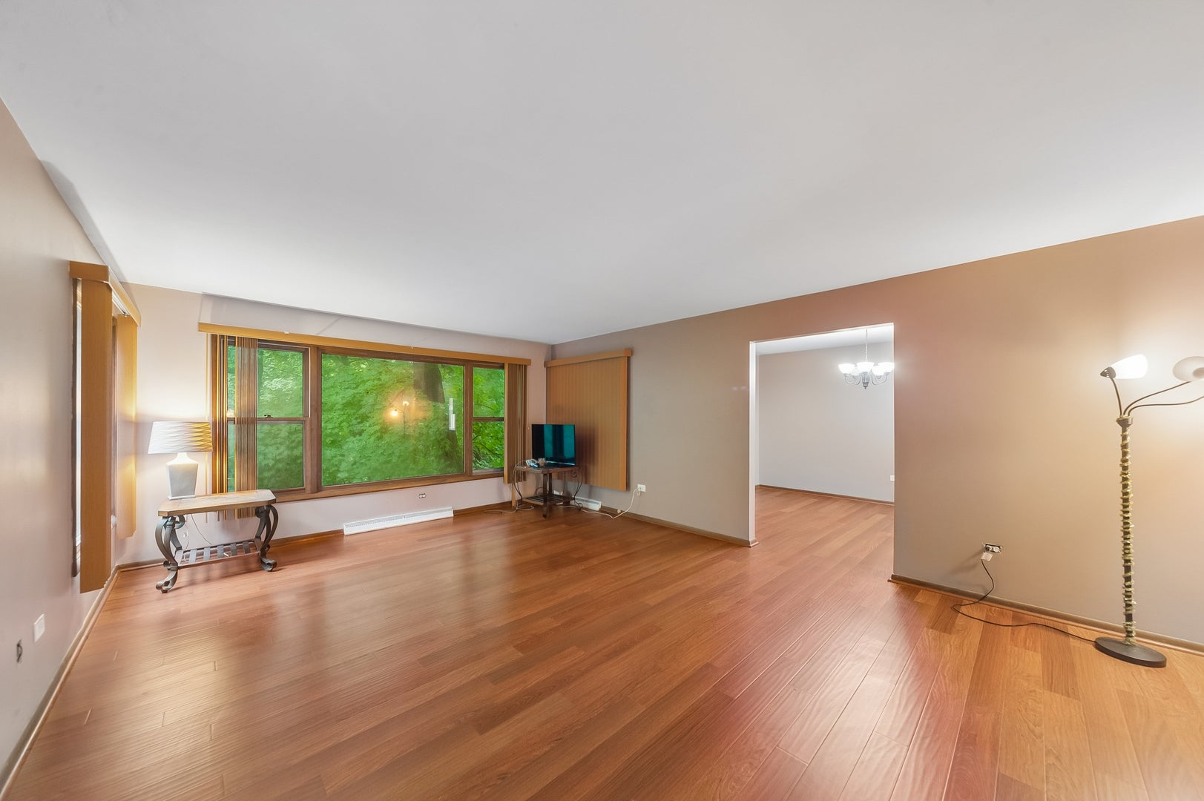
Picture pulling into your own two-car garage after a short commute from Naval Station Great Lakes, AbbVie, or Abbott, then unwinding on a quiet cul-de-sac that backs up to your own private, wooded ravine. This updated three-bedroom, two-and-a-half-bath brick and cedar tri-level in Waukegan's Sheridan Court Estates gives you 2,864 square feet to spread out on nearly a half-acre lot, with new central air conditioning and refinished hardwood floors throughout the main living areas and bedrooms. The eat-in galley kitchen is made for real life, with granite countertops, custom cabinetry, and a black appliance package that includes a gas range, microwave, dishwasher, and refrigerator. Take your coffee to the dining area or living room, where oversized picture windows frame the ravine right outside. When the weather cooperates, the covered deck and screened porch become your favorite spot to sit outside. Upstairs, the primary bedroom is your own retreat with a private full bath. Two more bedrooms and a second full bath give everyone their own space. Down on the entry level, a foyer, laundry room, and half bath keep the daily hustle organized. Head down to the finished basement for game nights and gatherings. A family room with a gas fireplace and a wet bar sets the scene, and walkout access to the backyard and ravine makes warm-weather cookouts easy. Sheridan Court Estates puts you minutes from Naval Station Great Lakes, AbbVie, and Abbott, with easy access to Lake Michigan and Vista Medical Center. It's close enough for an easy commute and quiet enough to feel like you've left the rest of it behind. Schedule a private showing of this ravine-view tri-level in Waukegan today.

Save
Ask
Tour
Hide
Share
Listing Snapshot
PriceΒ 
$318,000
Days On SiteΒ 
14 Days
BedroomsΒ 
3
Inside Area (SqFt)Β 
2,864 sqft
Total BathsΒ 
3
Full BathsΒ 
2
Partial BathsΒ 
1
Lot SizeΒ 
0.44 Acres
Year BuiltΒ 
1972
MLS NumberΒ 
12790940
StatusΒ 
Active Under Contract
Property TaxΒ 
$8,327
HOA/Condo/Coop FeesΒ 
N/A
Sq Ft SourceΒ 
Plans
Friends & Family
Recent Activity
a week agoListing updated with changes from the MLS
a week agoStatus changed to Active Under Contract
2 weeks agoListing first seen on site
General Features
AcresΒ 
0.44
Attached GarageΒ 
Yes
Direction FacesΒ 
North
FoundationΒ 
Concrete Perimeter
GarageΒ 
Yes
Garage SpacesΒ 
2
ParkingΒ 
AsphaltOtherAttachedGarage
Parking SpacesΒ 
2
Property Sub TypeΒ 
Single Family Residence
SecurityΒ 
Security System
SewerΒ 
Public Sewer
Interior Features
AppliancesΒ 
RangeMicrowaveDishwasherRefrigeratorBar FridgeWasherDryerDisposal
BasementΒ 
FinishedFull
CoolingΒ 
Central Air
ElectricΒ 
Circuit Breakers
FireplaceΒ 
Yes
Fireplace FeaturesΒ 
Family RoomGas Starter
FireplacesΒ 
1
HeatingΒ 
Forced Air
InteriorΒ 
Entrance FoyerWet Bar
Laundry FeaturesΒ 
Gas Dryer Hookup
Bedroom 2Β 
Dimensions - 12X12
Bedroom 3Β 
Dimensions - 12X12
Bedroom 4Β 
DeckΒ 
Dimensions - 6X10
Dining RoomΒ 
Dimensions - 14X11Level - Main
Family RoomΒ 
Dimensions - 25X31Level - Basement
FoyerΒ 
Dimensions - 9X8Level - Main
KitchenΒ 
Dimensions - 25X13Level - MainDescription - Galley
LaundryΒ 
Dimensions - 9X6Level - Main
Living RoomΒ 
Dimensions - 26X15Level - Main
Master BedroomΒ 
Dimensions - 15X13
Screened PorchΒ 
Dimensions - 16X12
Utility Room-Lower LevelΒ 
Dimensions - 6X7Level - Basement
Save
Ask
Tour
Hide
Share
Exterior Features
Construction DetailsΒ 
BrickCedar
ExteriorΒ 
BarbecueOutdoor Grill
Lot FeaturesΒ 
Cul-De-SacWooded
Patio And PorchΒ 
DeckScreenedPatio
RoofΒ 
Asphalt
Community Features
Community FeaturesΒ 
CurbsSidewalksStreet Lights
MLS AreaΒ 
Park City / Waukegan
School DistrictΒ 
Waukegan High School
TownshipΒ 
Waukegan
Schools
School District
Waukegan High School
Elementary School
Greenwood Elementary School
Middle School
Jack Benny Middle School
High School
Waukegan High School
Listing Courtesy of MRED as distributed by MLS Grid of Baird & Warner


Based on information submitted to the MLS GRID as of 2026-11-05 02:40 AM UTC. All data is obtained from various sources and may not have been verified by broker or MLS GRID. Supplied Open House Information is subject to change without notice. All information should be independently reviewed and verified for accuracy. Properties may or may not be listed by the office/agent presenting the information.
Last checked: 2026-11-05 02:40 AM UTC
MRED DMCA Copyright Information Copyright Β© 2026 Midwest Real Estate Data LLC. All rights reserved.

Neighborhood & Commute
Source: Walkscore
Disclosure: Community information and market data powered by Constellation Data Labs. Information is deemed reliable but not guaranteed.
Save
Ask
Tour
Hide
Share