
Search Homes for Sale in Chicago’s Western Suburbs
1040 W ADAMS Street 268Chicago, IL 60607
Mortgage Calculator
Monthly Payment (Est.)
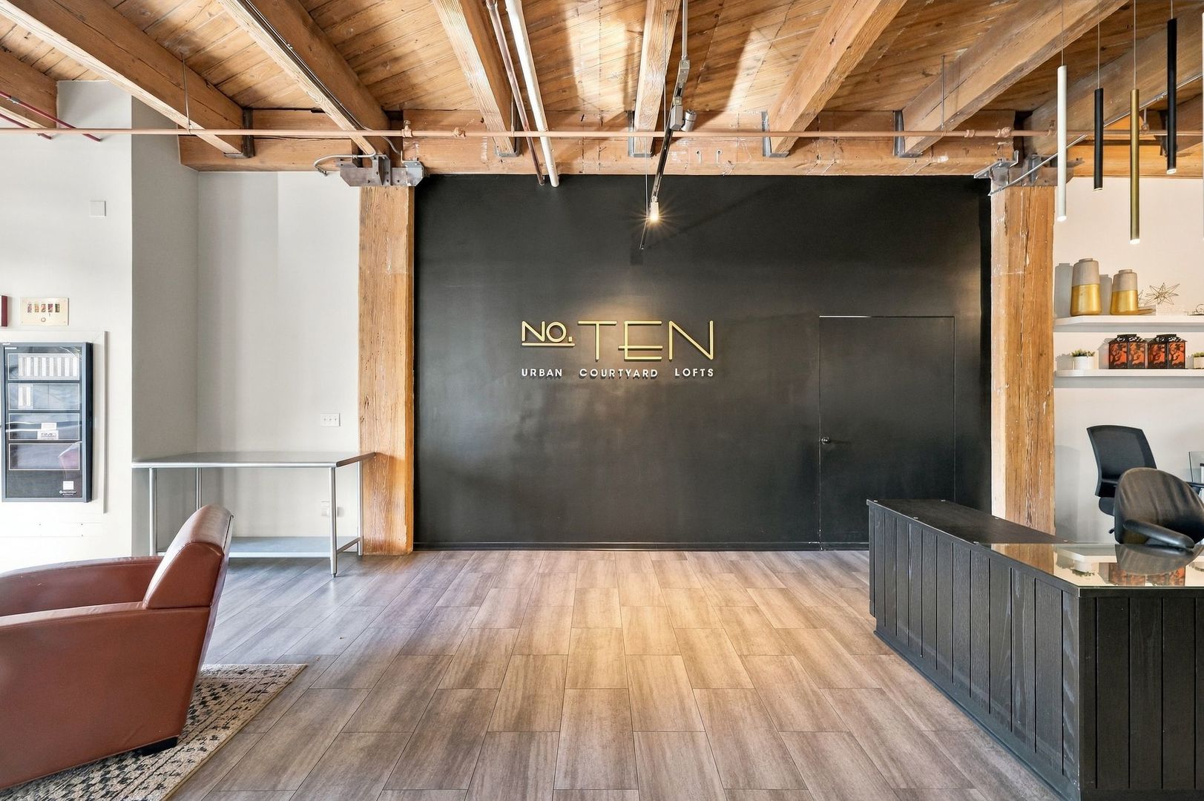
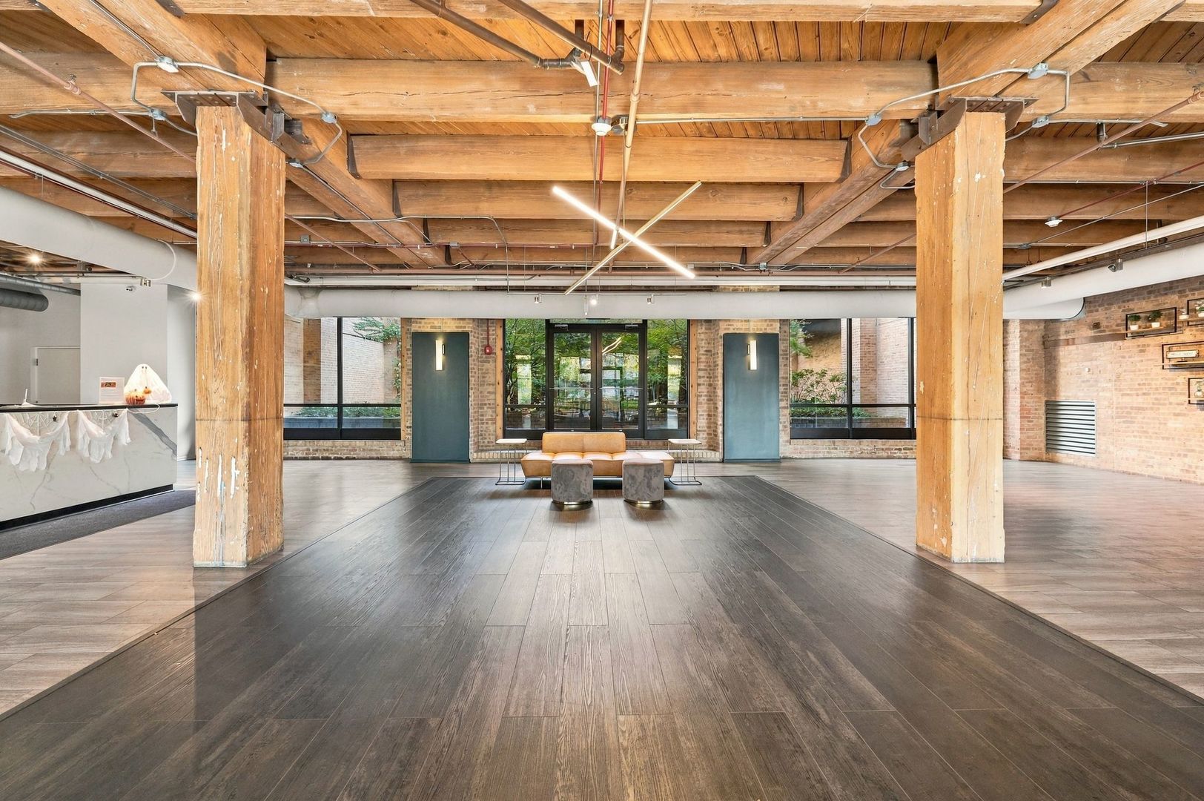
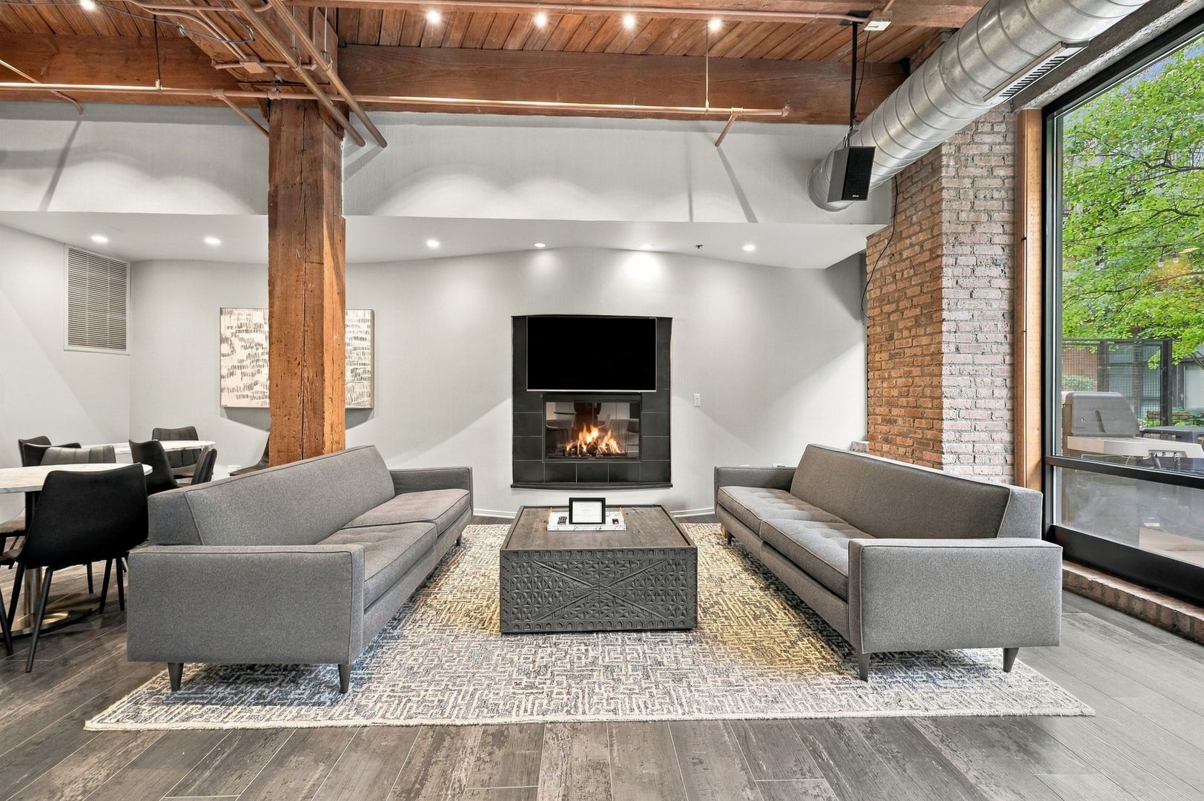
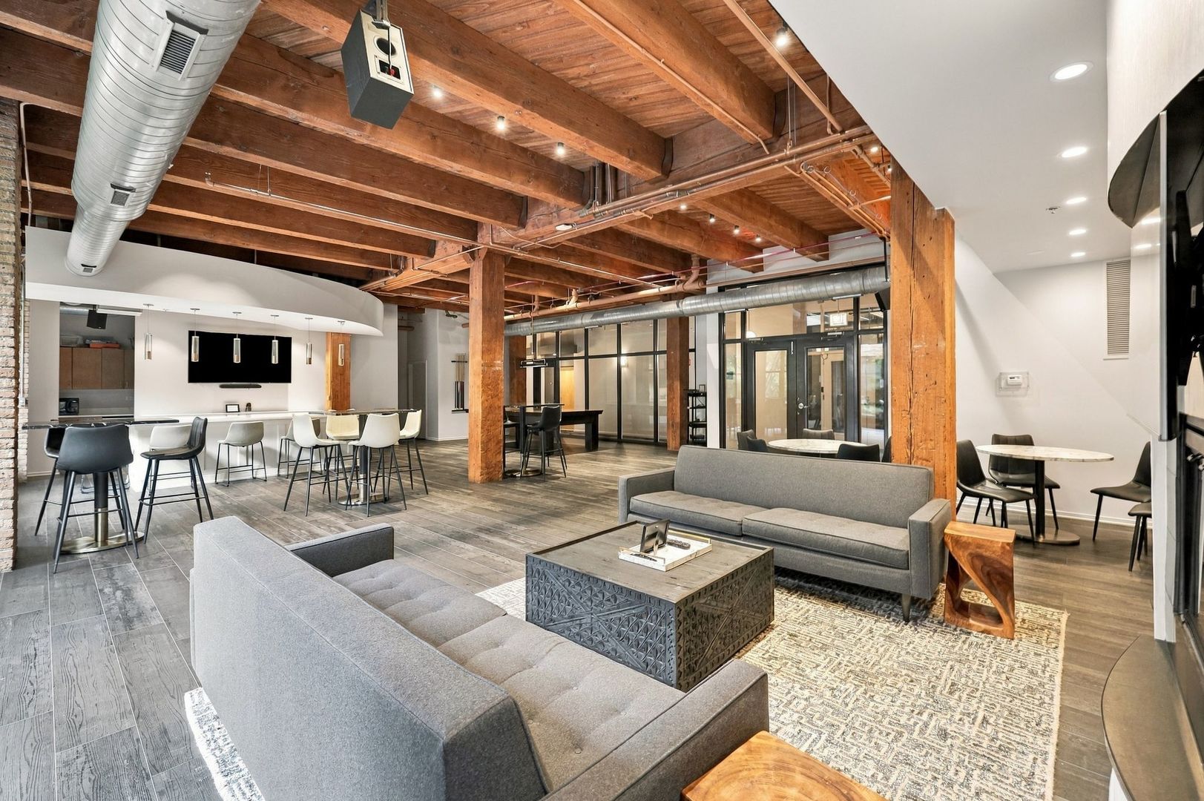
Enter an interest rate to see your estimated monthly payment.Rich timber beams, exposed brick, and soaring ceilings--oh and did we mention the over 300 square foot private terrace--set the tone for this large 1-bedroom, 1-bathroom West Loop loft at 1040 W Adams St, Unit 268. Hardwood floors carry throughout the open living space, and distinctive architectural details create an inviting backdrop for quiet mornings and evenings with friends. The kitchen features stainless steel appliances and a gas range, bringing everyday functionality to the home's industrial character. Your own MASSIVE private patio extends the living space outdoors-a place to grill dinner, linger over a glass of wine, or start the day with coffee. With direct access from the loft, it feels like a natural extension of home. One garage parking space is included in the rent. The building adds another layer of convenience with 24-hour door staff, onsite management, a secure package room, fitness center, yoga studio, newly remodeled owners' club, private movie theater, business center, and conference room. Spend Saturday morning at Mary Bartelme Park, make dinner plans along Randolph Street's Restaurant Row, or head to Fulton Market and Soho House for the evening. This West Loop rental pairs the warmth and scale of a classic Chicago timber loft with private outdoor space and access to some of the city's most celebrated dining and nightlife. Schedule your private tour today!
| 7 days ago | Listing updated with changes from the MLS | |
| 7 days ago | Status changed to Active | |
| 2 weeks ago | Listing first seen on site |

Based on information submitted to the MLS GRID as of 2026-11-05 01:40 AM UTC. All data is obtained from various sources and may not have been verified by broker or MLS GRID. Supplied Open House Information is subject to change without notice. All information should be independently reviewed and verified for accuracy. Properties may or may not be listed by the office/agent presenting the information.
Last checked: 2026-11-05 01:40 AM UTC
MRED DMCA Copyright Information Copyright © 2026 Midwest Real Estate Data LLC. All rights reserved.
Did you know? You can invite friends and family to your search. They can join your search, rate and discuss listings with you.