
Search Homes for Sale in Chicago’s Western Suburbs
4411 Harvey AvenueWestern Springs, IL 60558
Mortgage Calculator
Monthly Payment (Est.)
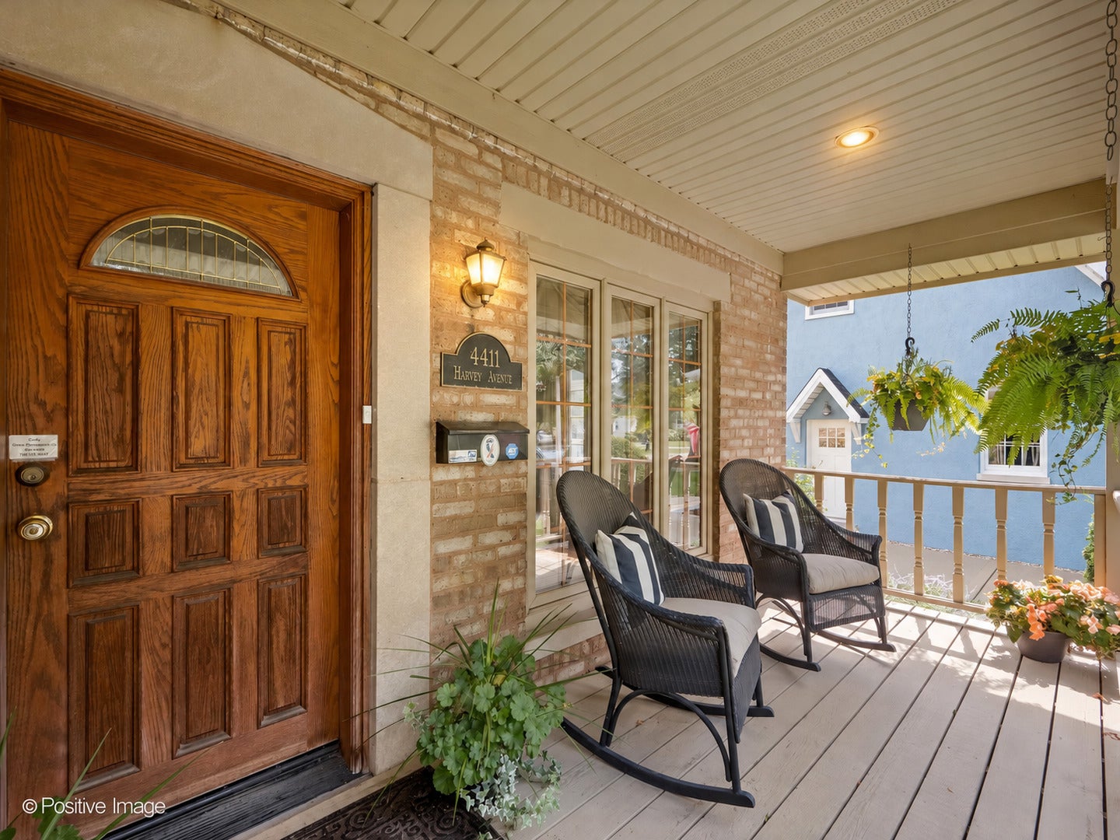
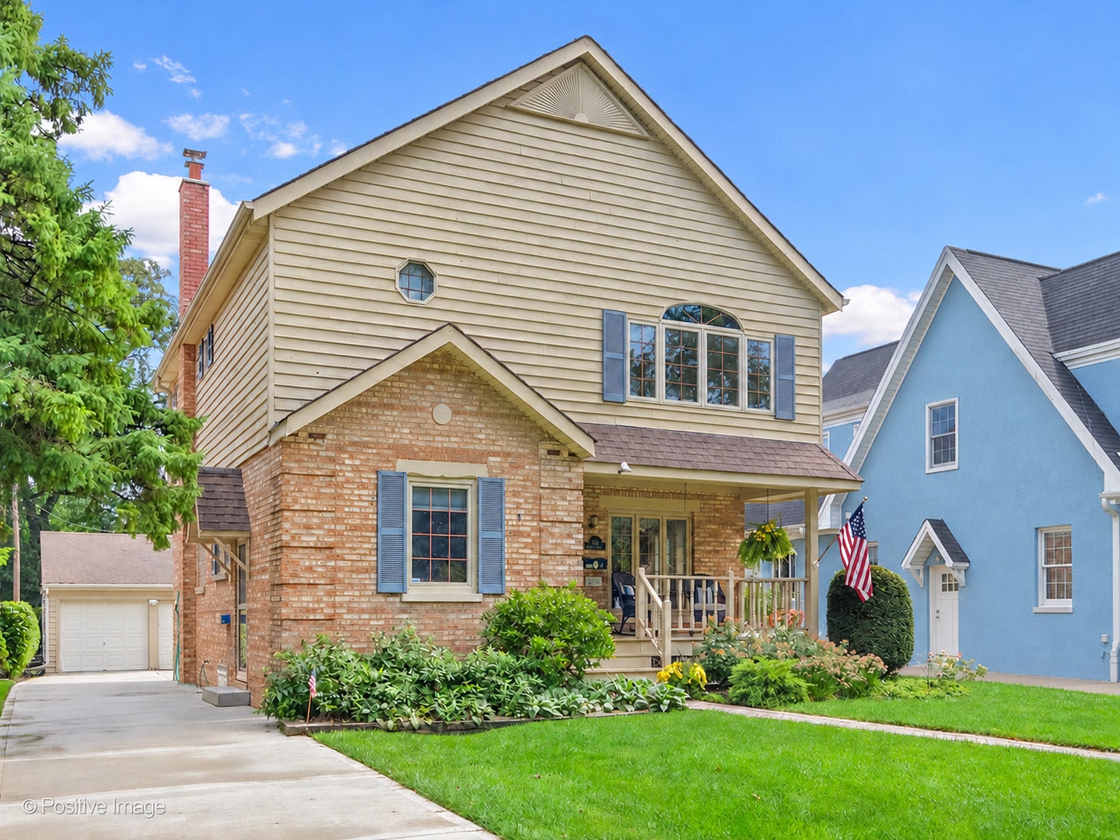
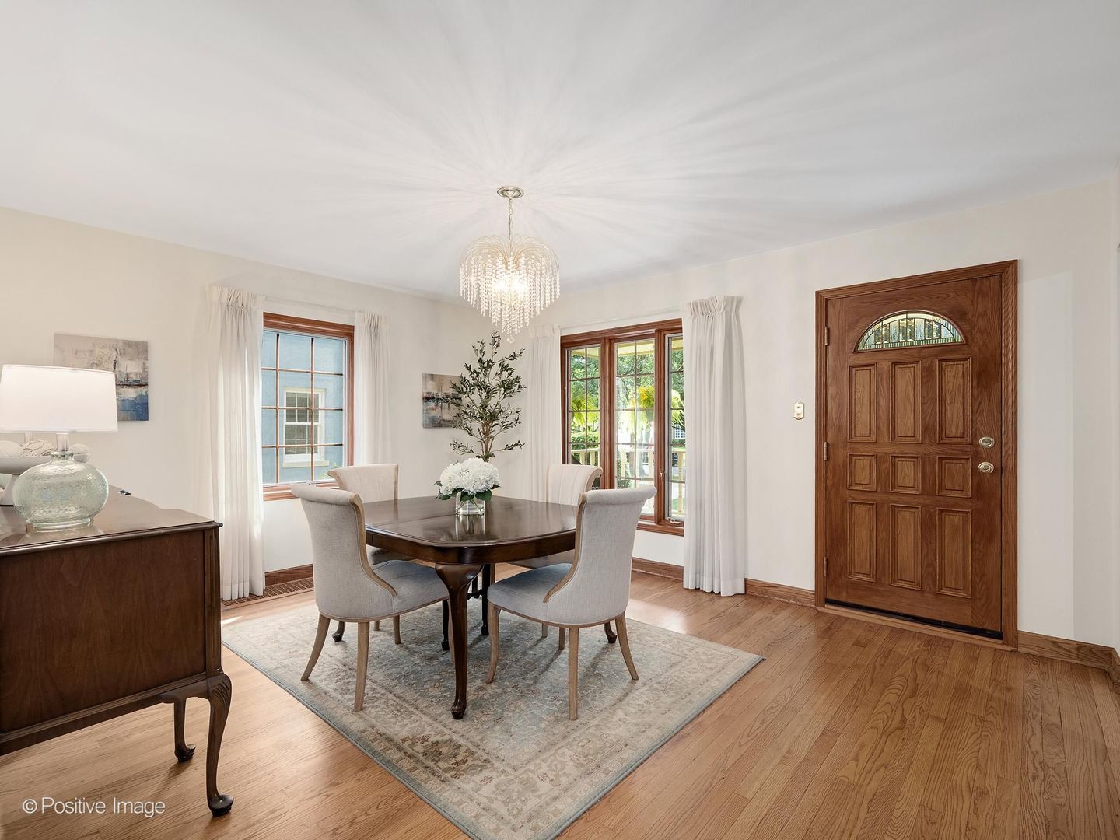
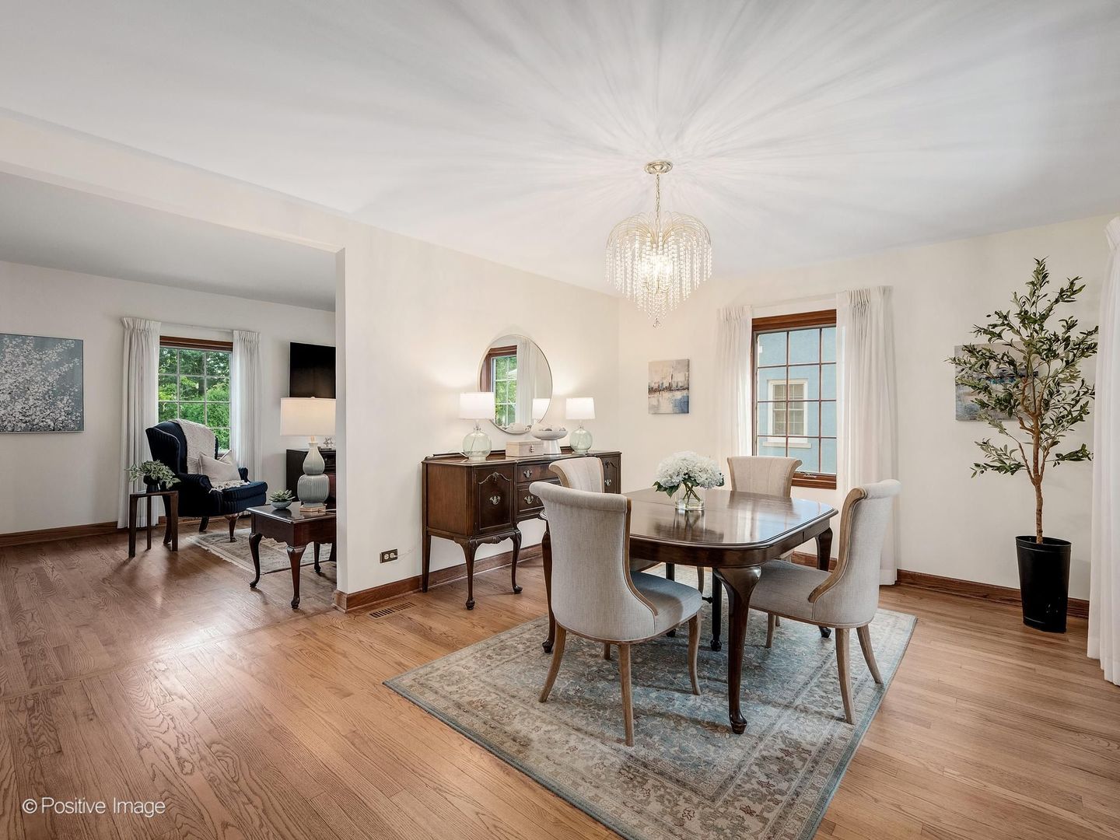
Enter an interest rate to see your estimated monthly payment.Your next chapter starts with the best opportunity available in Western Springs! This beautifully appointed and impeccably maintained home includes an updated kitchen and HUGE primary suite. This is a commuter's dream being a short distance to the Metra, 2 blocks to Field Park Elementary, short distance to McClure Junior High, as well as both public & private high schools. The striking covered front porch provides an inviting spot to relax and enjoy the peaceful Ridge Acres neighborhood. Inside, pride of ownership shines through, with beautiful Pella windows, abundant natural light, and gleaming hardwood floors throughout the main level. The thoughtfully designed floor plan accommodates both comfortable everyday living and effortless entertaining. The updated eat-in kitchen offers a welcoming setting for casual meals, while the separate dining room is ideal for special gatherings. A spacious family room includes room for a home office, study area or a reading nook. An elegant full bathroom completes the first floor. Upstairs, three generously sized bedrooms provide comfort and privacy. The expansive primary suite is a relaxing retreat, featuring an impressive walk-in closet and a beautifully appointed private bath. Two additional bedrooms and a spacious hall bathroom complete the second level. The large, fully finished basement offers flexible space for recreation, movie nights, a home office, or workouts. Outside, an oversized 50-by-213-foot lot creates a peaceful, park-like setting with ample privacy, a custom paver walkway & rear patio. Thoughtfully updated and meticulously cared for, this exceptional home is conveniently located near Field Park Elementary School, McClure Junior High School, and both campuses of Lyons Township High School. Enjoy easy access to Metra, downtown Western Springs, Garden Market, restaurants, shopping, fitness facilities, grocery stores, and wonderful parks-a rare opportunity to enjoy spacious indoor and outdoor living in the heart of this vibrant and tight-knit community!
| 16 hours ago | Listing updated with changes from the MLS | |
| a week ago | Status changed to Active Under Contract | |
| 2 weeks ago | Listing first seen on site |

Based on information submitted to the MLS GRID as of 2026-11-04 09:59 AM UTC. All data is obtained from various sources and may not have been verified by broker or MLS GRID. Supplied Open House Information is subject to change without notice. All information should be independently reviewed and verified for accuracy. Properties may or may not be listed by the office/agent presenting the information.
Last checked: 2026-11-04 09:59 AM UTC
MRED DMCA Copyright Information Copyright © 2026 Midwest Real Estate Data LLC. All rights reserved.