
Search Homes for Sale in Chicago’s Western Suburbs
739 Roosevelt RoadMachesney Park, IL 61115
Mortgage Calculator
Monthly Payment (Est.)
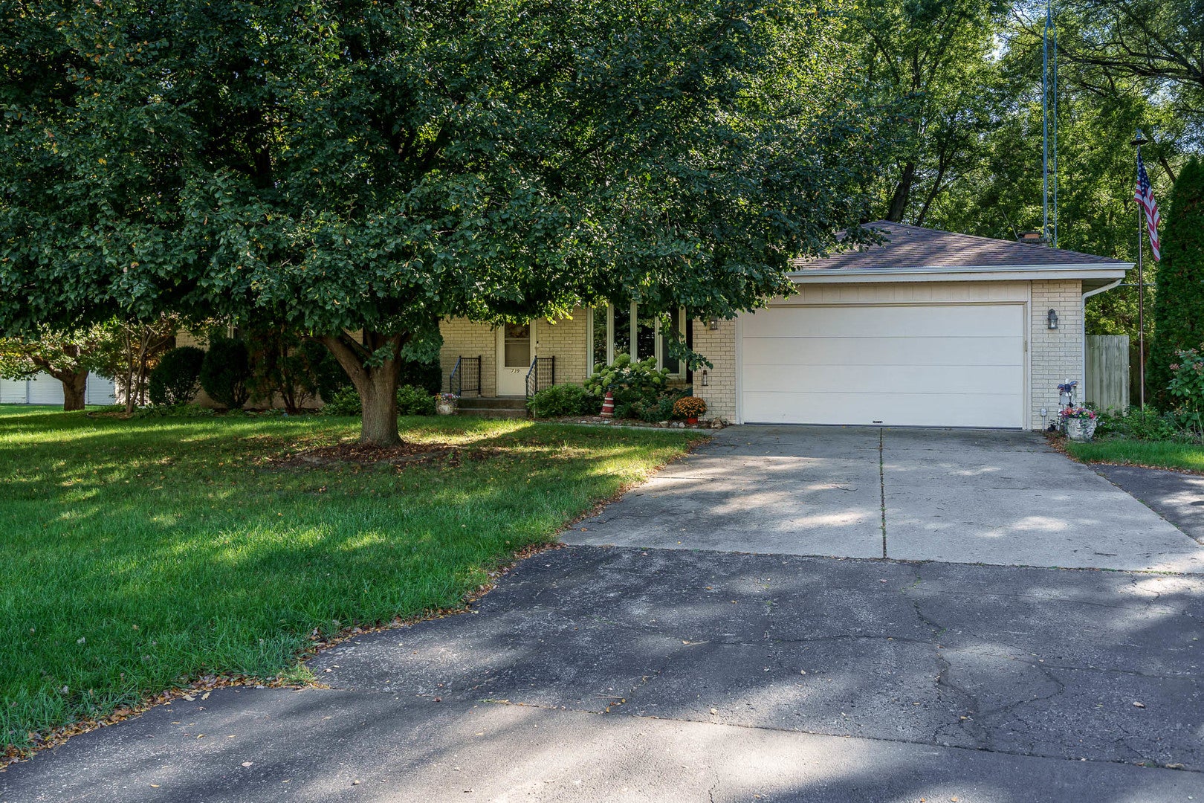
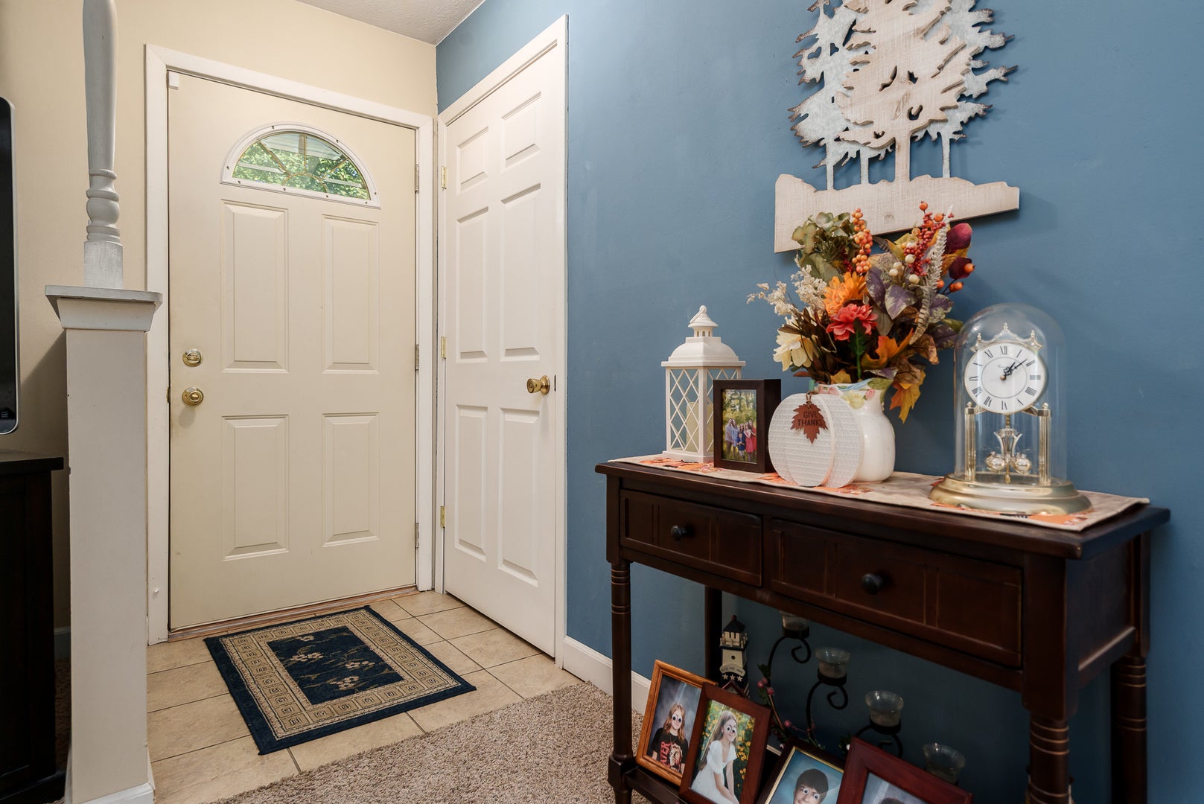
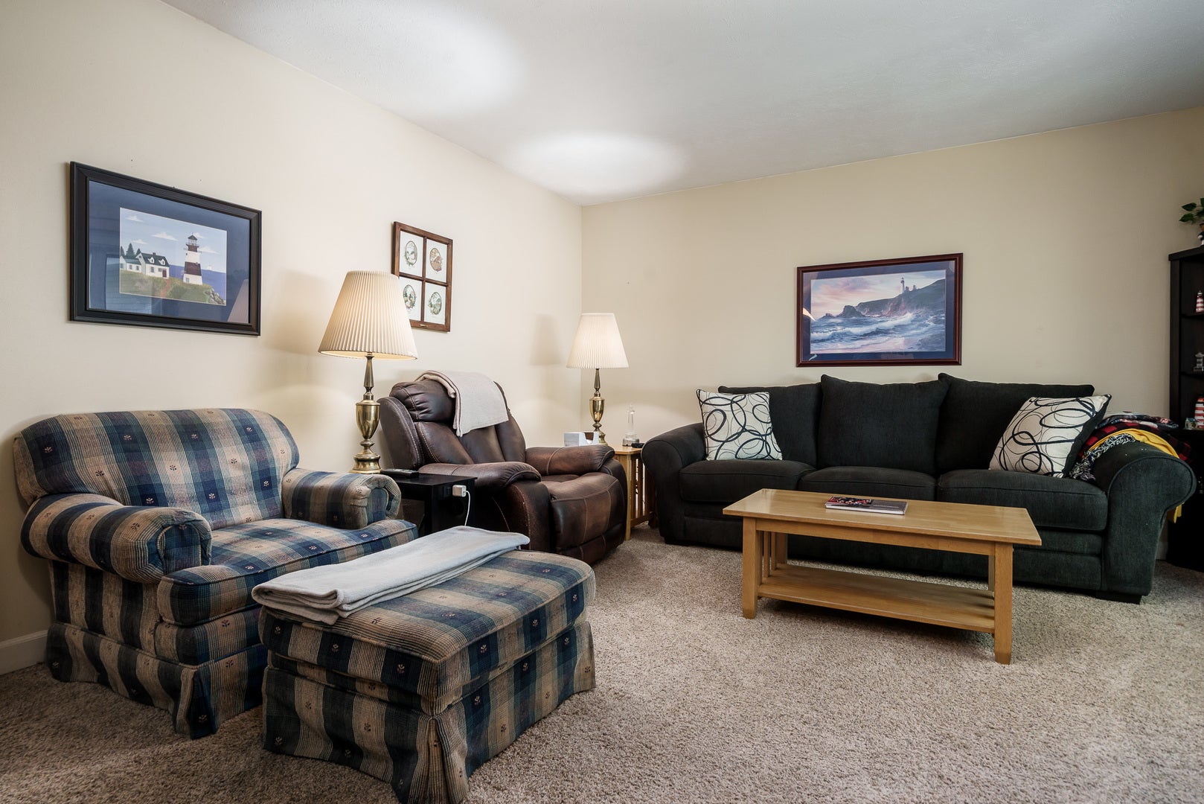
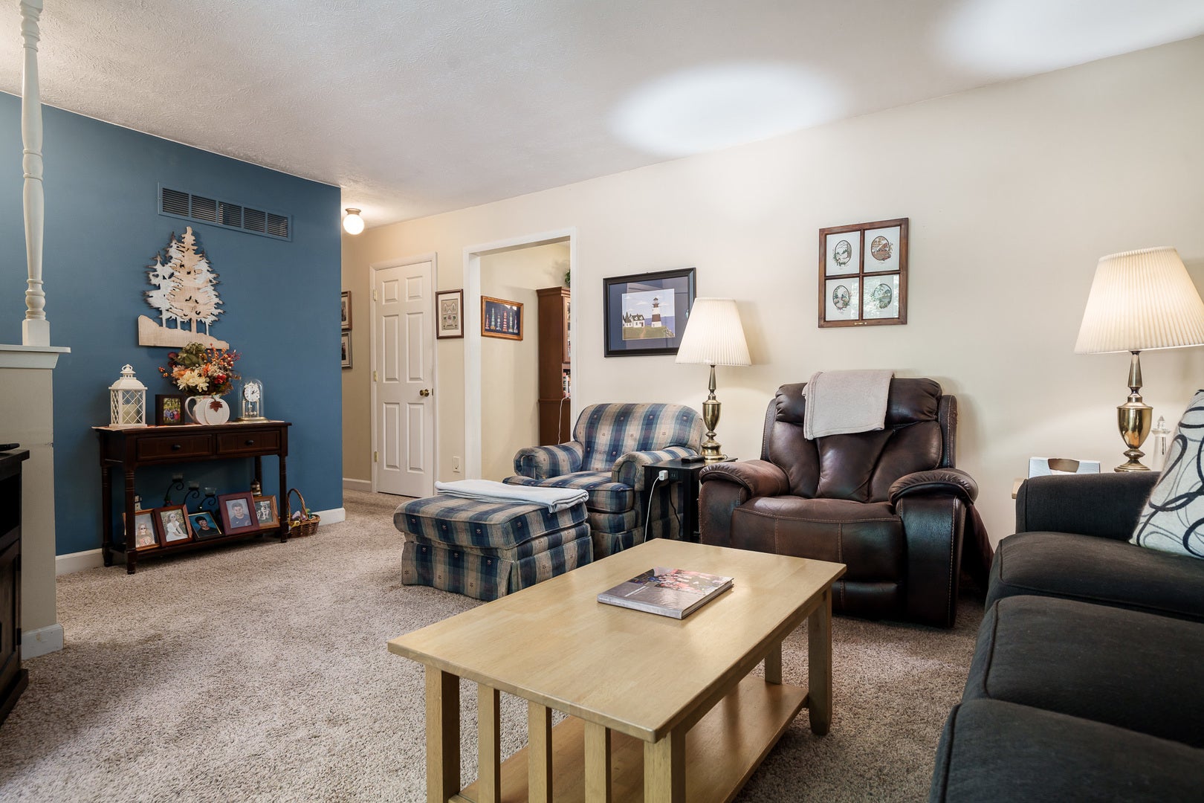
Enter an interest rate to see your estimated monthly payment.Room to Spread Out Inside and Out! This all-brick, 3-bedroom, 2-bath ranch is nestled on 1.84 acres in Machesney Park and offers an abundance of living space, storage, and outdoor entertaining possibilities. The main level features a spacious living room and an updated kitchen with granite countertops, newer soft-close cabinetry, stainless steel appliances, and newer luxury vinyl plank flooring. Open to the family room, the kitchen creates a welcoming space for everyday living and entertaining. The family room showcases a full brick wall with a wood-burning fireplace and sliding doors leading to the expansive deck. Three bedrooms complete the main level, including a primary bedroom with its own bathroom featuring a shower. The remodeled main bathroom offers a large walk-in shower and an oversized vanity. The finished lower level provides even more room to spread out, featuring a large L-shaped family room perfect for entertaining, complete with a bar and projector TV. You'll also find a versatile office, hobby room, or playroom, along with a large storage room, a generous workshop, and a dedicated laundry area. The attached 2-car garage is heated for added comfort. Outside, the amenities continue with an impressive 30' x 40' detached garage featuring a concrete floor, plus garden sheds for even more storage. The large outdoor pavilion, complete with a brick grill, creates the perfect setting for gatherings with family and friends. A stove and refrigerator in the detached garage add convenience for outdoor entertaining. When it's time to unwind, relax on the expansive deck and enjoy the peaceful surroundings. With generous indoor living space, exceptional garage and storage options, and plenty of room to entertain, this property offers the space and versatility you've been looking for!
| a week ago | Listing updated with changes from the MLS | |
| a week ago | Status changed to Active | |
| 2 weeks ago | Listing first seen on site |

Based on information submitted to the MLS GRID as of 2026-11-05 10:04 PM UTC. All data is obtained from various sources and may not have been verified by broker or MLS GRID. Supplied Open House Information is subject to change without notice. All information should be independently reviewed and verified for accuracy. Properties may or may not be listed by the office/agent presenting the information.
Last checked: 2026-11-05 10:04 PM UTC
MRED DMCA Copyright Information Copyright © 2026 Midwest Real Estate Data LLC. All rights reserved.
Did you know? You can invite friends and family to your search. They can join your search, rate and discuss listings with you.