
Search Homes for Sale in Chicago’s Western Suburbs
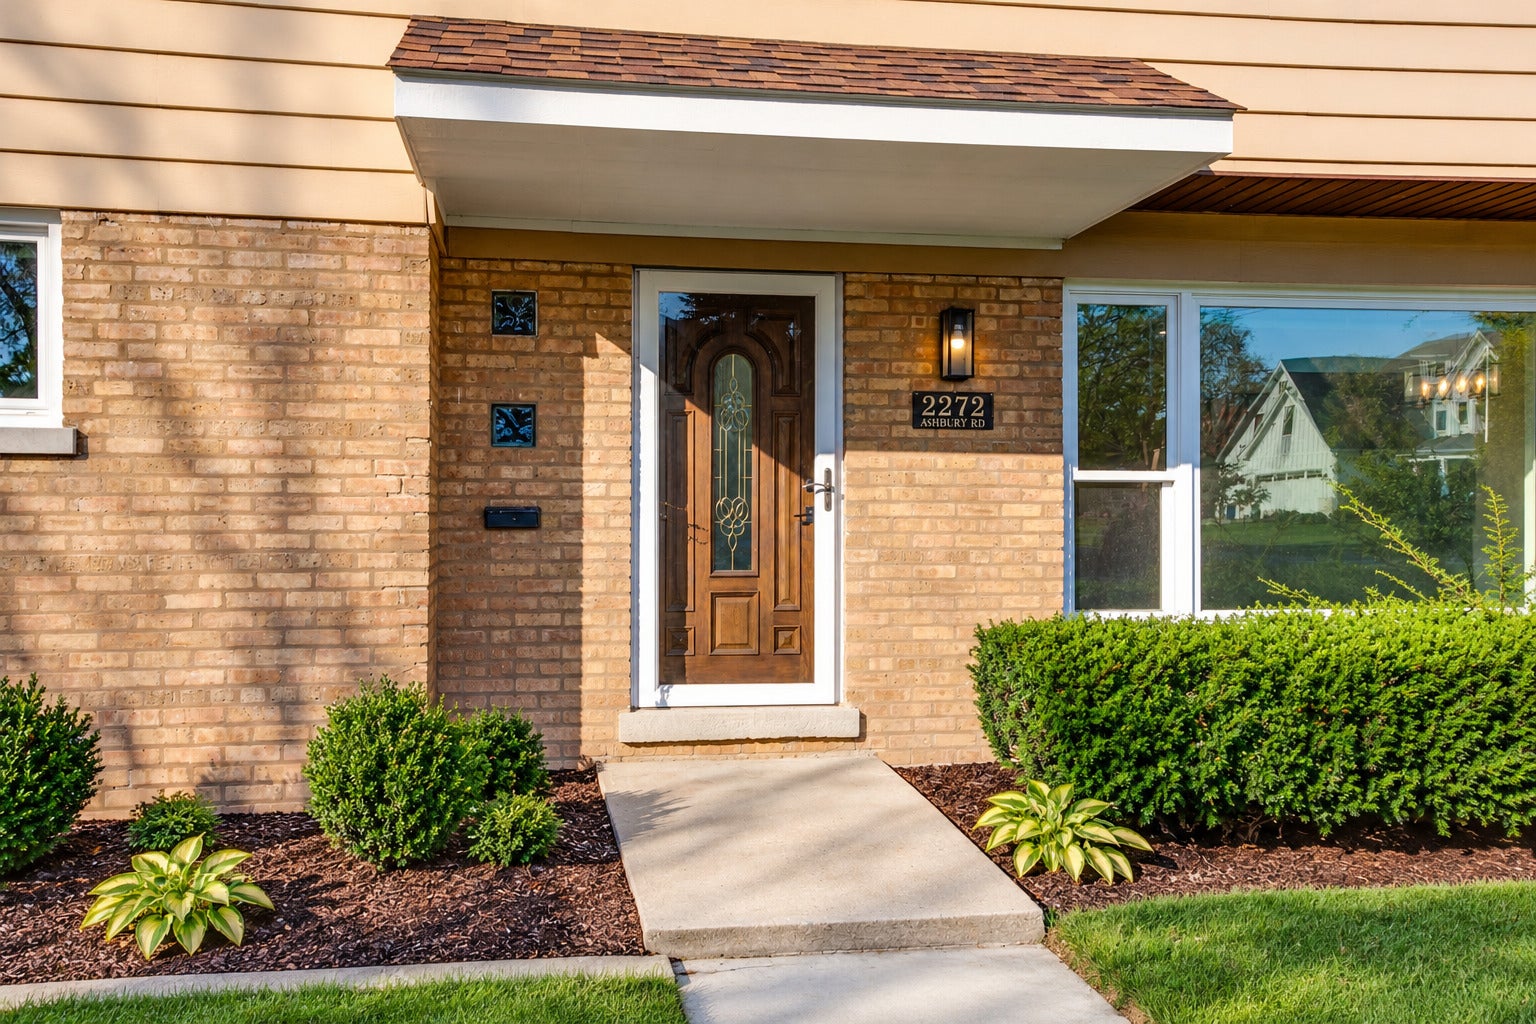
2272 Asbury RoadNorthbrook, IL 60062
Mortgage Calculator
Monthly Payment (Est.)
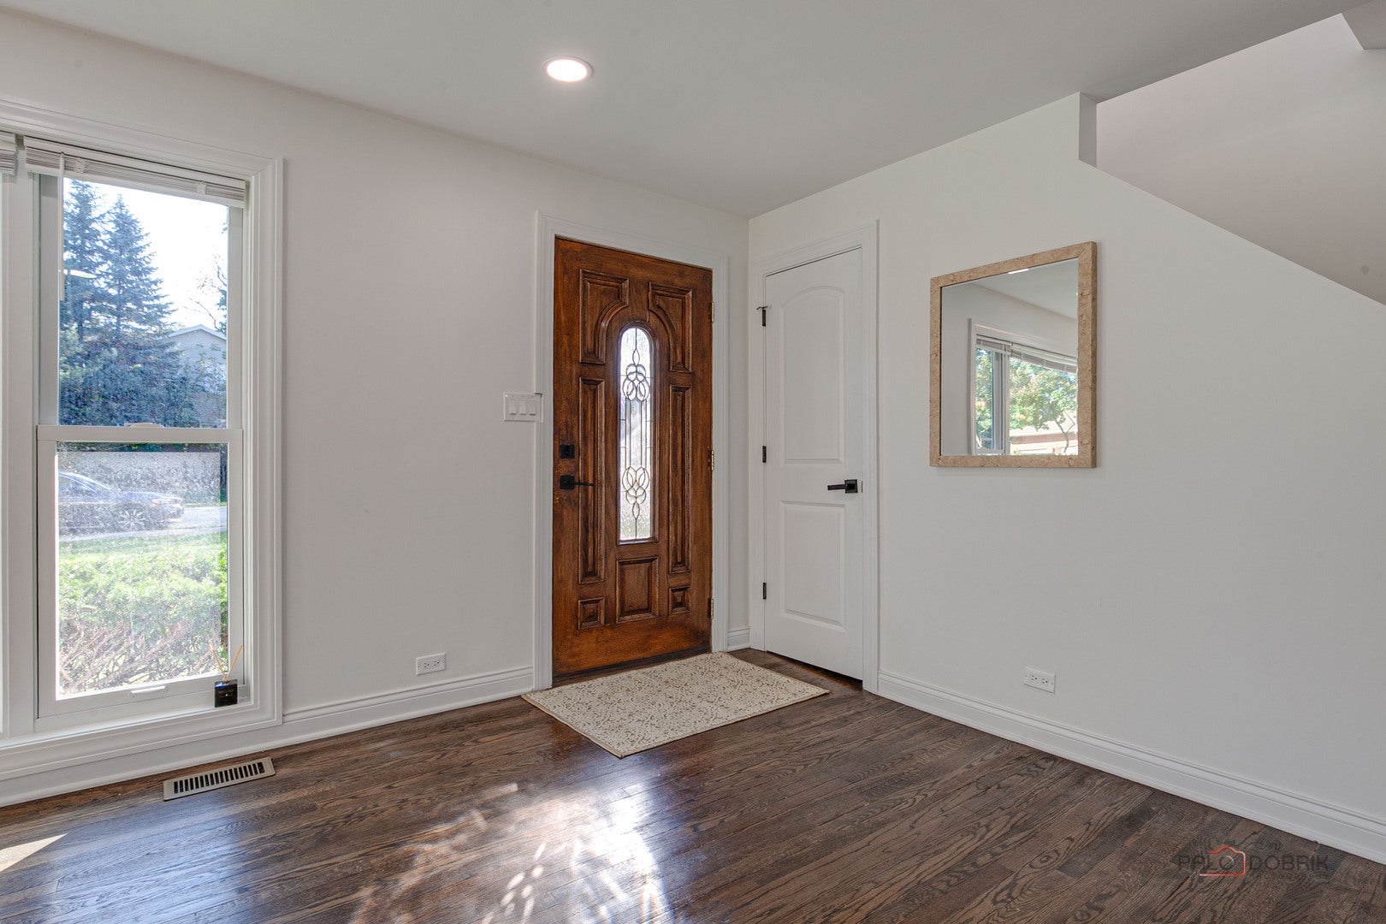
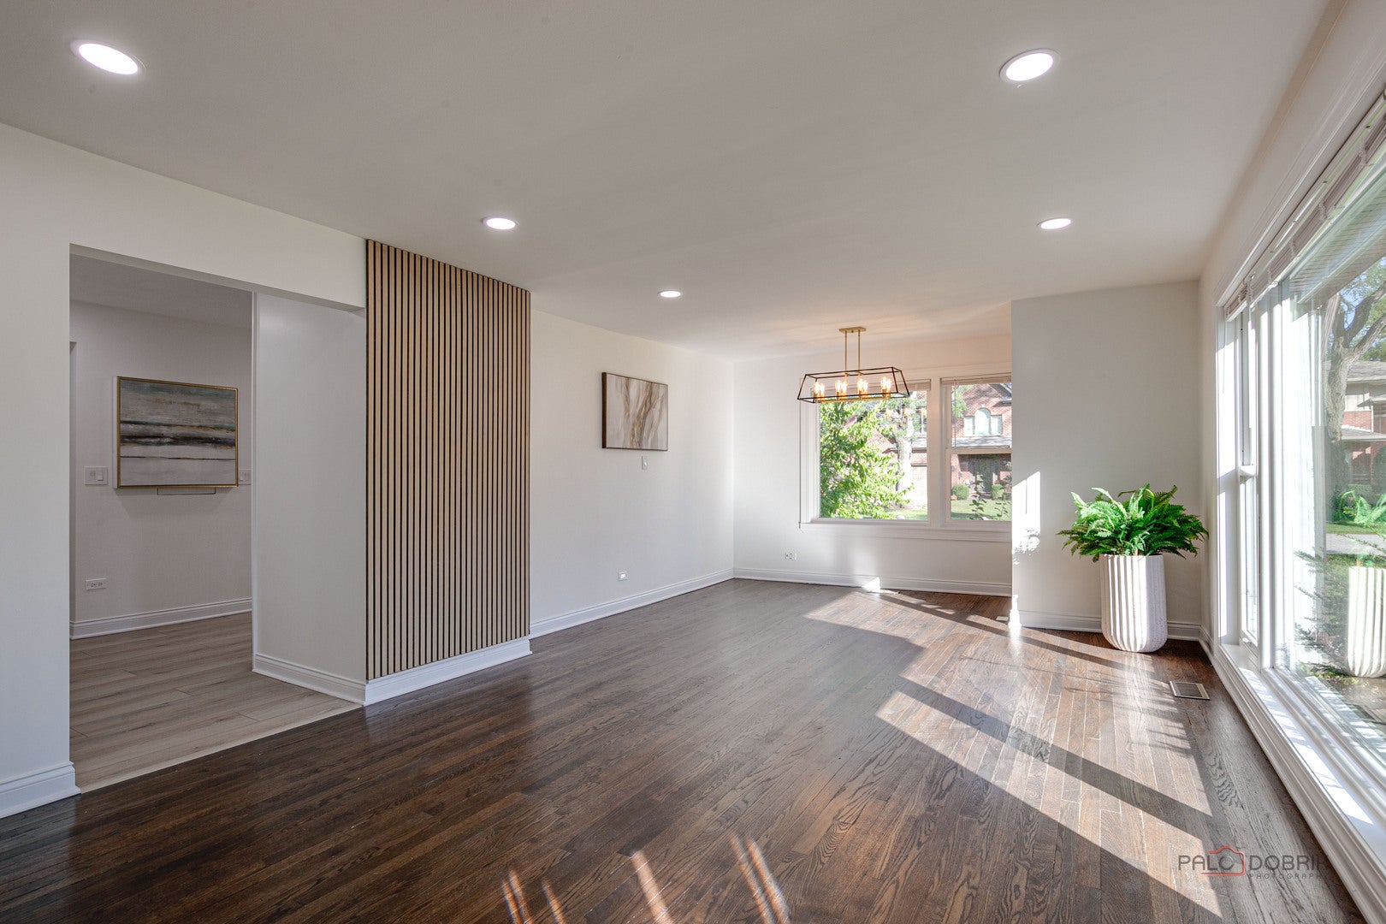
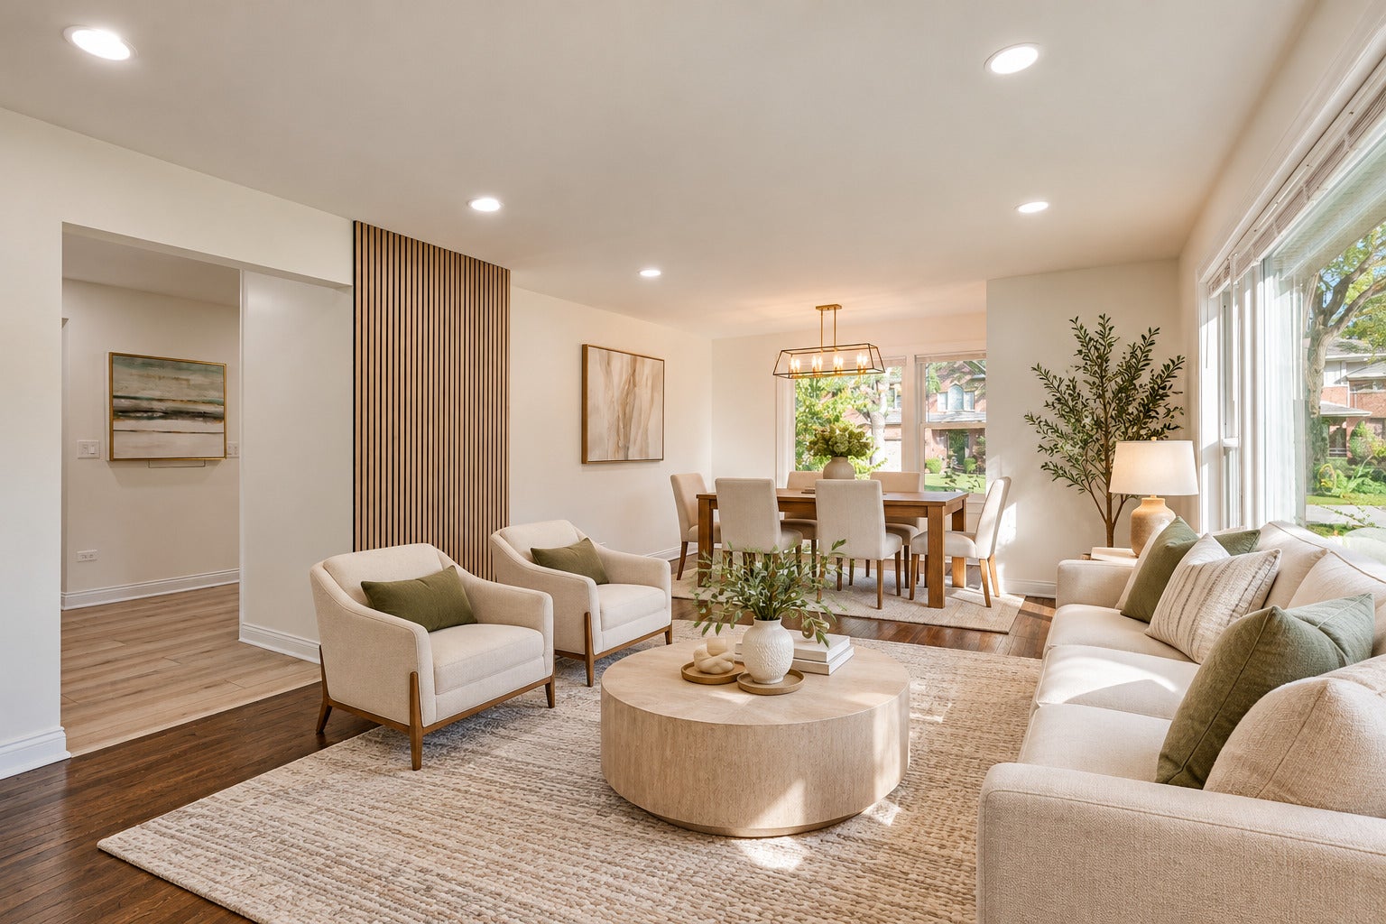
Enter an interest rate to see your estimated monthly payment.Welcome to this beautiful 5-bedroom, 3.1-bath home situated on a desirable corner lot in Northbrook! Offering a spacious and functional layout, abundant natural light, and comfortable living spaces throughout, this home is perfect for everyday living and entertaining. Upon entering, you are greeted by a bright and inviting living room that flows seamlessly into the adjacent dining area, creating an ideal setting for gatherings and special occasions. The spacious kitchen features stainless steel appliances, an abundance of cabinetry, and ample counter space, providing both style and functionality. Overlooking the eating area and family room, the kitchen offers an open and connected layout that makes entertaining and daily living a breeze. The eating area provides direct access to the deck, creating a wonderful opportunity to enjoy outdoor dining and relaxation. The generously sized family room offers additional comfortable living space for unwinding or spending time with family and friends. The main level is completed by two well-sized bedrooms and a convenient 1.1-bathroom arrangement, offering flexibility for guests, a home office, or additional living needs. Upstairs, retreat to the spacious primary bedroom, complete with a walk-in closet and a private ensuite bathroom featuring a double vanity, walk-in shower, and relaxing soaking tub. Two additional bedrooms, a full bathroom, and a dedicated laundry room complete the second level, providing comfort and convenience for the entire household. Step outside to enjoy the fenced backyard, offering privacy and outdoor space for entertaining, gardening, or simply relaxing. The deck provides the perfect spot for morning coffee, summer barbecues, or enjoying the outdoors. Conveniently located just minutes from nearby parks, shopping centers, Metra access, and I-94, this home offers an excellent combination of space, comfort, and accessibility. Don't miss the opportunity to make this inviting Northbrook home your own!
| a week ago | Listing updated with changes from the MLS | |
| a week ago | Status changed to Active | |
| 2 weeks ago | Listing first seen on site |

Based on information submitted to the MLS GRID as of 2026-11-04 01:59 PM UTC. All data is obtained from various sources and may not have been verified by broker or MLS GRID. Supplied Open House Information is subject to change without notice. All information should be independently reviewed and verified for accuracy. Properties may or may not be listed by the office/agent presenting the information.
Last checked: 2026-11-04 01:59 PM UTC
MRED DMCA Copyright Information Copyright © 2026 Midwest Real Estate Data LLC. All rights reserved.