
Search Homes for Sale in Chicago’s Western Suburbs
4542 S Prairie AvenueChicago, IL 60653
Mortgage Calculator
Monthly Payment (Est.)
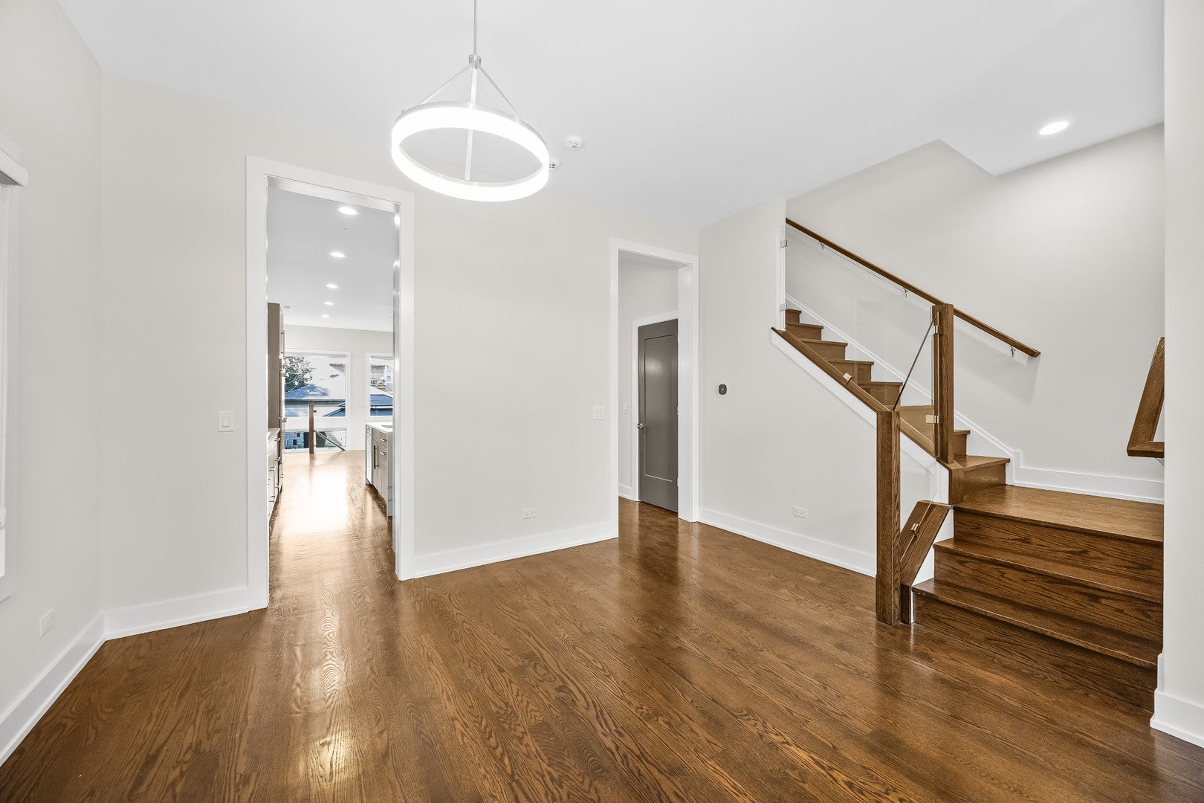
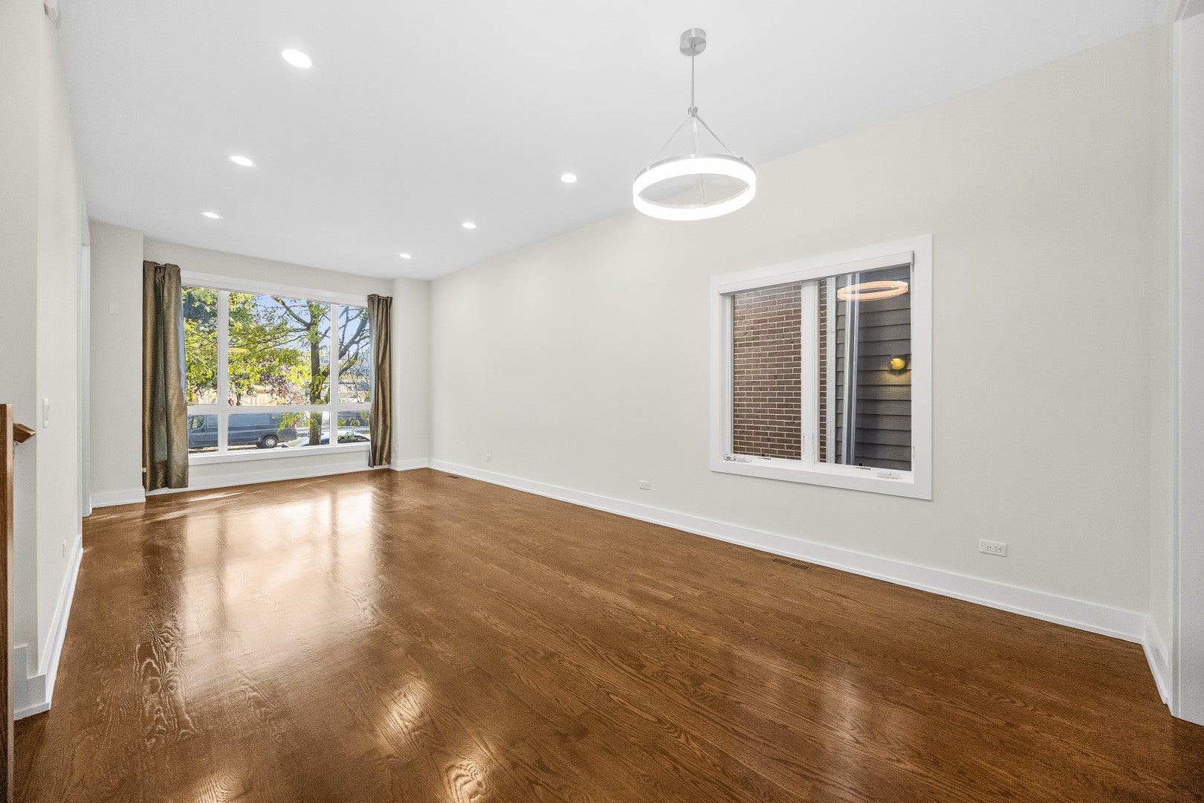
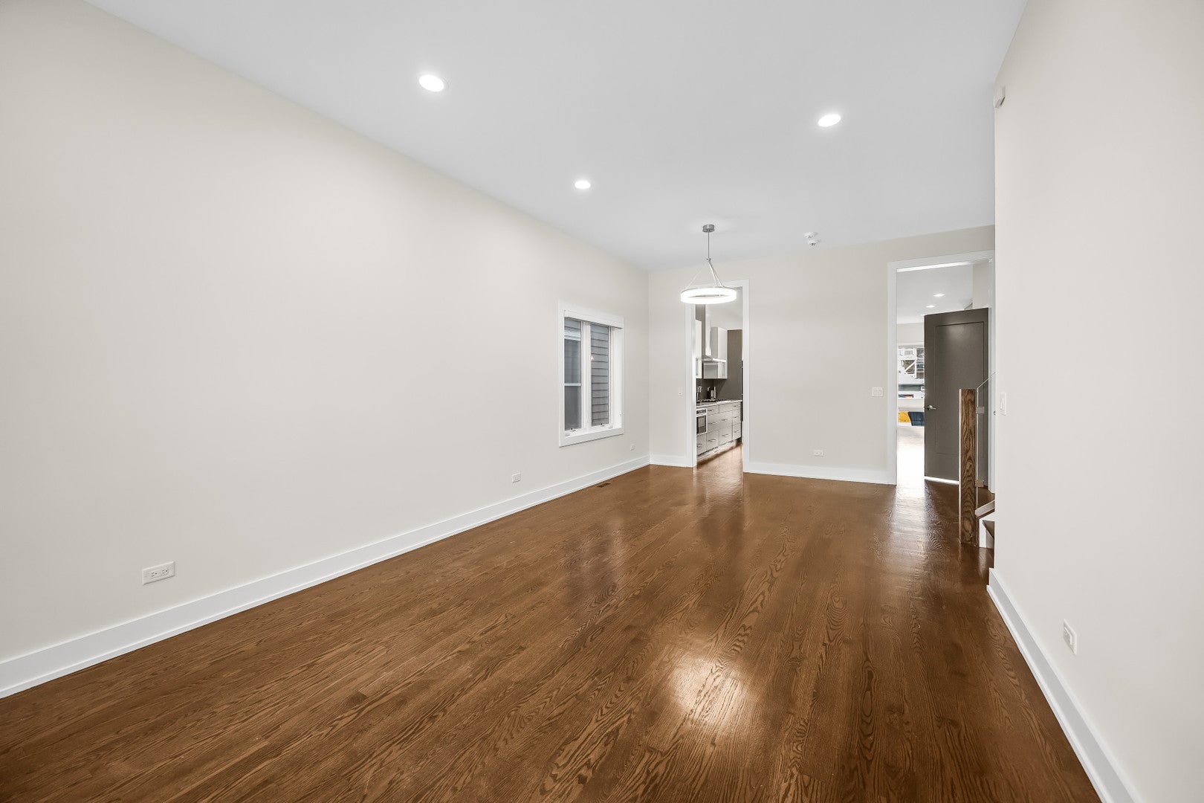
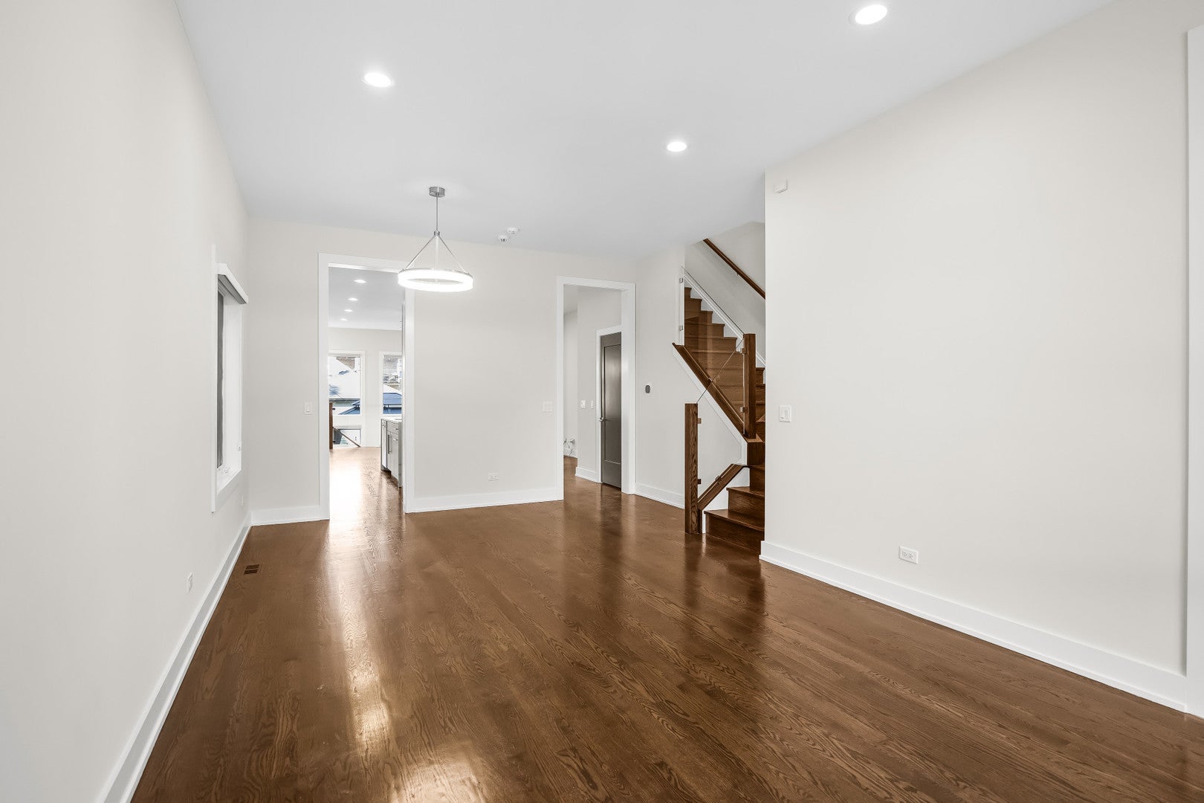
Enter an interest rate to see your estimated monthly payment.Imagine coming home to a place where luxury feels effortless, every room invites you to stay a little longer, and there's always space to make beautiful memories. Welcome to an extraordinary newer construction home in the heart of Bronzeville, where sophisticated design, exceptional craftsmanship, and everyday comfort come together beautifully. Set on an expansive 25 x 162.5 lot, this stunning 4-bedroom, 3.1-bath home offers two spacious stories, a finished lower level, and an exceptional outdoor retreat. From the moment you enter, soaring 10-foot ceilings, dramatic oversized windows, and impressive 8-foot interior doors create a sense of grandeur rarely experienced in everyday living. Sunlight pours into beautifully appointed spaces, illuminating rich hardwood floors, custom cabinetry, exquisite millwork, designer tile, and elegant Calacatta quartz finishes. Every detail feels intentional, every finish thoughtfully selected. Picture slow Sunday mornings enjoying coffee at your spectacular waterfall kitchen island, preparing your favorite meals in the chef-inspired kitchen, or hosting lively dinner parties that effortlessly flow from the elegant dining room into the inviting family room. As the evening winds down, curl up beside the warmth of the gas fireplace and enjoy the simple pleasure of being home. And then there are the closets! Beautifully designed custom closets transform everyday organization into a luxurious experience. Imagine opening the doors to thoughtfully arranged spaces where your favorite shoes, handbags, and wardrobe have their own special place. Getting dressed becomes something to look forward to, with storage that feels more like a beautifully curated boutique than an ordinary closet. It's the kind of thoughtful luxury that makes everyday living feel extraordinary. Step outside and discover your own private backyard sanctuary! The exceptionally deep lot offers an incredible extension of your living space, complete with a patio and gazebo. Imagine summer evenings entertaining beneath the gazebo, weekend barbecues, intimate outdoor dinners, or simply enjoying a peaceful morning surrounded by the comforts of your own retreat. There's room to entertain, unwind, and create lasting memories throughout the seasons. The beautifully finished lower level offers even more possibilities. Envision a fabulous movie lounge, fitness studio, recreation room, or welcoming guest retreat. A second laundry setup in the basement adds exceptional convenience, making this home as functional as it is beautiful. Situated in historic Bronzeville, one of Chicago's most architecturally significant and culturally celebrated neighborhoods, this residence offers an exceptional lifestyle surrounded by the energy, character, and charm of a thriving community. Some homes are simply places to live. Others become the backdrop for everything that makes life beautiful. From celebrations with the people you love to the quiet moments you'll treasure, this is a home designed for living exceptionally well. Your next chapter begins here. Welcome home!
| a week ago | Listing updated with changes from the MLS | |
| a week ago | Status changed to Active | |
| 2 weeks ago | Listing first seen on site |

Based on information submitted to the MLS GRID as of 2026-11-03 12:31 PM UTC. All data is obtained from various sources and may not have been verified by broker or MLS GRID. Supplied Open House Information is subject to change without notice. All information should be independently reviewed and verified for accuracy. Properties may or may not be listed by the office/agent presenting the information.
Last checked: 2026-11-03 12:31 PM UTC
MRED DMCA Copyright Information Copyright © 2026 Midwest Real Estate Data LLC. All rights reserved.