O'Neil Property Group

Search Homes for Sale in Chicago’s Western Suburbs

Save
Ask
Tour
Hide
Share
$210,000
9 Days On Site

5300 Walnut Avenue 10A
Downers Grove, IL 60515

For Sale|Condominium|Active
2
Beds
1
Total Bath
1
Full Bath
800
SqFt
$263
/SqFt
1967
Built
Subdivision:
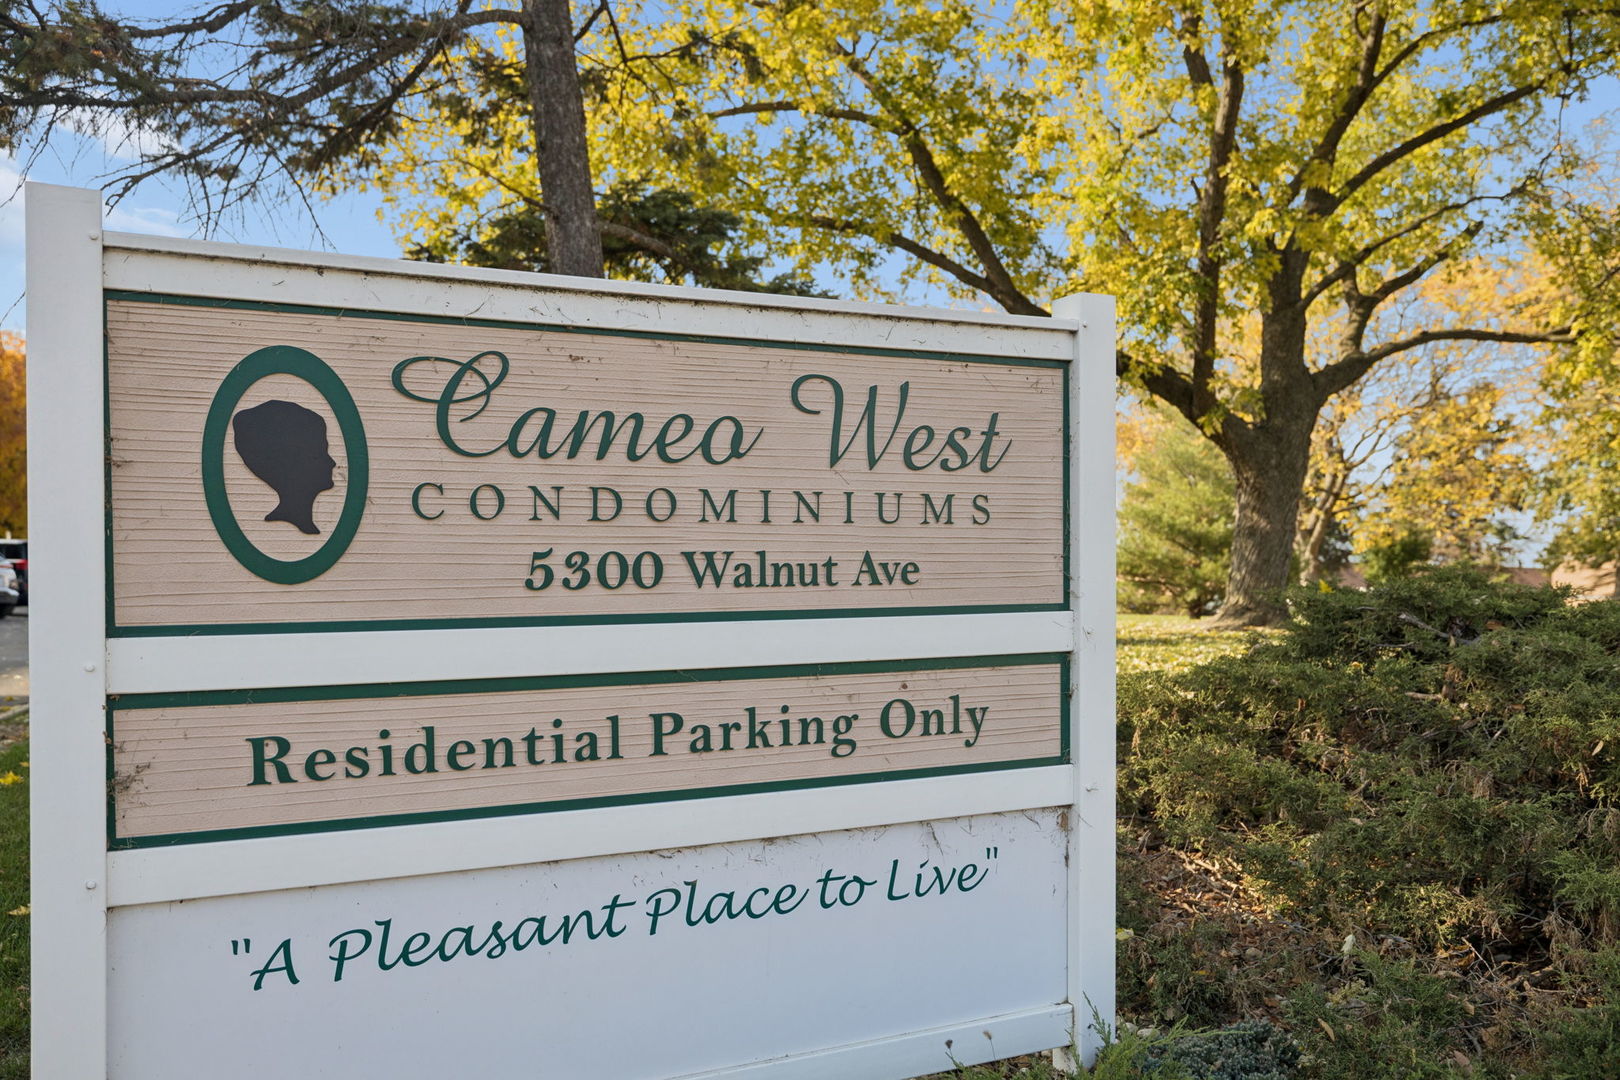
Cameo West
County:
DuPage
Listing Courtesy of MRED as distributed by MLS Grid of Baird & Warner
5300 Walnut Avenue 10A5300 Walnut Avenue 10A5300 Walnut Avenue 10A5300 Walnut Avenue 10A
Save
Ask
Tour
Hide
Share

Mortgage Calculator

Monthly Payment (Est.)

Enter an interest rate to see your estimated monthly payment.
Calculator powered by Showcase IDX, a Constellation1 Company. Copyright Β©2026 Information is deemed reliable but not guaranteed.

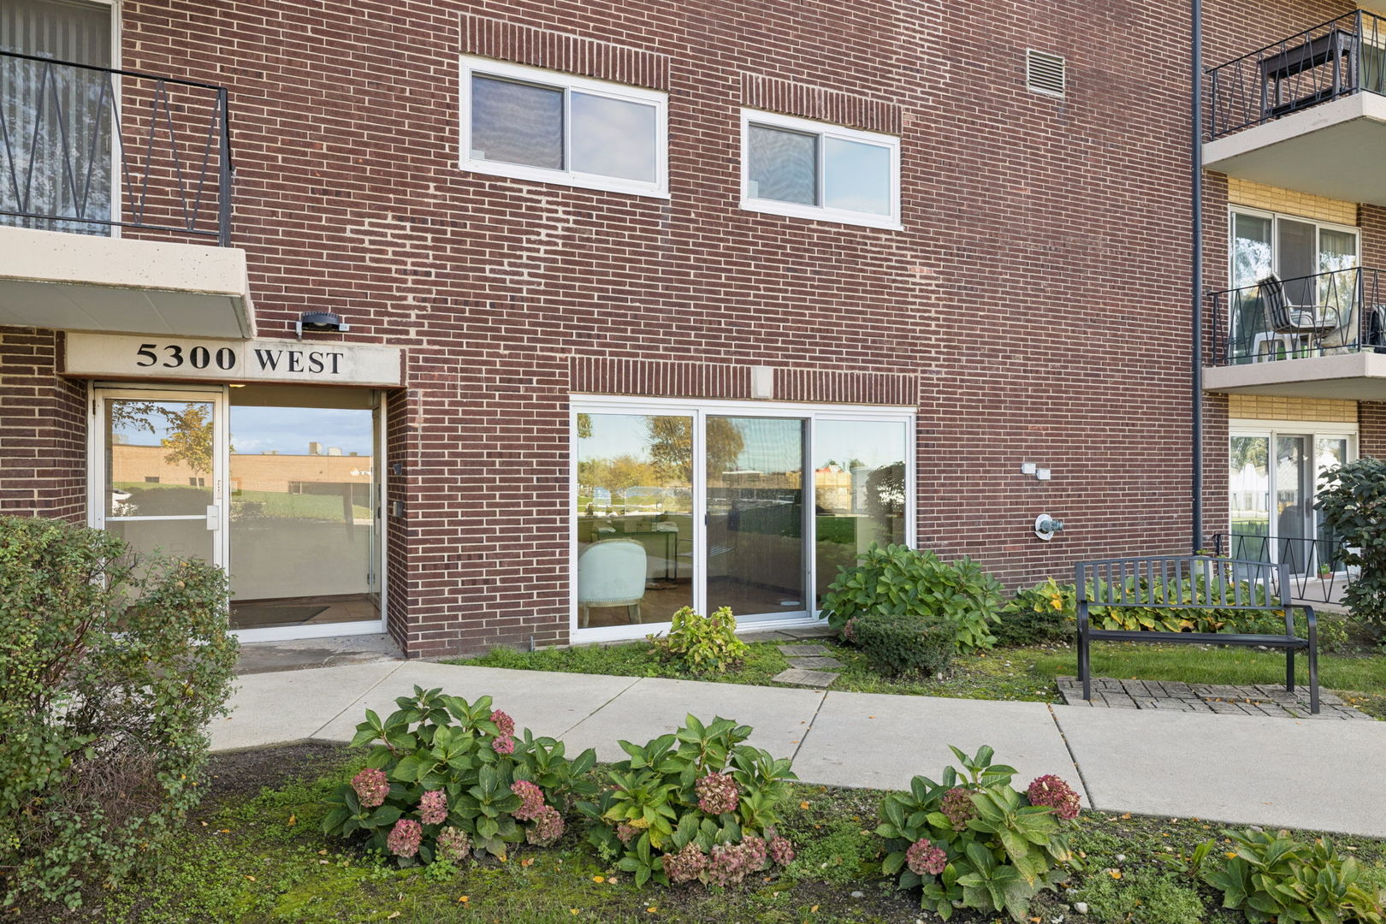
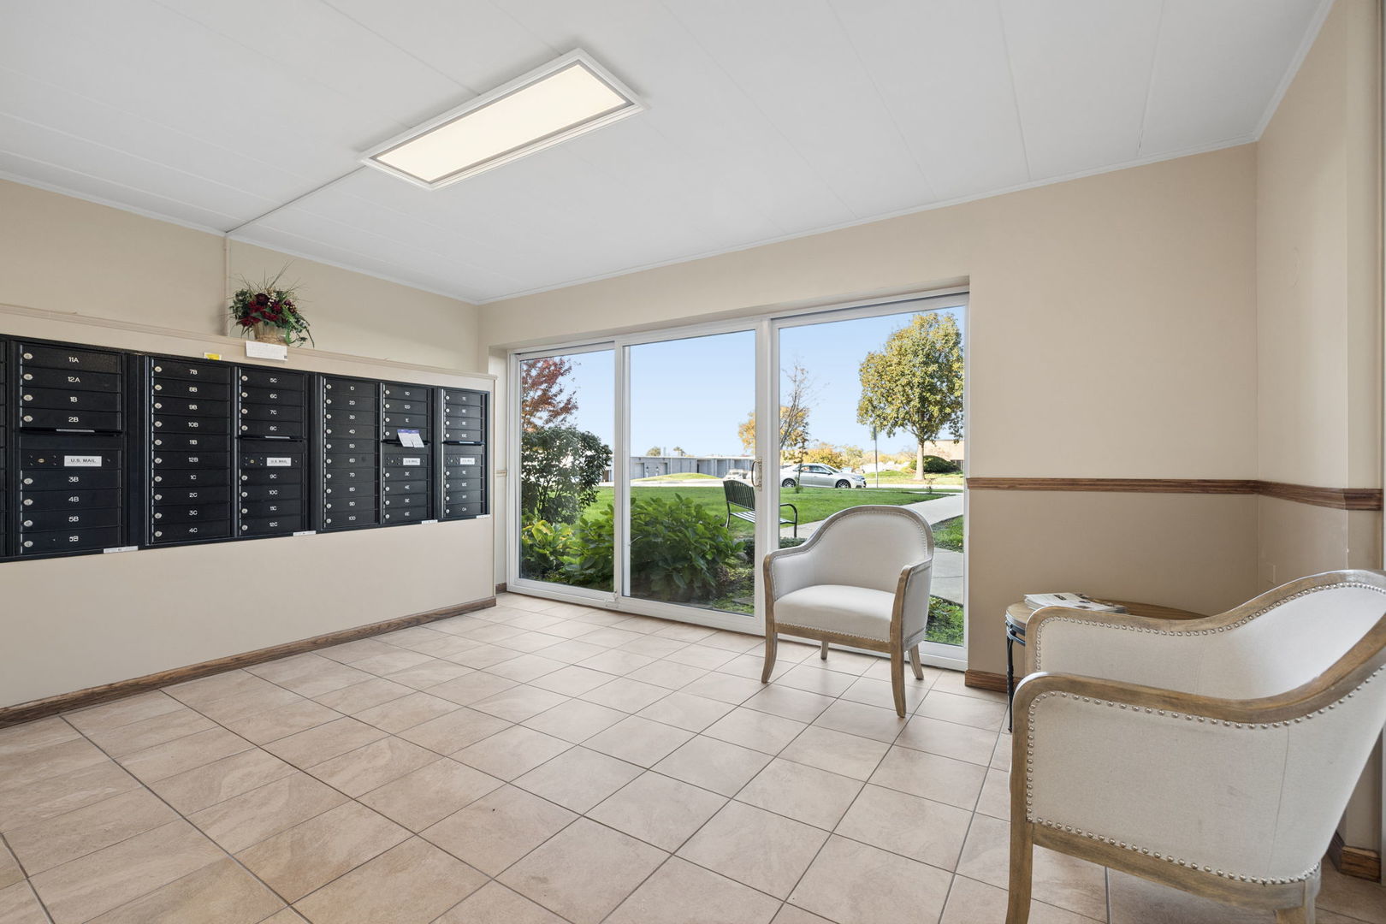
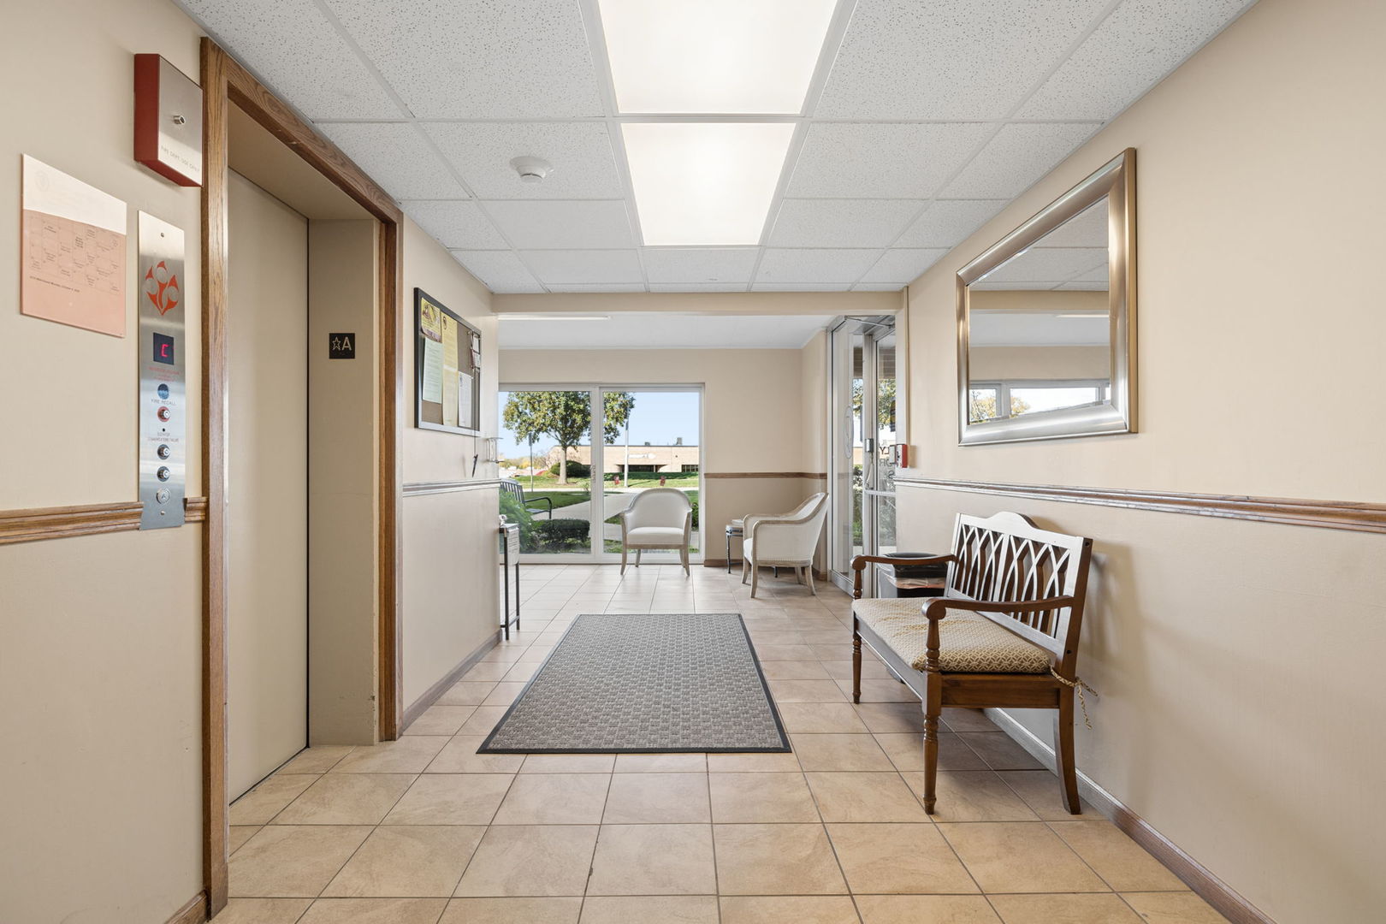
Discover a quiet and peaceful condo overlooking meticulously maintained, rolling greenspace in a welcoming 55+ community. This first-floor unit features a large, gated patio 23 X 5.5 with two sets of sliding door access, Southern view flooding the space with natural sunlight. The updated kitchen is a delight, featuring pull-out drawers, a pantry cabinet, and two lazy Susan's, all complemented by a new microwave. Pristine hardwood flooring enhances both bedrooms, while durable ceramic tiles finish the kitchen and bathroom beautifully. Included in your purchase is easy access to a private garage space (#17), ensuring you'll never have to worry about cleaning snow off your car again. Convenient additional storage is located on the same floor. Enjoy a serene location that is close to expressways and shopping. Plus, take advantage of the community amenities, including an exercise room, library room, game room, billiards table, ping pong table, chess game, card tables, chat room, puzzle room, craft room, and party room. This a well maintained 55+ community and no rentals or pets are permitted. Low Monthly assessment on condo is $265 and Annual assessment on Garage is $540. Laundry facilities located on 2nd to 5th floors multiple locations.

Save
Ask
Tour
Hide
Share
Listing Snapshot
PriceΒ 
$210,000
Days On SiteΒ 
9 Days
BedroomsΒ 
2
Inside Area (SqFt)Β 
800 sqft
Total BathsΒ 
1
Full BathsΒ 
1
Partial BathsΒ 
N/A
Lot SizeΒ 
N/A
Year BuiltΒ 
1967
MLS NumberΒ 
12791074
StatusΒ 
Active
Property TaxΒ 
$1,958
HOA/Condo/Coop FeesΒ 
$265 monthly
Sq Ft SourceΒ 
Assessor
Friends & Family
Recent Activity
3 days agoListing updated with changes from the MLS
4 days agoStatus changed to Active
a week agoListing first seen on site
General Features
Direction FacesΒ 
South
GarageΒ 
Yes
Garage SpacesΒ 
1
Number Of StoriesΒ 
5
ParkingΒ 
AsphaltGarage Door OpenerDetachedGarage
Parking SpacesΒ 
1
Property Sub TypeΒ 
Condominium
SewerΒ 
Public Sewer
SqFt TotalΒ 
800
Interior Features
AppliancesΒ 
RangeMicrowaveRefrigerator
BasementΒ 
None
CoolingΒ 
Central Air
ElectricΒ 
Circuit Breakers
FlooringΒ 
Hardwood
HeatingΒ 
ElectricForced Air
InteriorΒ 
ElevatorStorageOpen Floorplan
Laundry FeaturesΒ 
Common AreaMultiple LocationsSink
Bedroom 2Β 
Dimensions - 13X10Level - Main
Bedroom 3Β 
Bedroom 4Β 
Dining RoomΒ 
Dimensions - 12X08Level - Main
Family RoomΒ 
KitchenΒ 
Dimensions - 8X6Level - MainDescription - Eating Area-Table Space
LaundryΒ 
Living RoomΒ 
Dimensions - 16X12Level - Main
Master BedroomΒ 
Dimensions - 13X10Level - Main
StorageΒ 
Dimensions - 03X03Level - Main
Save
Ask
Tour
Hide
Share
Exterior Features
Construction DetailsΒ 
Brick
Patio And PorchΒ 
Patio
Community Features
Accessibility FeaturesΒ 
Accessible EntranceAccessible Doors
Association AmenitiesΒ 
LaundryCoin LaundryStorageElevator(s)Fitness Center
Association FeeΒ 
$265.0
Association Fee FrequencyΒ 
Monthly
MLS AreaΒ 
Downers Grove
School DistrictΒ 
202
TownshipΒ 
Lisle
Schools
School District
202
Elementary School
Unknown
Middle School
Unknown
High School
Unknown
Listing Courtesy of MRED as distributed by MLS Grid of Baird & Warner


Based on information submitted to the MLS GRID as of 2026-11-09 10:56 AM UTC. All data is obtained from various sources and may not have been verified by broker or MLS GRID. Supplied Open House Information is subject to change without notice. All information should be independently reviewed and verified for accuracy. Properties may or may not be listed by the office/agent presenting the information.
Last checked: 2026-11-09 10:56 AM UTC
MRED DMCA Copyright Information Copyright Β© 2026 Midwest Real Estate Data LLC. All rights reserved.

Neighborhood & Commute
Source: Walkscore
Disclosure: Community information and market data powered by Constellation Data Labs. Information is deemed reliable but not guaranteed.
Save
Ask
Tour
Hide
Share