
Search Homes for Sale in Chicago’s Western Suburbs
6703 Hawthorne DriveCary, IL 60013
Mortgage Calculator
Monthly Payment (Est.)
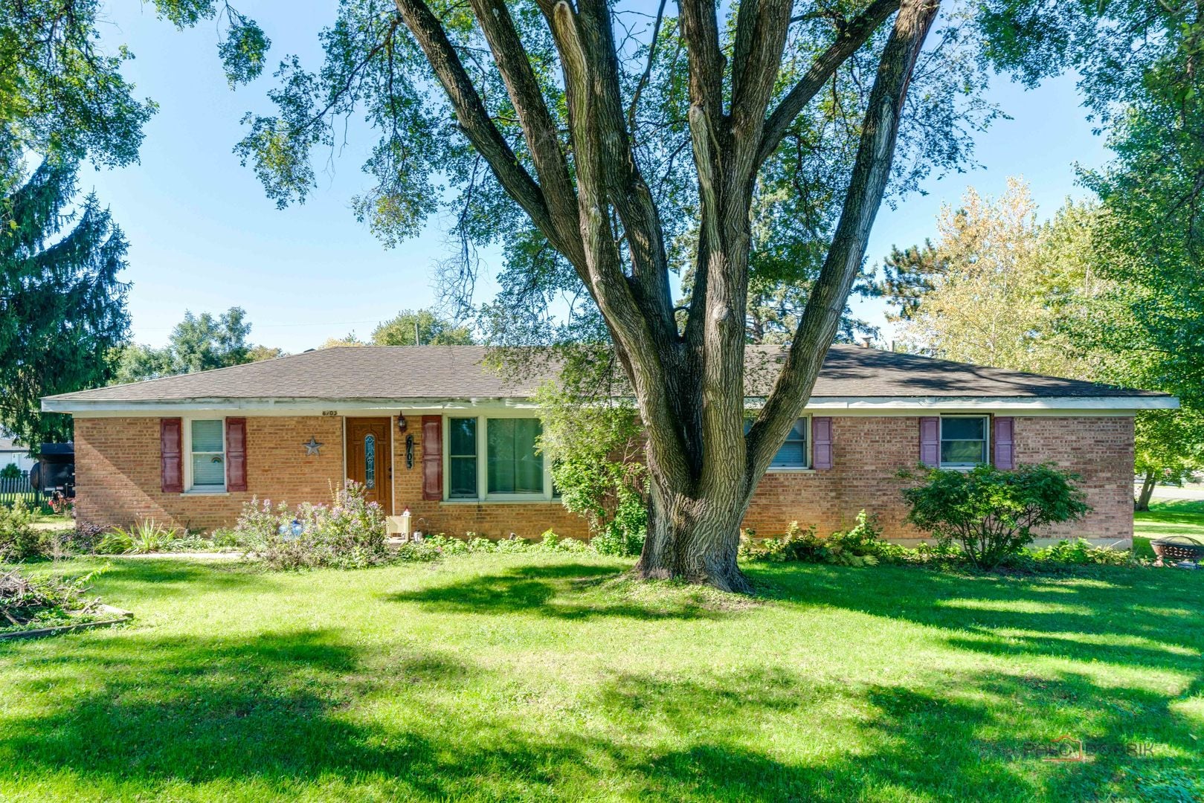
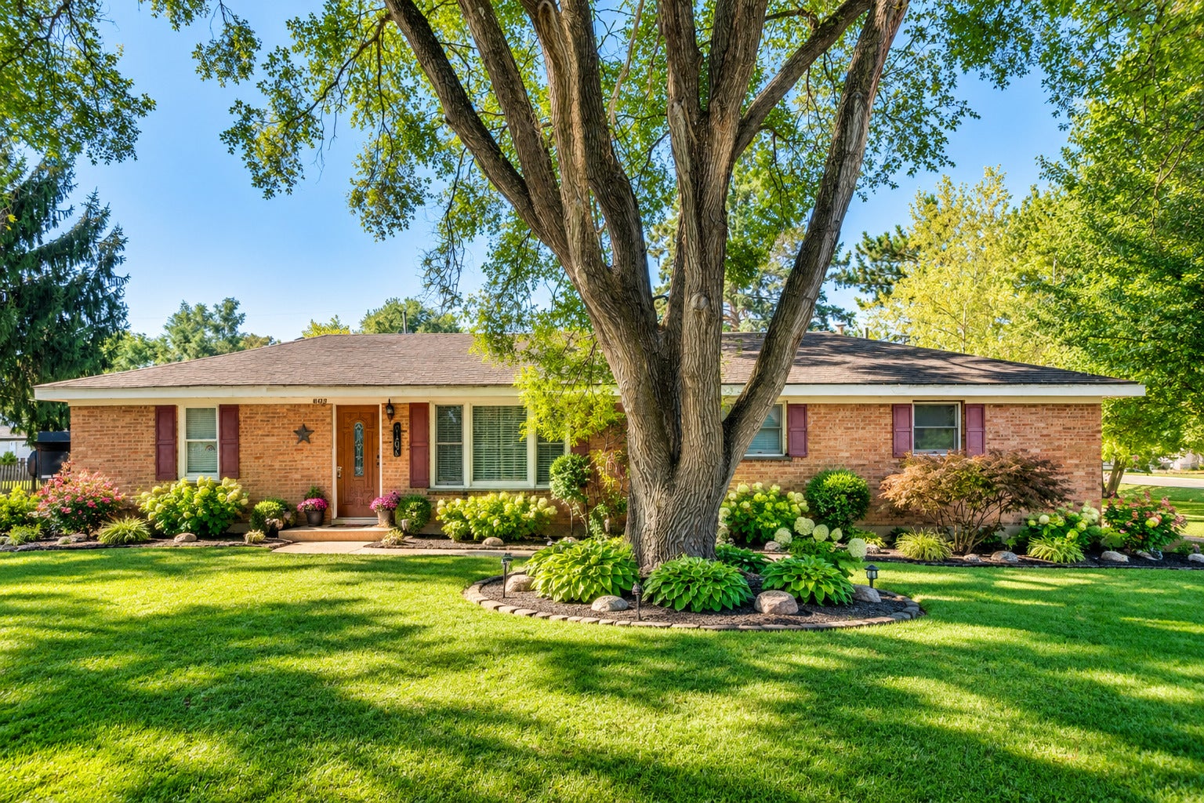
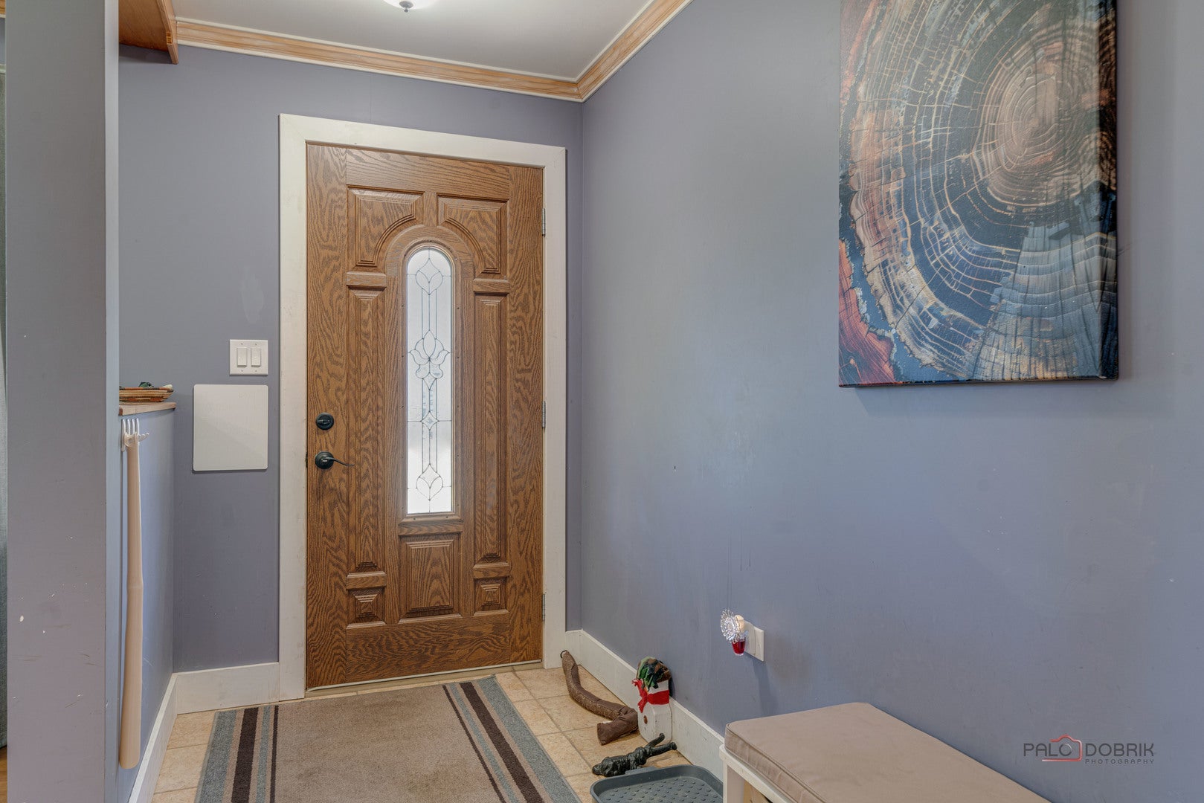
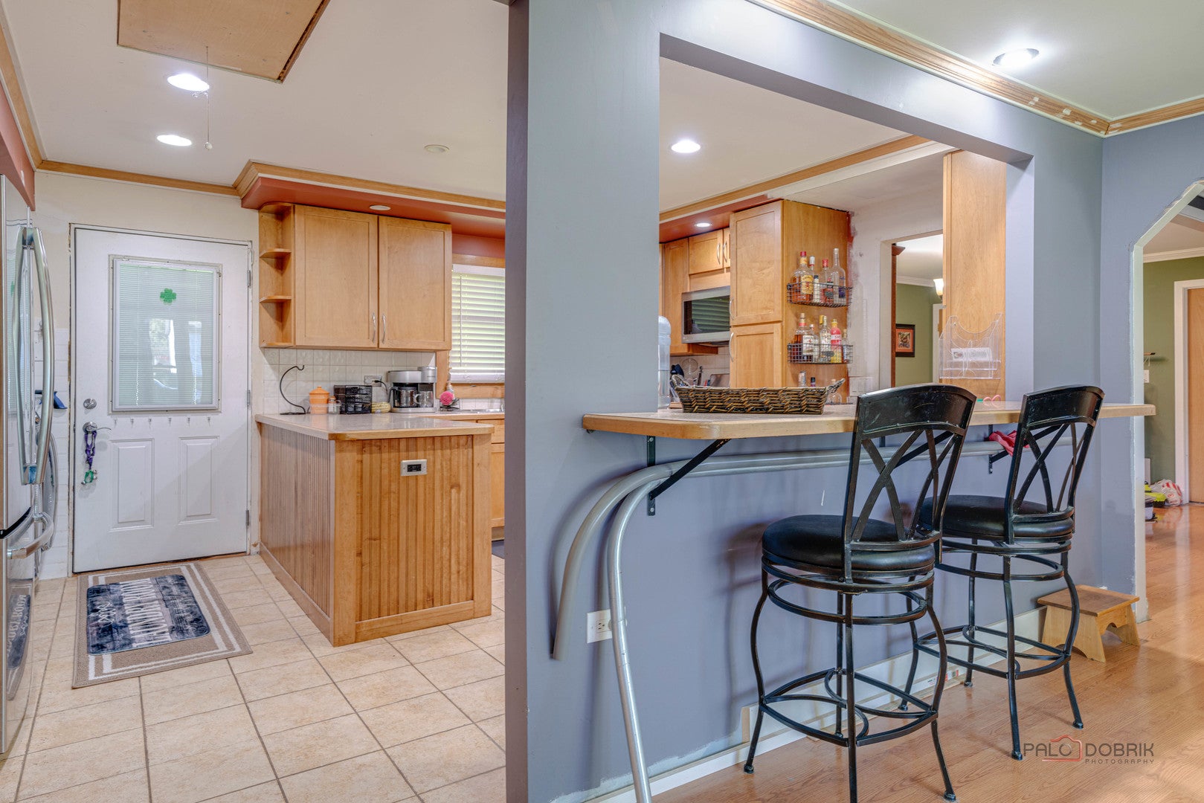
Enter an interest rate to see your estimated monthly payment.Fantastic Opportunity with Endless Potential! Welcome to this charming 3-bedroom, 2-bath all-brick ranch offering 1,716 square feet of living space, situated on a spacious, wooded double lot. This property is full of potential and ready for your personal touch! Bring your tools, vision, and creativity to transform this home into something truly special. The inviting open-concept floor plan offers plenty of space for everyday living and entertaining. The generously sized kitchen features abundant cabinet and counter space, along with a convenient breakfast bar. The adjoining living and dining areas flow seamlessly into a bright and spacious family room, creating the perfect setting for gatherings with family and friends. The partially finished basement provides additional space for recreation, hobbies, storage, or future improvements. Outside, enjoy the expansive wooded double lot and partially fenced-in backyard, offering privacy and endless possibilities for gardening, entertaining, and outdoor enjoyment. Ideally located with convenient access to Route 14, nearby commuter train services, shopping, restaurants, parks, and everyday amenities. An added bonus-NO HOA FEES and NO ASSOCIATION RULES, providing greater flexibility and fewer monthly expenses! The property also includes a 2-car detached garage that requires demolition. Home is in need of repairs and is being sold strictly AS-IS. Whether you're an investor, renovator, or buyer looking to create your dream home, this property offers an incredible opportunity to bring your ideas to life. Don't miss your chance to unlock its full potential-schedule your private showing today!
| a week ago | Listing updated with changes from the MLS | |
| a week ago | Status changed to Active Under Contract | |
| 2 weeks ago | Listing first seen on site |

Based on information submitted to the MLS GRID as of 2026-11-03 10:31 PM UTC. All data is obtained from various sources and may not have been verified by broker or MLS GRID. Supplied Open House Information is subject to change without notice. All information should be independently reviewed and verified for accuracy. Properties may or may not be listed by the office/agent presenting the information.
Last checked: 2026-11-03 10:31 PM UTC
MRED DMCA Copyright Information Copyright © 2026 Midwest Real Estate Data LLC. All rights reserved.
Did you know? You can invite friends and family to your search. They can join your search, rate and discuss listings with you.