O'Neil Property Group

Search Homes for Sale in Chicago’s Western Suburbs

Save
Ask
Tour
Hide
Share
$499,900
11 Days On Site

6005 Dodds Drive
Bettendorf, IA 52722

For Sale|Single Family Residence|Active
4
Beds
3
Total Baths
2
Full Baths
1
Partial Bath
3,419
SqFt
$146
/SqFt
1966
Built
County:
Scott
Listing Courtesy of MRED as distributed by MLS Grid of Ruhl&Ruhl REALTORS Davenport
6005 Dodds Drive6005 Dodds Drive6005 Dodds Drive6005 Dodds Drive
Save
Ask
Tour
Hide
Share

Mortgage Calculator

Monthly Payment (Est.)

Enter an interest rate to see your estimated monthly payment.
Calculator powered by Showcase IDX, a Constellation1 Company. Copyright Β©2026 Information is deemed reliable but not guaranteed.

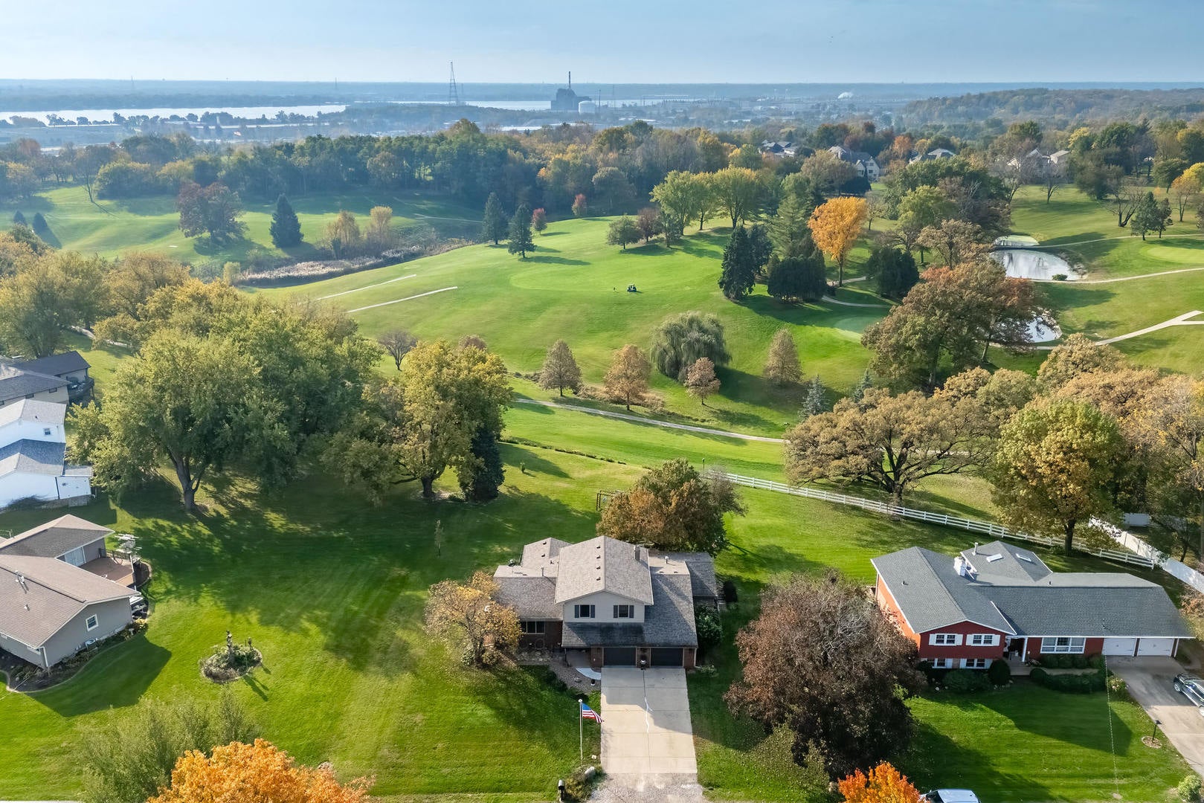
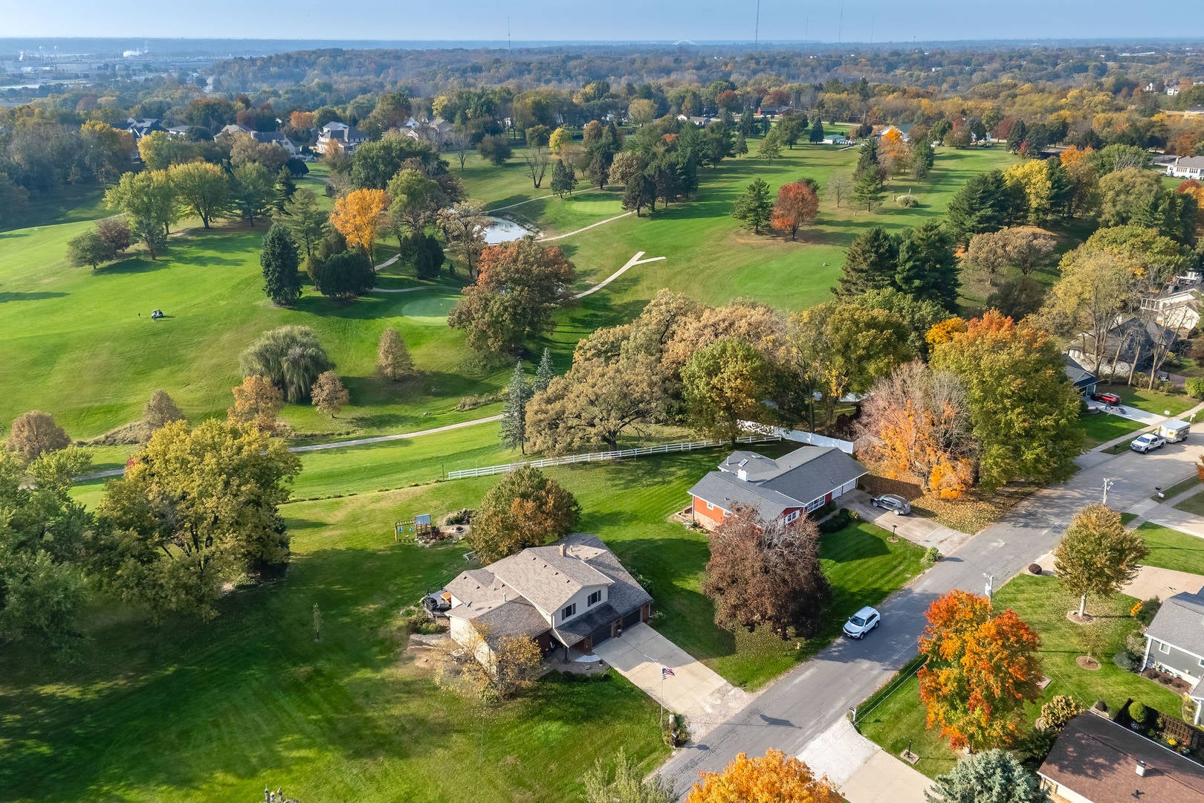
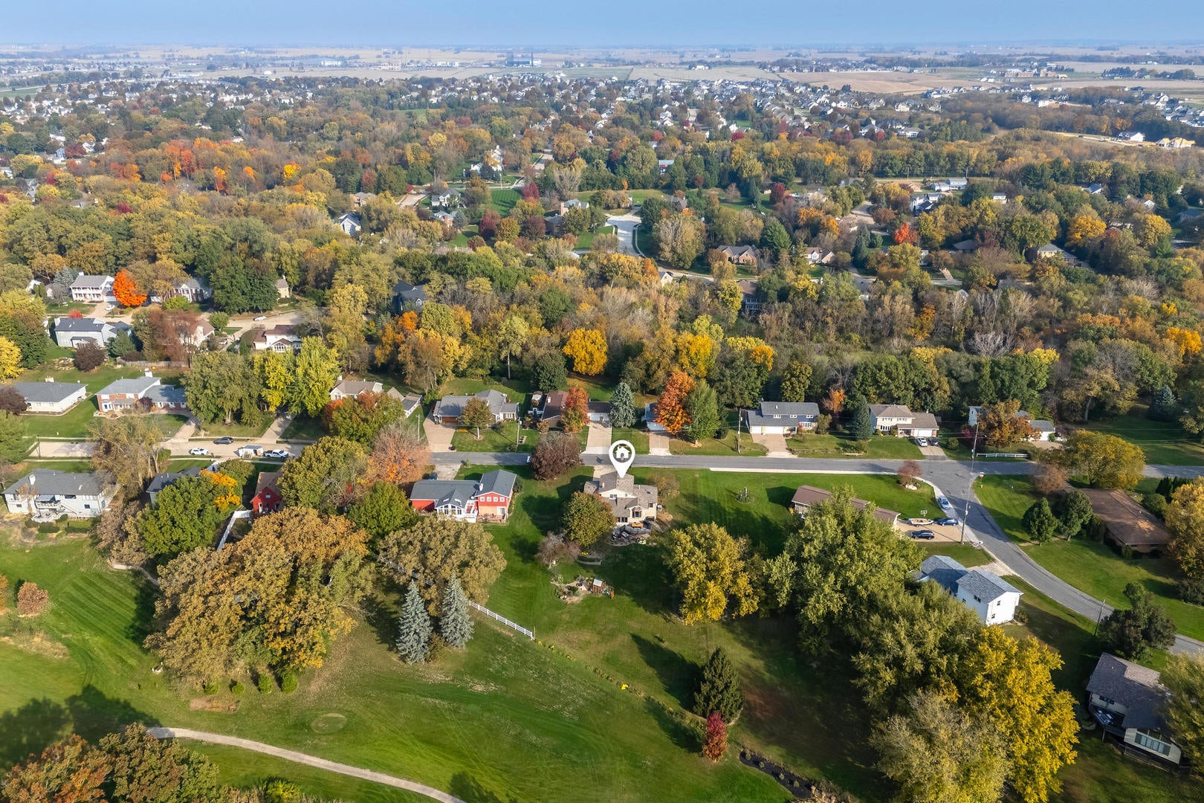
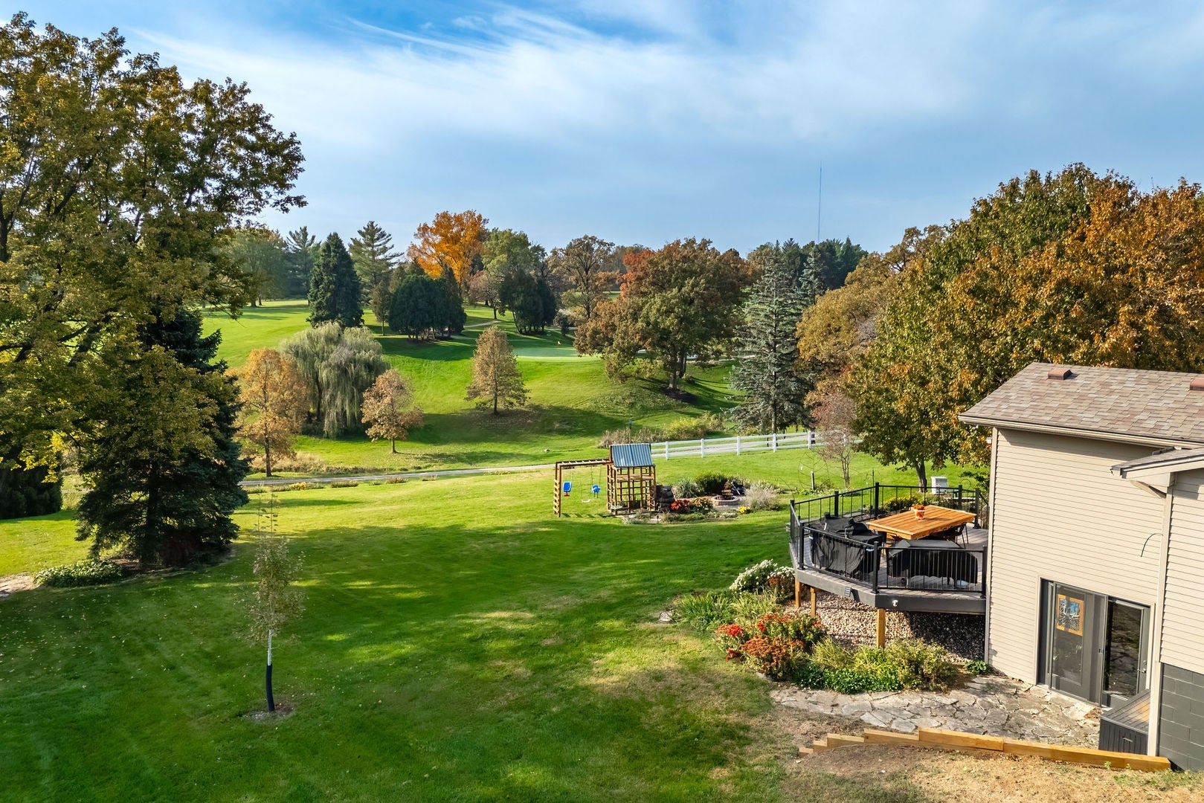
Don't let this property fool you! It is larger than it looks and has gorgeous golf course views. The foolery starts at the double garage doors as they lead to a tandem three car garage. With a unique multi-level design (5 levels) and mid-century features, you'll be amazed by the size and style inside. With zero entry access at the foyer and garage plus a main level primary bedroom and laundry, this home has ample versatility. You'll love the zoned HVAC (two units) also. The main floor includes a hearth room with stunning brick fireplace and a sunken living room/primary suite featuring a walk-in closet and beautifully remodeled bathroom. A few steps up lead you to the modern eat-in kitchen and spacious butler's pantry along with a oversized dining room. The top floor features three bedrooms and one full bath. In the walk-out lower level, you'll find a 1/2 bath/utility room (with 2nd laundry hook-up) and recreation room. Another level down is the large family room, even more storage and a 5th bedroom/flex space with egress window. It gets even better outside! The composite deck and expansive backyard overlook the 9th fairway of Sunrise Golf Course. Drive your cart home after your round then relax by the built-in firepit telling stories of your birdie (or bogey) filled day.

Save
Ask
Tour
Hide
Share
Listing Snapshot
PriceΒ 
$499,900
Days On SiteΒ 
11 Days
BedroomsΒ 
4
Inside Area (SqFt)Β 
3,419 sqft
Total BathsΒ 
3
Full BathsΒ 
2
Partial BathsΒ 
1
Lot SizeΒ 
0.65 Acres
Year BuiltΒ 
1966
MLS NumberΒ 
12791204
StatusΒ 
Active
Property TaxΒ 
$5,752
HOA/Condo/Coop FeesΒ 
$13.75 monthly
Sq Ft SourceΒ 
Estimated
Friends & Family
Recent Activity
6 days agoListing updated with changes from the MLS
6 days agoStatus changed to Active
2 weeks agoListing first seen on site
General Features
AcresΒ 
0.65
Direction FacesΒ 
North
FoundationΒ 
Block
Property Sub TypeΒ 
Single Family Residence
SewerΒ 
Public Sewer
SqFt BelowΒ 
770
SqFt TotalΒ 
3360
StyleΒ 
Other
Water SourceΒ 
Well
Interior Features
AppliancesΒ 
RangeMicrowaveDishwasherRefrigeratorFreezerWasherDryerStainless Steel Appliance(s)
BasementΒ 
FinishedExterior EntryStorage SpaceFullWalk-Out Access
CoolingΒ 
Central AirZoned
FireplaceΒ 
Yes
Fireplace FeaturesΒ 
Wood Burning
FireplacesΒ 
1
FlooringΒ 
CarpetWood
HeatingΒ 
Zoned
InteriorΒ 
PantryBuilt-in FeaturesWalk-In Closet(s)BookcasesGranite Counters
Laundry FeaturesΒ 
Main LevelIn BathroomMultiple Locations
Window FeaturesΒ 
Drapes
Bedroom 2Β 
Dimensions - 11X13Level - Third
Bedroom 3Β 
Dimensions - 9X13Level - Third
Bedroom 4Β 
Dimensions - 9X10Level - Third
Bedroom 5Β 
Dimensions - 10X10Level - Basement
Dining RoomΒ 
Dimensions - 11X20Level - Second
Family RoomΒ 
Dimensions - 15X32Level - Basement
Great RoomΒ 
Dimensions - 12X19Level - Main
KitchenΒ 
Dimensions - 11X25Level - Second
LaundryΒ 
Living RoomΒ 
Dimensions - 16X21Level - Main
Master BedroomΒ 
Dimensions - 12X15Level - Main
PantryΒ 
Dimensions - 9X12Level - Second
Recreation RoomΒ 
Dimensions - 11X22
Save
Ask
Tour
Hide
Share
Exterior Features
Construction DetailsΒ 
Vinyl SidingFrame
ExteriorΒ 
Fire Pit
Lot FeaturesΒ 
On Golf CourseLevelSloped
Patio And PorchΒ 
Deck
RoofΒ 
Asphalt
Windows/DoorsΒ 
Drapes
Community Features
Accessibility FeaturesΒ 
Accessible Entrance
Association FeeΒ 
$165.0
Association Fee FrequencyΒ 
Annually
Community FeaturesΒ 
Curbs
MLS AreaΒ 
Bettendorf
School DistrictΒ 
Pv High School
TownshipΒ 
N/A
Schools
School District
Pv High School
Elementary School
Pleasant View Elementary School
Middle School
Pv Junior High School
High School
Pv High School
Listing Courtesy of MRED as distributed by MLS Grid of Ruhl&Ruhl REALTORS Davenport


Based on information submitted to the MLS GRID as of 2026-11-09 12:56 PM UTC. All data is obtained from various sources and may not have been verified by broker or MLS GRID. Supplied Open House Information is subject to change without notice. All information should be independently reviewed and verified for accuracy. Properties may or may not be listed by the office/agent presenting the information.
Last checked: 2026-11-09 12:56 PM UTC
MRED DMCA Copyright Information Copyright Β© 2026 Midwest Real Estate Data LLC. All rights reserved.

Neighborhood & Commute
Source: Walkscore
Disclosure: Community information and market data powered by Constellation Data Labs. Information is deemed reliable but not guaranteed.
Save
Ask
Tour
Hide
Share