
Search Homes for Sale in Chicago’s Western Suburbs
558 Bailey DriveBatavia, IL 60510
Mortgage Calculator
Monthly Payment (Est.)
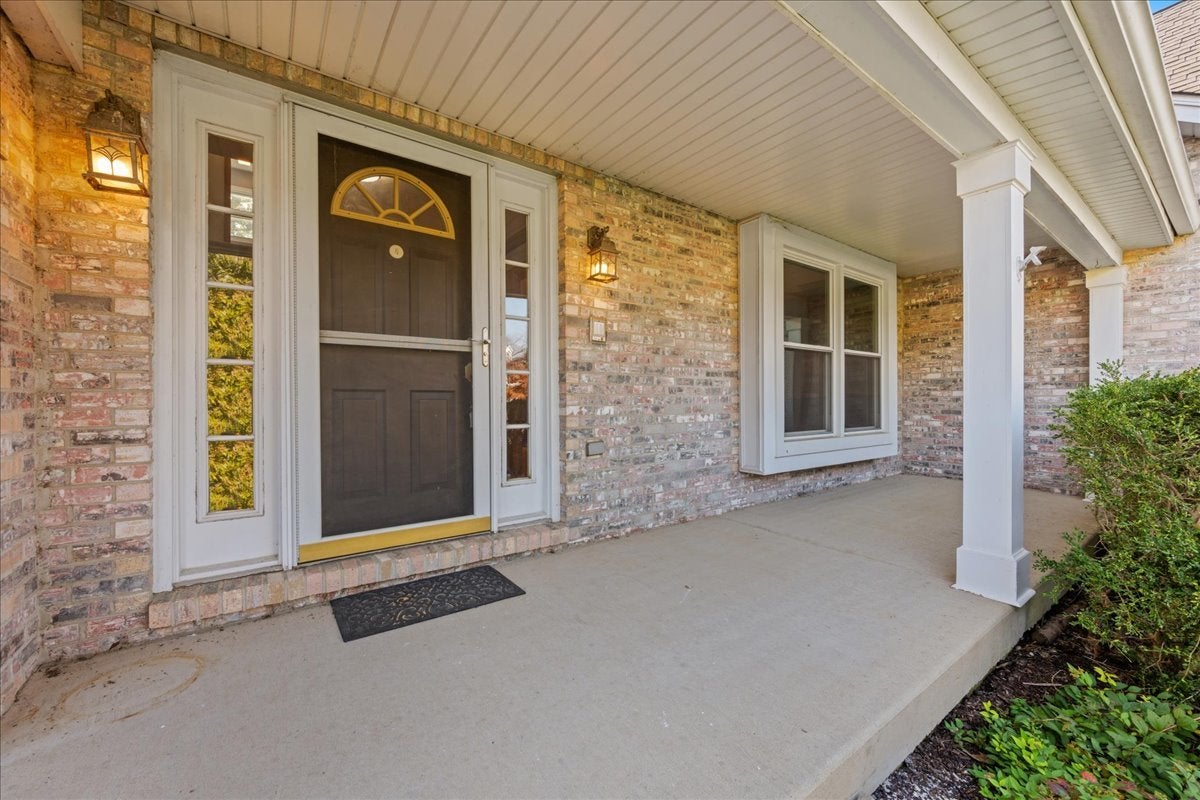
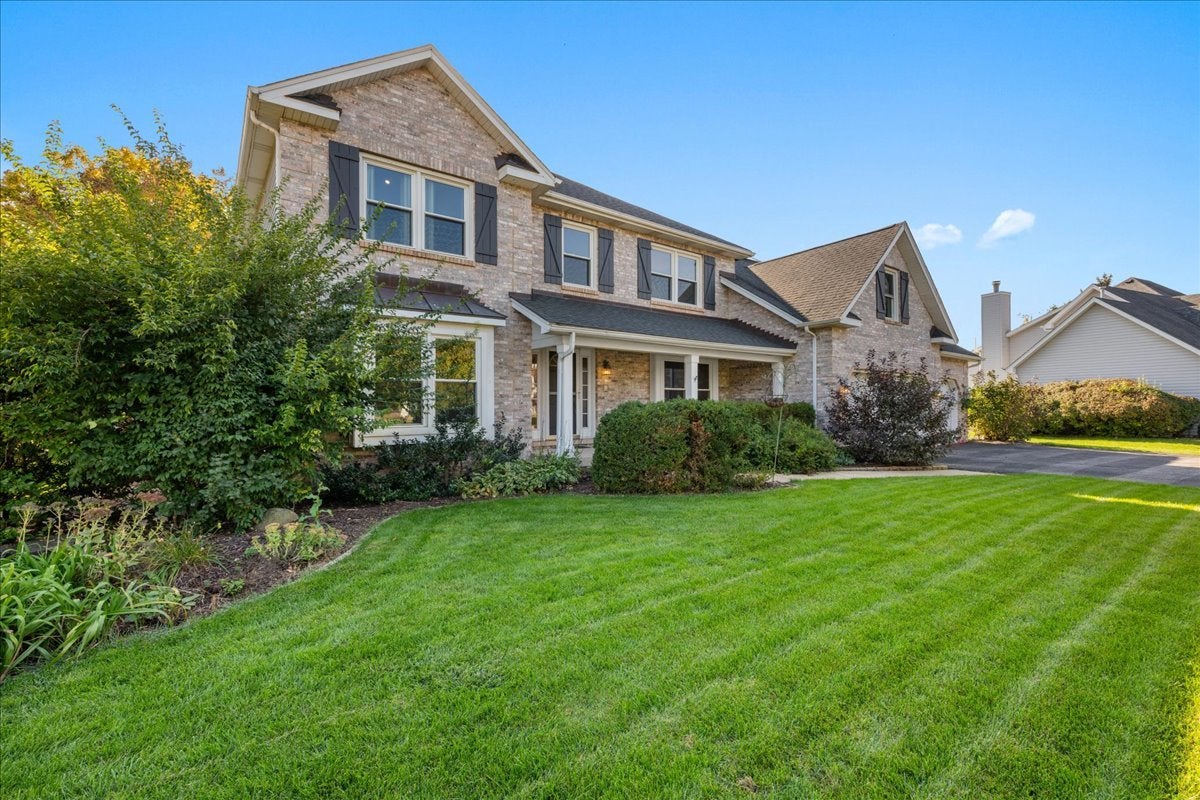
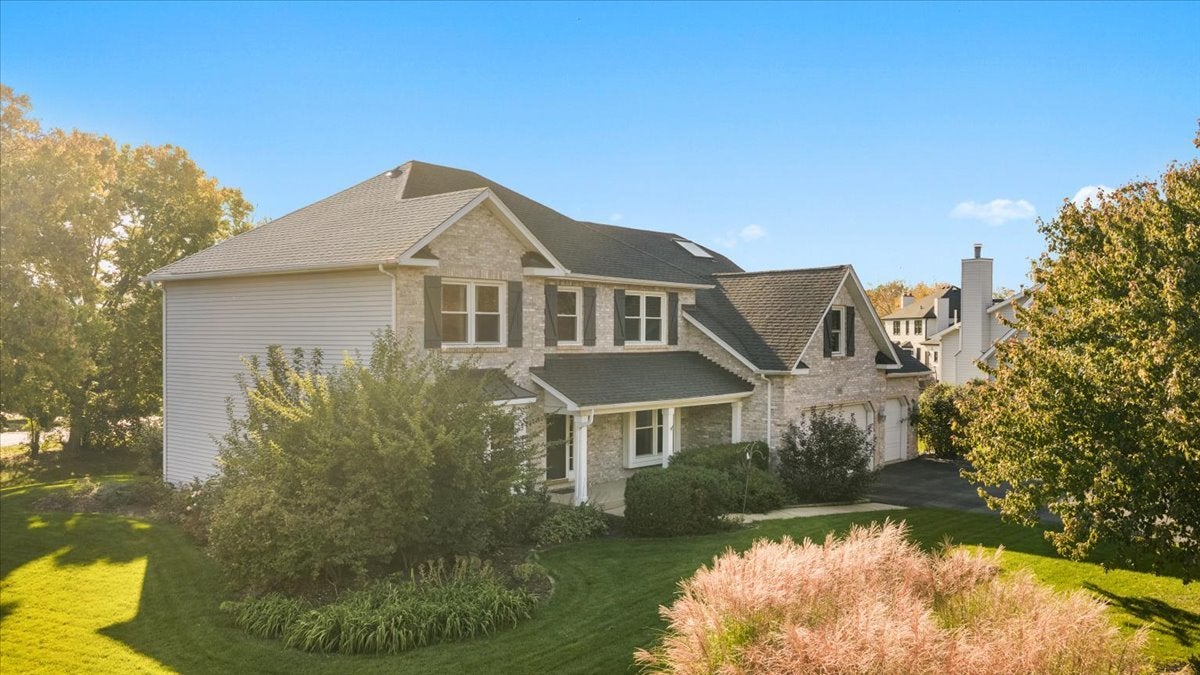
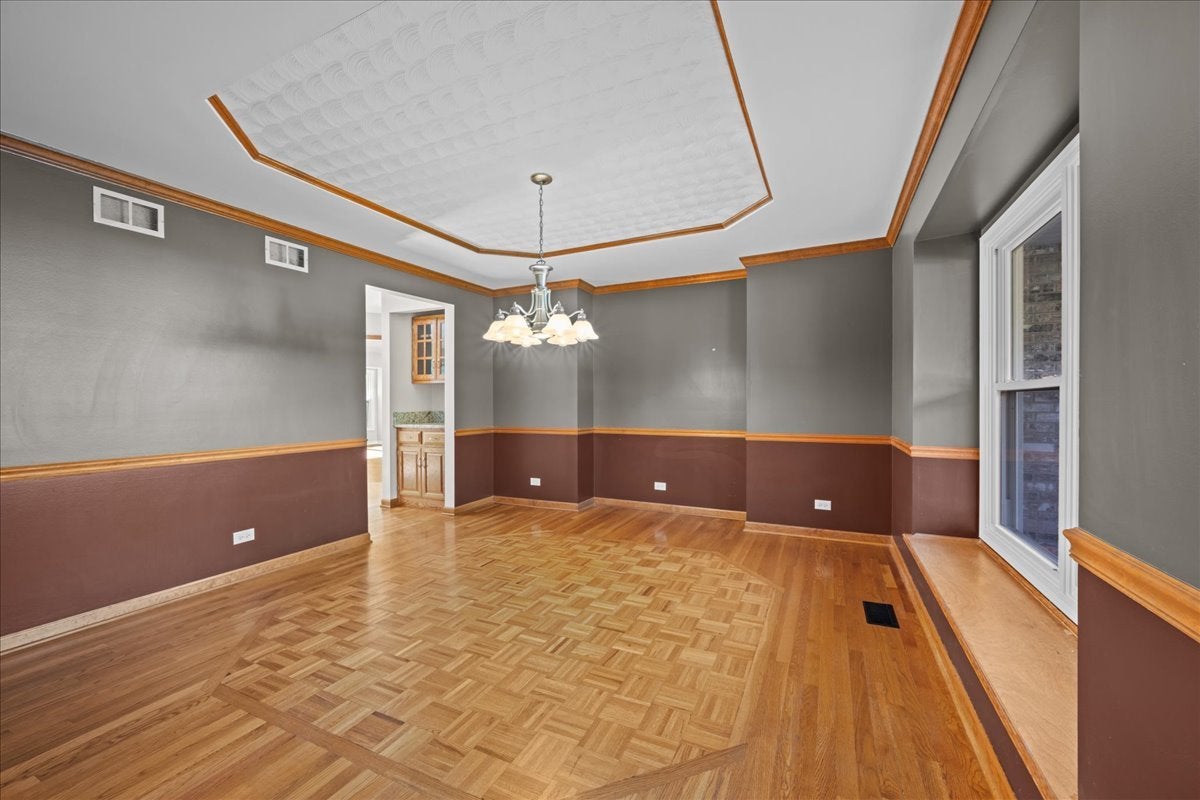
Enter an interest rate to see your estimated monthly payment.Welcome to 558 Bailey Drive in Batavia's highly regarded Wild Meadows neighborhood. Set on a quiet corner lot of more than one-third of an acre, this attractive brick-front home offers a three-car garage, four bedrooms, 2.1 baths, 3,100 square feet of living space, and a finished basement. The main level features a spacious living room and generously sized dining room connected by a butler's pantry that opens to the kitchen and family room. The family room's vaulted ceiling, wood-burning fireplace, updated flooring, and abundance of windows create a bright and inviting gathering space. The large kitchen includes a center island, room for a breakfast table, and sliding doors leading to the rear deck. A mudroom and laundry room are conveniently located nearby, along with a main-level office and half-bath. The generously sized office offers flexibility for working from home or could serve as a potential first-floor bedroom. Upstairs, the beautifully updated primary suite features freshly painted walls, a large walk-in closet, a versatile finished attic space, and a completely renovated bathroom with heated floors, a double-sink vanity, a contemporary soaking tub, and an impressive walk-in shower with dual overhead fixtures, a hand wand, and multiple body sprays. Three additional spacious bedrooms offer large closets and new carpeting, with a full hall bath conveniently located nearby. The finished basement provides even more space to spread out, featuring fresh paint and new carpeting, while the unfinished area offers ample storage and roughed-in plumbing for a future bathroom. Additional updates include an HVAC system approximately three years old, a roof approximately five years old, and windows replaced about nine years ago. Enjoy a peaceful neighborhood setting with Batavia schools nearby, downtown Batavia just minutes away, and convenient access to I-88. Lovingly maintained over the years, this home is sold as-is, with a quick closing possible.
| 3 weeks ago | Listing updated with changes from the MLS | |
| 3 weeks ago | Status changed to Active | |
| 4 weeks ago | Listing first seen on site |

Based on information submitted to the MLS GRID as of 2026-11-17 05:01 AM UTC. All data is obtained from various sources and may not have been verified by broker or MLS GRID. Supplied Open House Information is subject to change without notice. All information should be independently reviewed and verified for accuracy. Properties may or may not be listed by the office/agent presenting the information.
Last checked: 2026-11-17 05:01 AM UTC
MRED DMCA Copyright Information Copyright © 2026 Midwest Real Estate Data LLC. All rights reserved.
Did you know? You can invite friends and family to your search. They can join your search, rate and discuss listings with you.