
Search Homes for Sale in Chicago’s Western Suburbs
6730 Valley View RoadHanover Park, IL 60133
Mortgage Calculator
Monthly Payment (Est.)
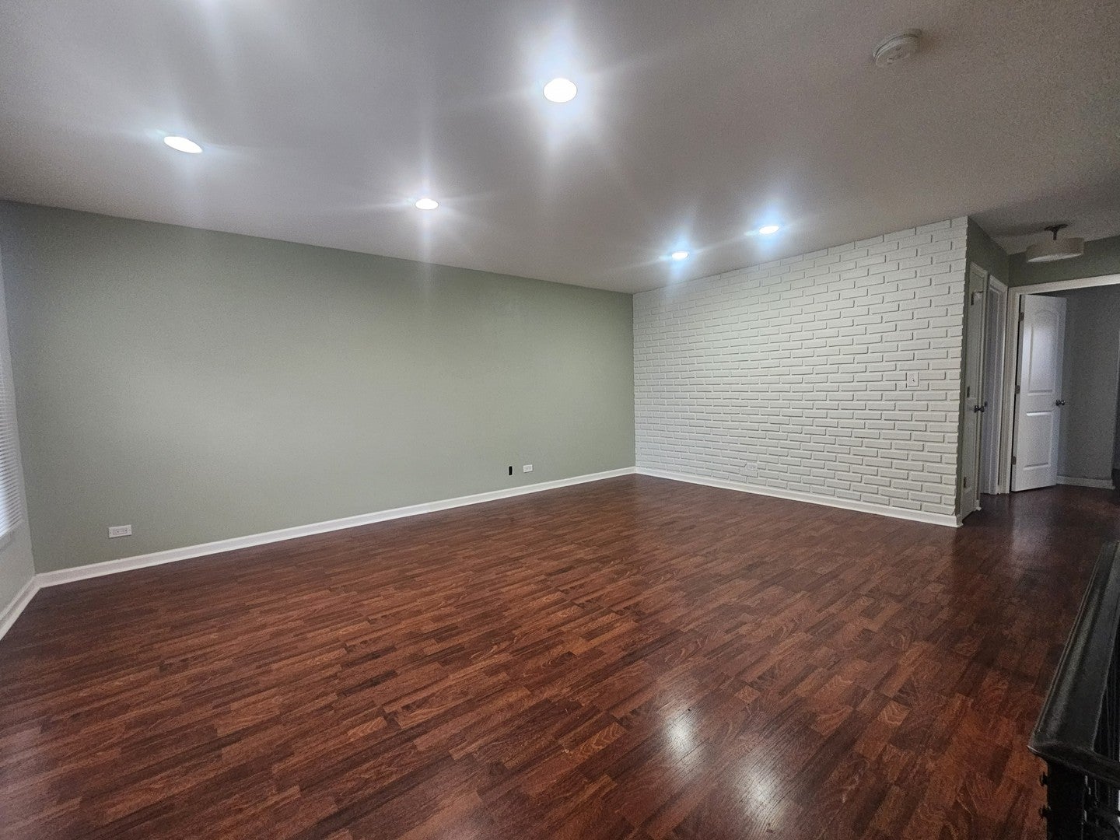
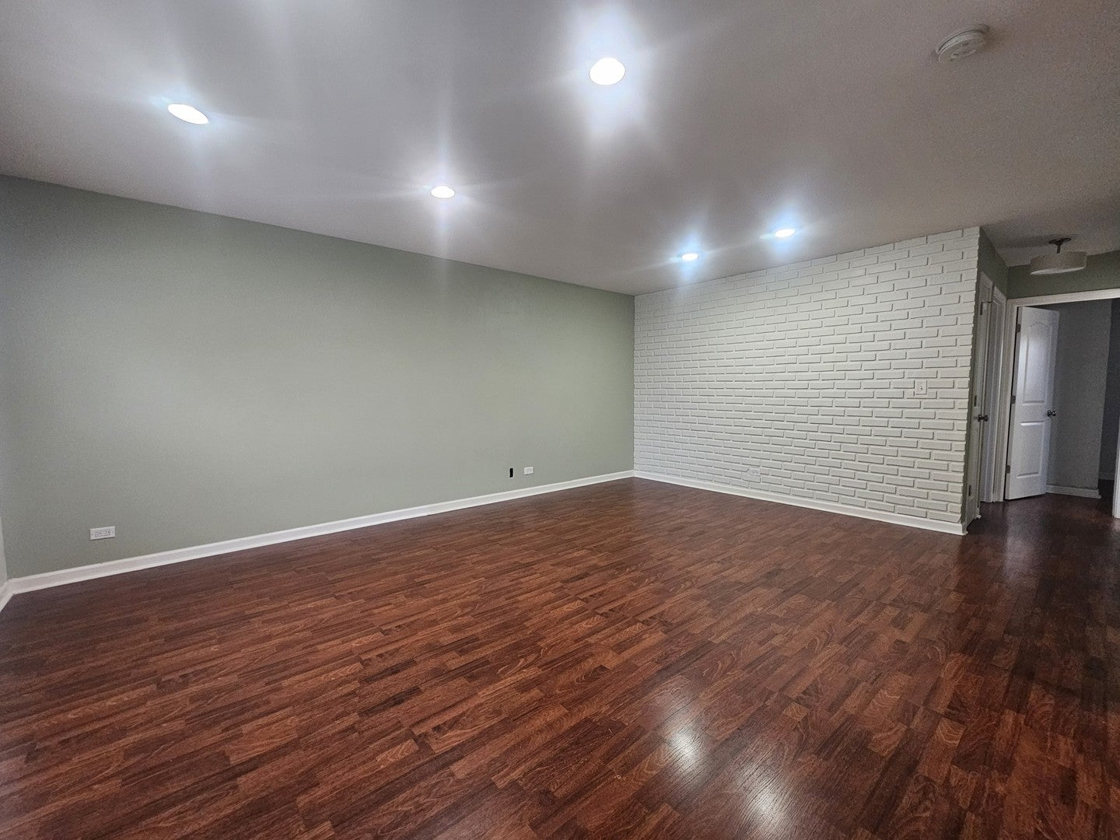
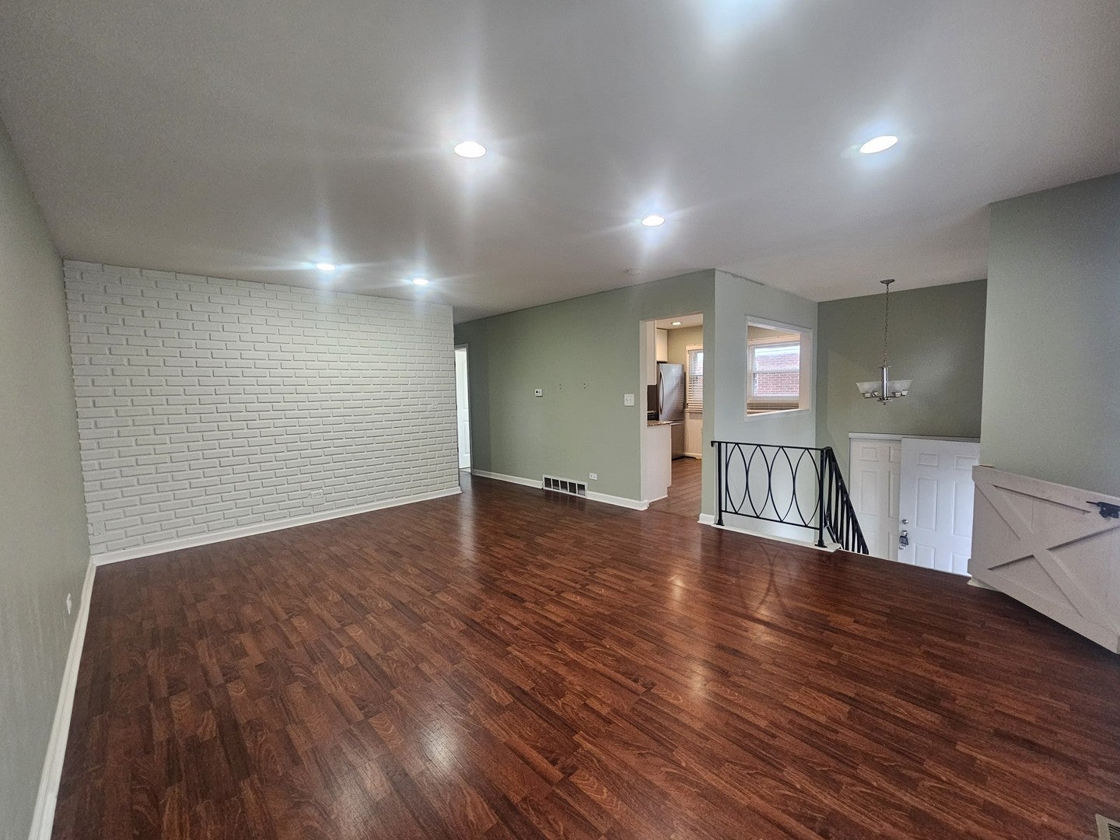
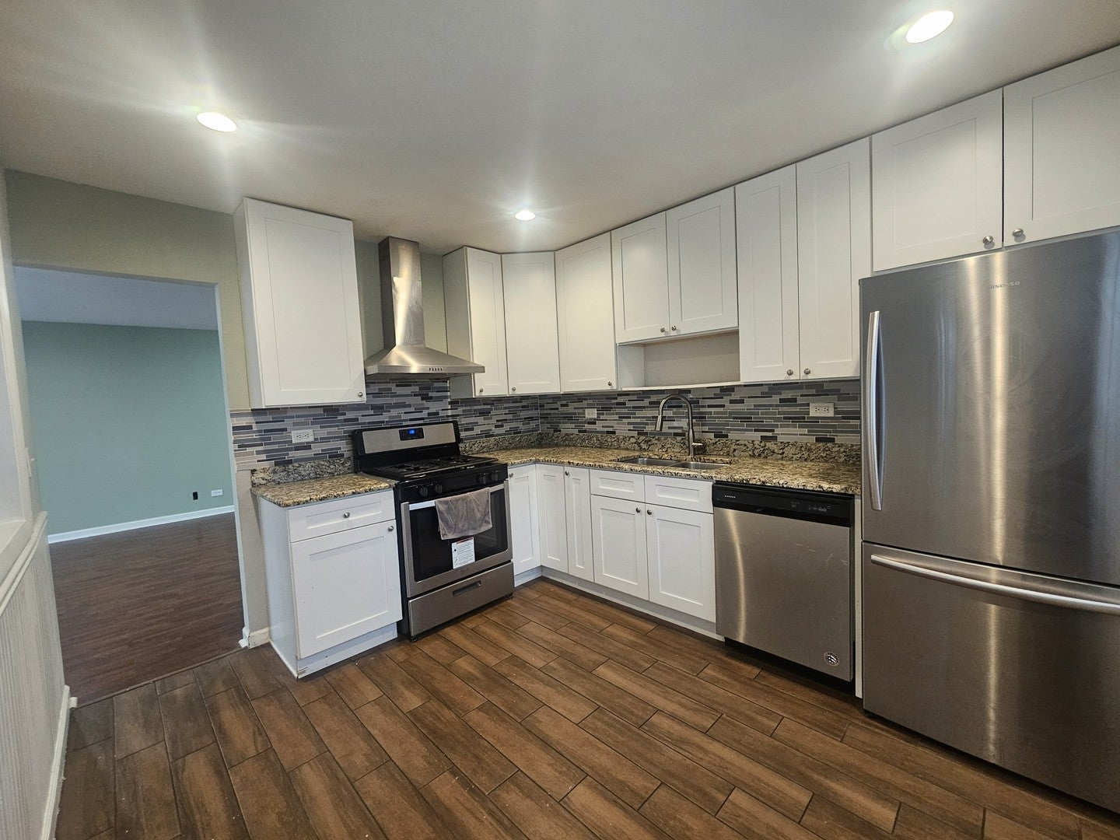
Enter an interest rate to see your estimated monthly payment.Welcome to this beautifully updated 3-bedroom, 1.5-bath townhome located within highly sought-after DISTRICT 54 SCHOOLS! Offering the perfect blend of comfort, space, and convenience, this home features a LARGE PRIVATE BACKYARD that provides a wonderful single-family-home feel. Step inside to find a bright and inviting living space with a thoughtfully designed layout. The kitchen features BEAUTIFUL TALL WHITE CABINETRY, GRANITE COUNTERTOPS AND ALL STAINLESS-STEEL APPLIANCES, creating a clean and timeless look with plenty of storage and workspace. The home was FULLY UPDATED IN 2020 and has been FRESHLY PAINTED IN 2026, making it truly move-in ready. The SPACIOUS LOWER LEVEL offers a large living area, one bedroom, and convenient access to the EXPANSIVE BACKYARD through THE BEAUTIFUL PATIO DOORS. Whether you're entertaining, relaxing, or enjoying outdoor activities, the private yard offers plenty of space to make it your own. An IN-UNIT LAUNDRY ROOM adds everyday convenience. Ideally located close to major highways, shopping, restaurants, entertainment, and everyday amenities. With its spacious layout, private backyard, modern updates, and desirable school district, this townhome is a wonderful place to call home!
| a week ago | Listing updated with changes from the MLS | |
| a week ago | Status changed to Active | |
| 2 weeks ago | Listing first seen on site |

Based on information submitted to the MLS GRID as of 2026-11-03 09:55 PM UTC. All data is obtained from various sources and may not have been verified by broker or MLS GRID. Supplied Open House Information is subject to change without notice. All information should be independently reviewed and verified for accuracy. Properties may or may not be listed by the office/agent presenting the information.
Last checked: 2026-11-03 09:55 PM UTC
MRED DMCA Copyright Information Copyright © 2026 Midwest Real Estate Data LLC. All rights reserved.
Did you know? You can invite friends and family to your search. They can join your search, rate and discuss listings with you.