O'Neil Property Group

Search Homes for Sale in Chicago’s Western Suburbs

Save
Ask
Tour
Hide
Share
$515,000
18 Days On Site

2801 N Oakley Avenue 206
Chicago, IL 60618

For Sale|Condominium|Active
2
Beds
2
Total Baths
2
Full Baths
1,408
SqFt
$366
/SqFt
2007
Built
County:
Cook
Listing Courtesy of MRED as distributed by MLS Grid of Fulton Grace Realty
2801 N Oakley Avenue 2062801 N Oakley Avenue 2062801 N Oakley Avenue 2062801 N Oakley Avenue 206
Save
Ask
Tour
Hide
Share

Mortgage Calculator

Monthly Payment (Est.)

Enter an interest rate to see your estimated monthly payment.
Calculator powered by Showcase IDX, a Constellation1 Company. Copyright Β©2026 Information is deemed reliable but not guaranteed.

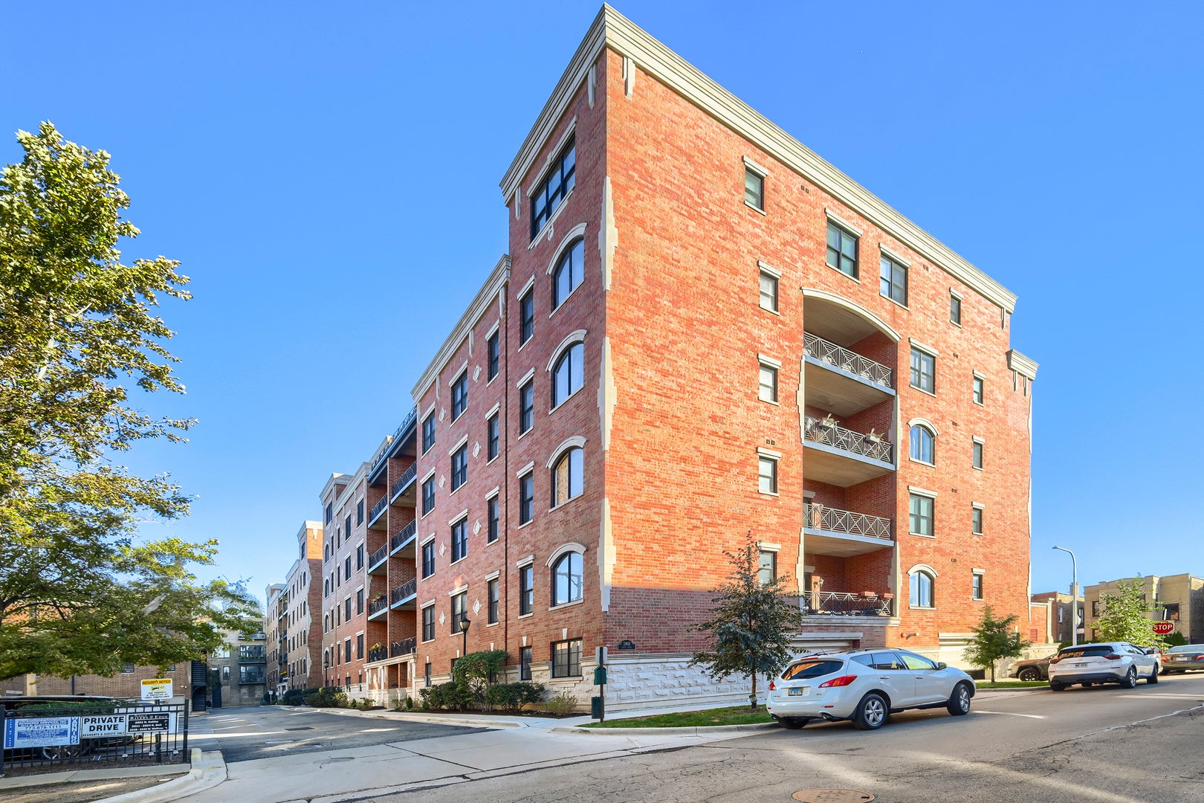
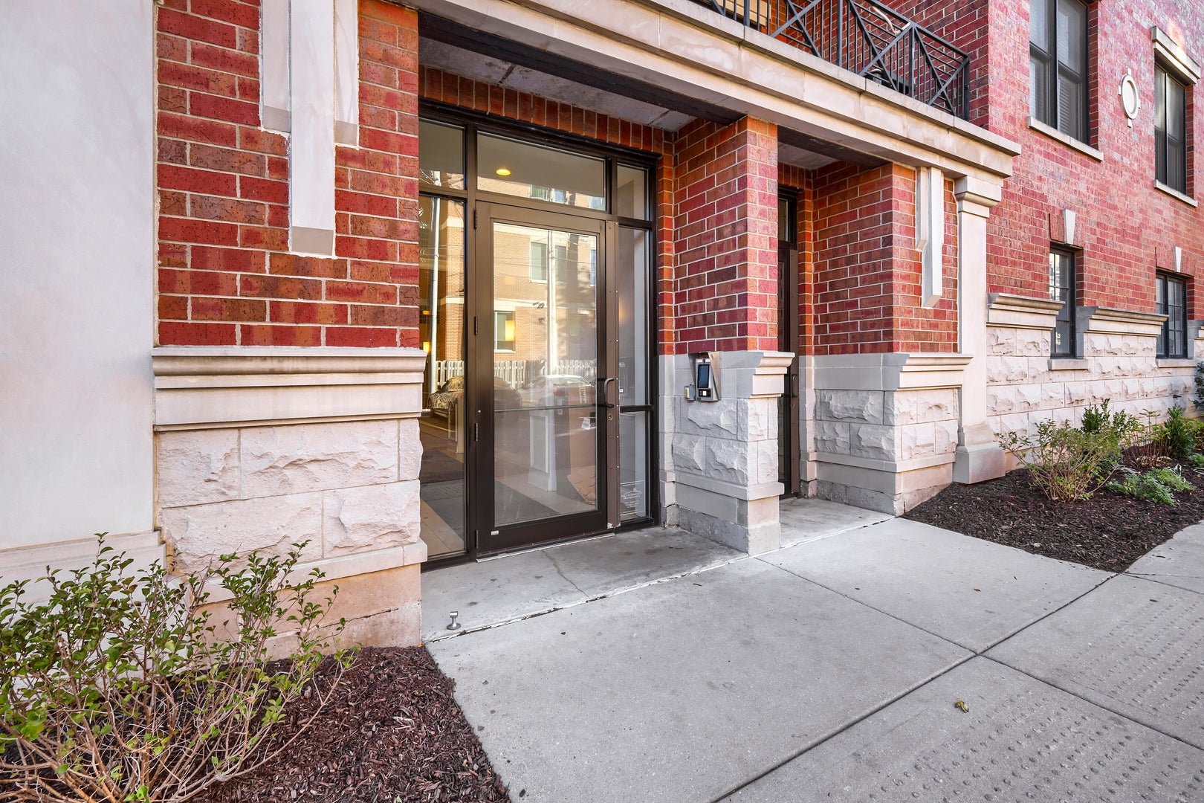
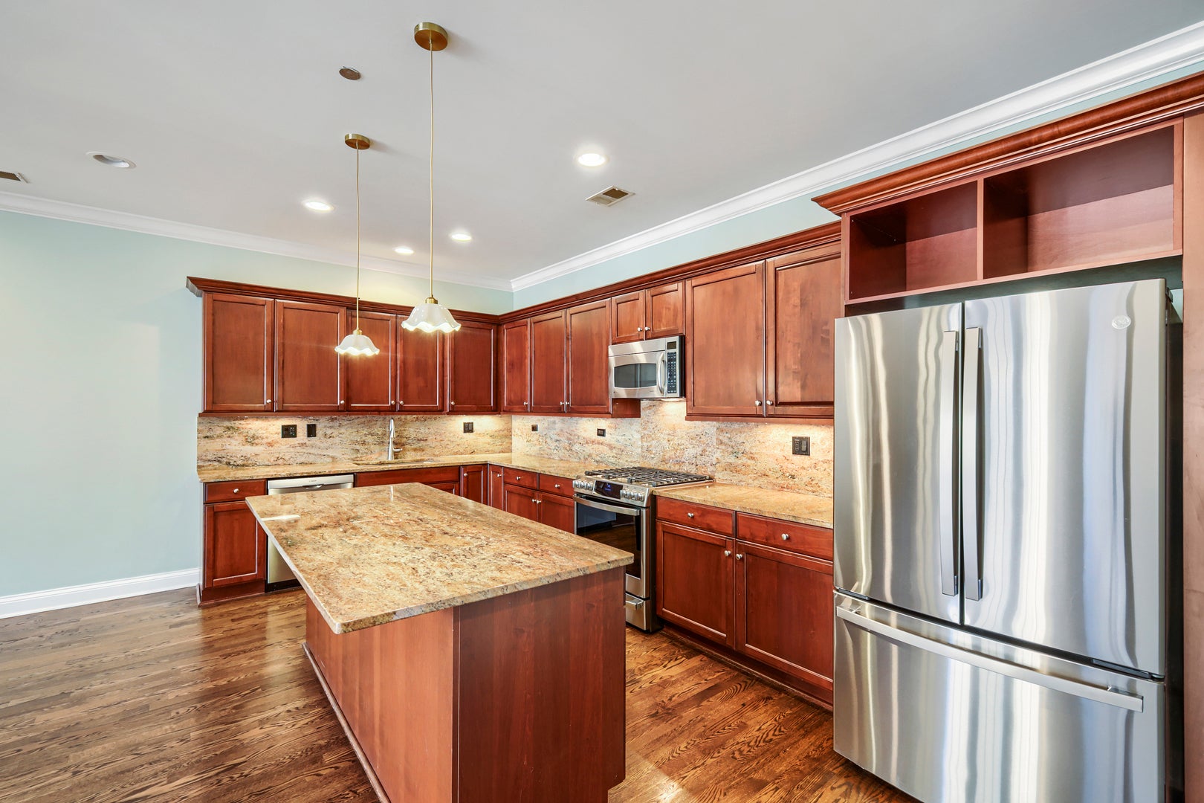
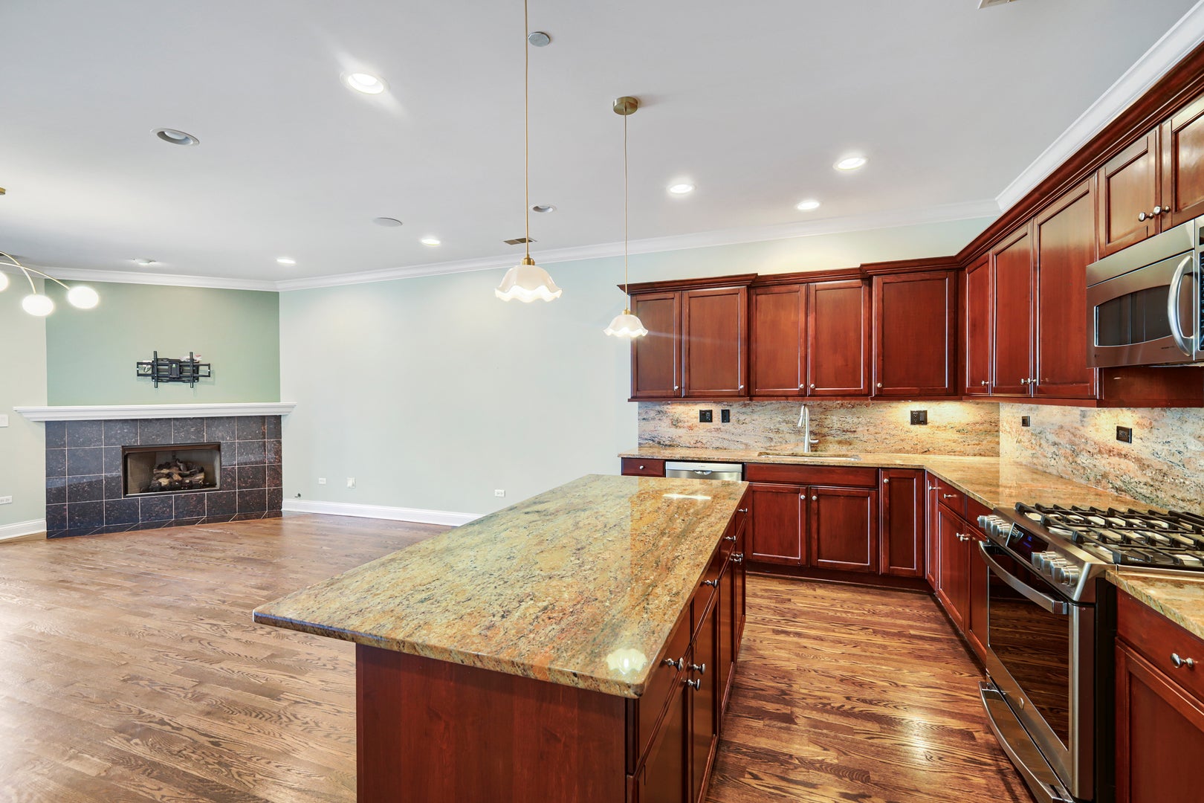
Bright, spacious and move-in ready, this 2 bedroom, 2 bath, 1 car garage condo sits on the third floor of a well-kept 38-unit boutique elevator building. A welcoming foyer opens to an extra wide living room with a gas fireplace, flowing into a dining area large enough for a full-size table in several layouts. The kitchen anchors the home with abundant wood cabinetry, granite counters, an oversized island, a pantry closet and stainless steel appliances. Glass-pane doors lead to a covered terrace and let natural light pour in all day. Hardwood floors, 9-foot ceilings, statement lighting and recessed lights run throughout. Tucked away on the opposite side of the home, the king-sized master suite features a large organized walk-in closet and a spa-style five-piece bath with a travertine shower, separate soaking tub and double bowl vanity. The second bedroom offers generous closet space next to an updated full hall bath. A dedicated in-unit laundry room with side-by-side washer and dryer adds everyday convenience, and heated attached garage parking plus open storage and an assigned, lockable storage cage round out the home. Assessments include water, parking, cable TV and internet, leaving only gas and electric. Enjoy living just a block from the North Branch of the Chicago River and minutes from Hamlin Park, with quick access to I-90/94, Target, Costco and Midtown Athletic Club. Movies at Regal City North, bowling at Diversey River Bowl and Hexe Coffee are all close by.

Save
Ask
Tour
Hide
Share
Listing Snapshot
PriceΒ 
$515,000
Days On SiteΒ 
18 Days
BedroomsΒ 
2
Inside Area (SqFt)Β 
1,408 sqft
Total BathsΒ 
2
Full BathsΒ 
2
Partial BathsΒ 
N/A
Lot SizeΒ 
N/A
Year BuiltΒ 
2007
MLS NumberΒ 
12791279
StatusΒ 
Active
Property TaxΒ 
$9,061.46
HOA/Condo/Coop FeesΒ 
$526 monthly
Sq Ft SourceΒ 
Estimated
Friends & Family
Recent Activity
2 weeks agoListing updated with changes from the MLS
2 weeks agoStatus changed to Active
3 weeks agoListing first seen on site
General Features
Attached GarageΒ 
Yes
Direction FacesΒ 
North
GarageΒ 
Yes
Garage SpacesΒ 
1
Number Of StoriesΒ 
6
ParkingΒ 
Garage Door OpenerHeated GarageAttachedGarage
Parking SpacesΒ 
1
PetsΒ 
Cats OKDogs OKNumber Limit
Property Sub TypeΒ 
Condominium
SewerΒ 
Public Sewer
SqFt TotalΒ 
1408
Interior Features
AppliancesΒ 
RangeMicrowaveDishwasherRefrigeratorWasherDryerDisposalStainless Steel Appliance(s)
BasementΒ 
None
CoolingΒ 
Central Air
FireplaceΒ 
Yes
Fireplace FeaturesΒ 
Living RoomGas LogGas Starter
FireplacesΒ 
1
FlooringΒ 
Hardwood
HeatingΒ 
Forced Air
InteriorΒ 
Entrance FoyerElevator
Laundry FeaturesΒ 
Washer HookupIn Unit
Balcony/Porch/LanaiΒ 
Dimensions - 18X8Level - Main
Bedroom 2Β 
Dimensions - 13X12Level - Main
Bedroom 3Β 
Bedroom 4Β 
Dining RoomΒ 
Dimensions - 18X9Level - Main
Family RoomΒ 
FoyerΒ 
Dimensions - 6X5Level - Main
KitchenΒ 
Dimensions - 18X9Level - MainDescription - Island,Pantry-Closet,Granite Counters
LaundryΒ 
Dimensions - 8X6Level - Main
Living RoomΒ 
Dimensions - 18X11Level - Main
Master BedroomΒ 
Dimensions - 17X14Level - Main
Save
Ask
Tour
Hide
Share
Exterior Features
Construction DetailsΒ 
Brick
ExteriorΒ 
Balcony
Community Features
Accessibility FeaturesΒ 
Therapeutic Whirlpool
Association AmenitiesΒ 
Storage
Association FeeΒ 
$526.0
Association Fee FrequencyΒ 
Monthly
MLS AreaΒ 
CHI - Logan Square
School DistrictΒ 
299
TownshipΒ 
Lake View
Schools
School District
299
Elementary School
Unknown
Middle School
Unknown
High School
Unknown
Listing Courtesy of MRED as distributed by MLS Grid of Fulton Grace Realty


Based on information submitted to the MLS GRID as of 2026-11-09 02:55 PM UTC. All data is obtained from various sources and may not have been verified by broker or MLS GRID. Supplied Open House Information is subject to change without notice. All information should be independently reviewed and verified for accuracy. Properties may or may not be listed by the office/agent presenting the information.
Last checked: 2026-11-09 02:55 PM UTC
MRED DMCA Copyright Information Copyright Β© 2026 Midwest Real Estate Data LLC. All rights reserved.

Neighborhood & Commute
Source: Walkscore
Disclosure: Community information and market data powered by Constellation Data Labs. Information is deemed reliable but not guaranteed.
Save
Ask
Tour
Hide
Share