
Search Homes for Sale in Chicago’s Western Suburbs
3640 Tournament DriveElgin, IL 60124

Mortgage Calculator
Monthly Payment (Est.)
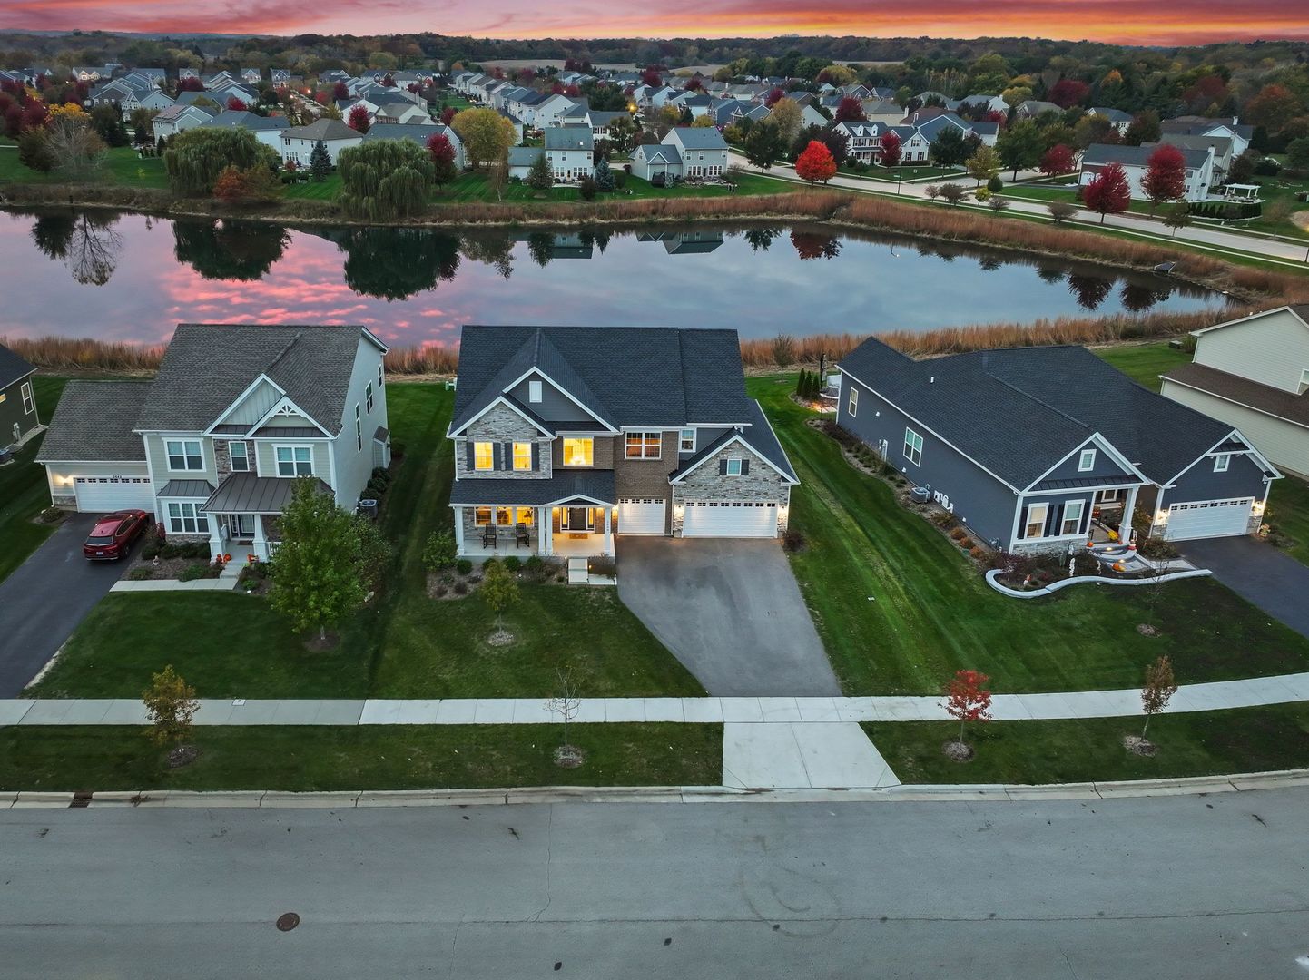
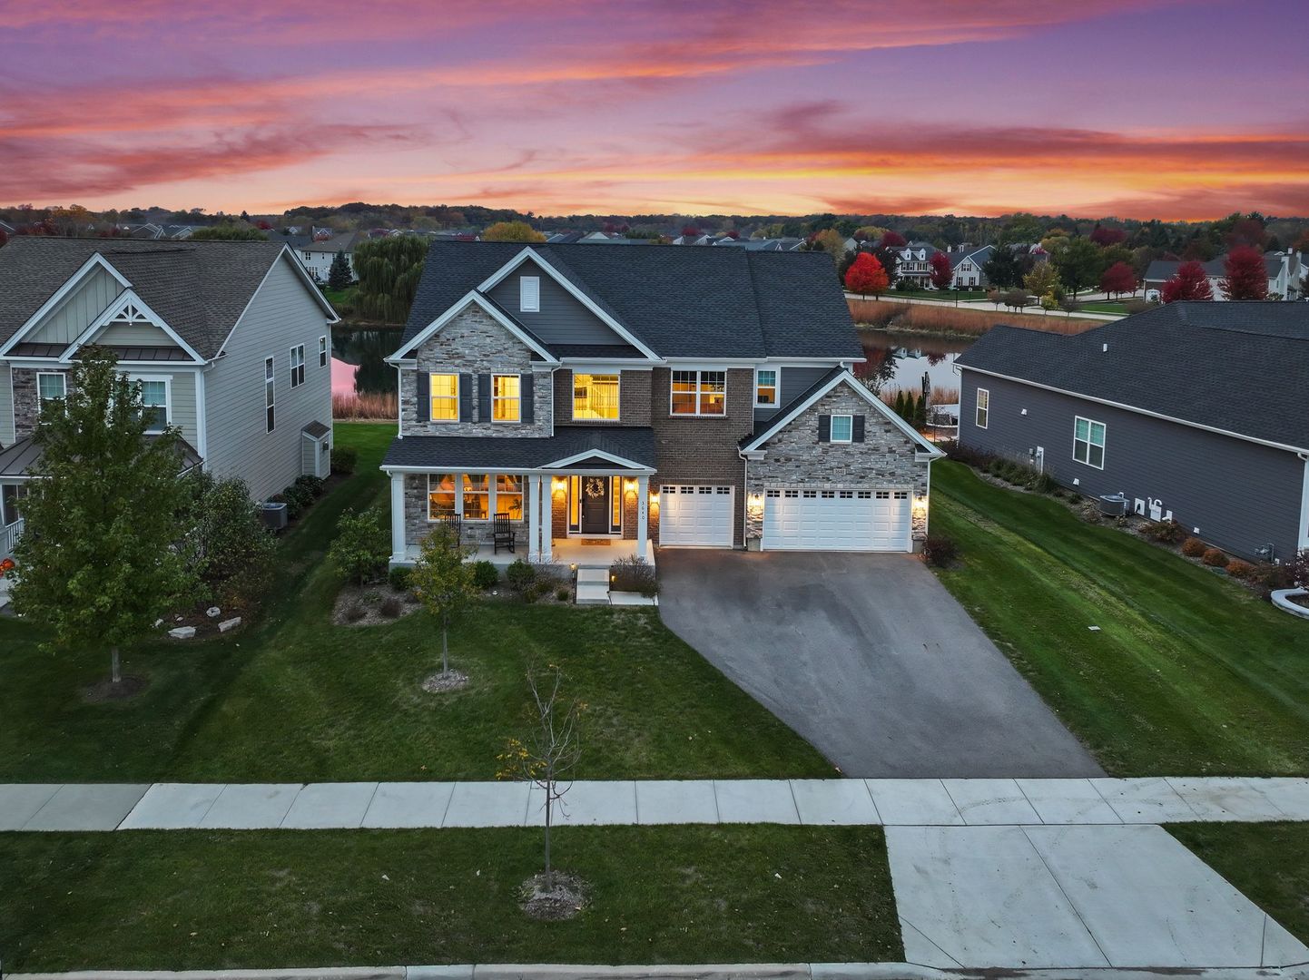
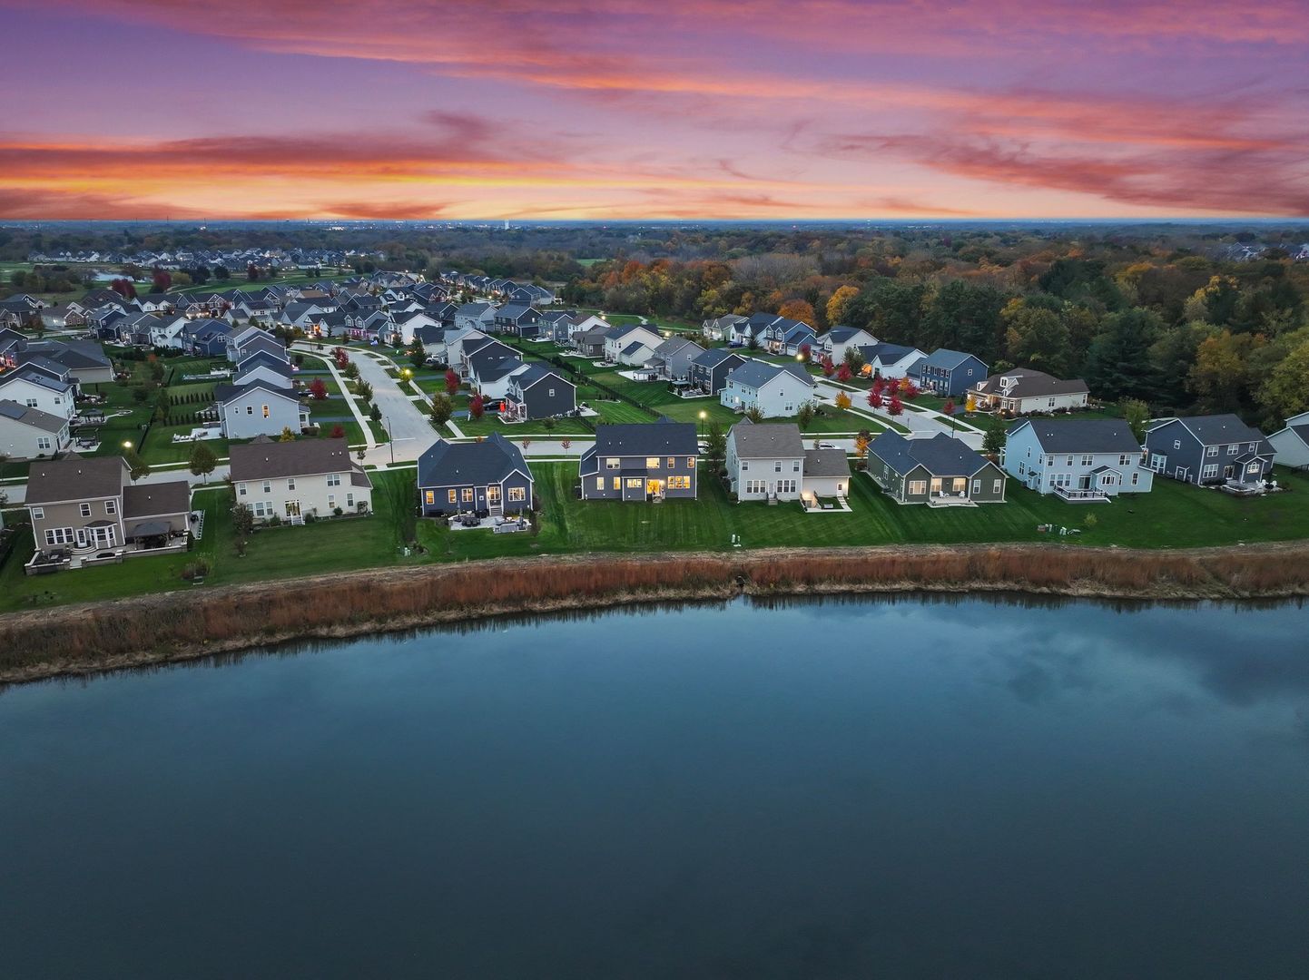
Enter an interest rate to see your estimated monthly payment.EAST-FACING TOLL BROTHERS HOME WITH STUNNING BACKYARD POND VIEWS IN BOWES CREEK COUNTRY CLUB! Discover this extensively upgraded, 2024-built residence offering 5 bedrooms, 3.5 bathrooms, 3,266 square feet of living space, a full unfinished basement, and a spacious 3-car garage. Beautifully positioned with no rear neighbors, the backyard overlooks a picturesque pond with an illuminated fountain, offering breathtaking sunset views and a peaceful, scenic backdrop. Step inside to a dramatic two-story foyer leading to an elegant open-concept layout featuring a spacious great room, an upgraded kitchen with a large center island and walk-in pantry, and inviting dining areas ideal for entertaining. A STANDOUT FEATURE IS THE PRIVATE FIRST-FLOOR BEDROOM SUITE WITH ITS OWN FULL BATHROOM AND WALK-IN CLOSET, offering exceptional convenience and privacy for multigenerational living, visiting parents, or overnight guests. Upstairs, a versatile loft complements the generously sized bedrooms and luxurious double-door primary suite, featuring upgraded luxury vinyl plank flooring coordinated with the primary bathroom. The full unfinished basement offers endless possibilities for future living space, recreation, or storage. Thoughtfully designed with extensive Toll Brothers builder upgrades throughout, this nearly new home combines modern elegance with everyday functionality. Located in the desirable Bowes Creek Country Club community, this is a wonderful opportunity to enjoy beautiful surroundings, quality craftsmanship, and a home that's ready for its next chapter. WHY WAIT TO BUILD? SCHEDULE YOUR PRIVATE SHOWING TODAY!
| 2 days ago | Listing updated with changes from the MLS | |
| 2 days ago | Status changed to Active | |
| 2 weeks ago | Listing first seen on site |

Based on information submitted to the MLS GRID as of 2026-11-05 06:08 AM UTC. All data is obtained from various sources and may not have been verified by broker or MLS GRID. Supplied Open House Information is subject to change without notice. All information should be independently reviewed and verified for accuracy. Properties may or may not be listed by the office/agent presenting the information.
Last checked: 2026-11-05 06:08 AM UTC
MRED DMCA Copyright Information Copyright © 2026 Midwest Real Estate Data LLC. All rights reserved.
Did you know? You can invite friends and family to your search. They can join your search, rate and discuss listings with you.