
Search Homes for Sale in Chicago’s Western Suburbs
507 N Secor StreetGilman, IL 60938
Mortgage Calculator
Monthly Payment (Est.)
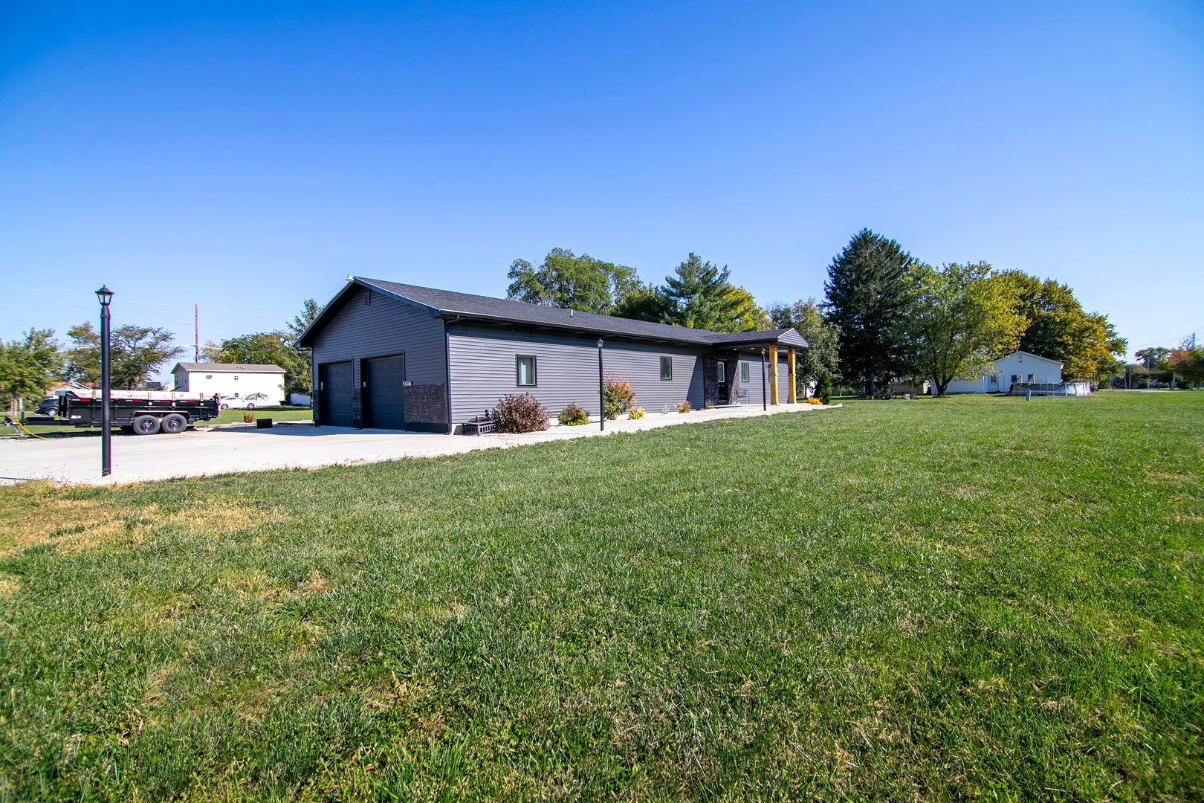
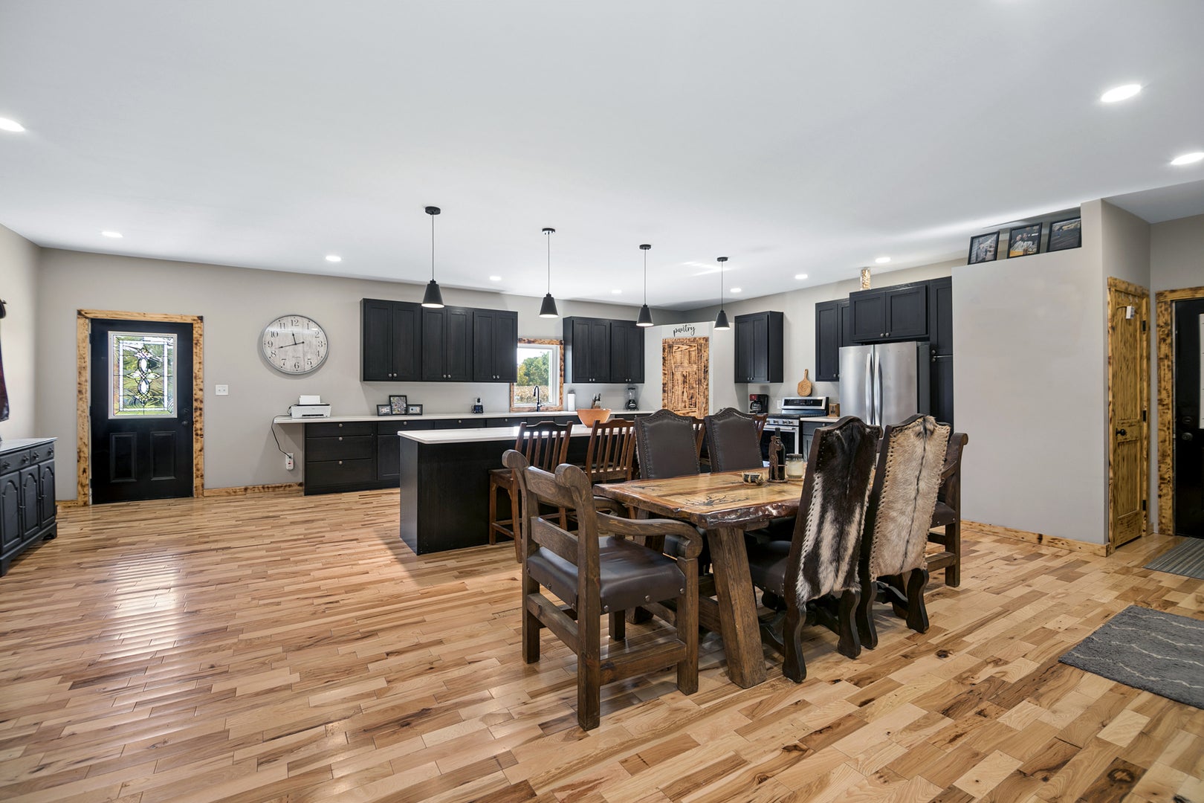
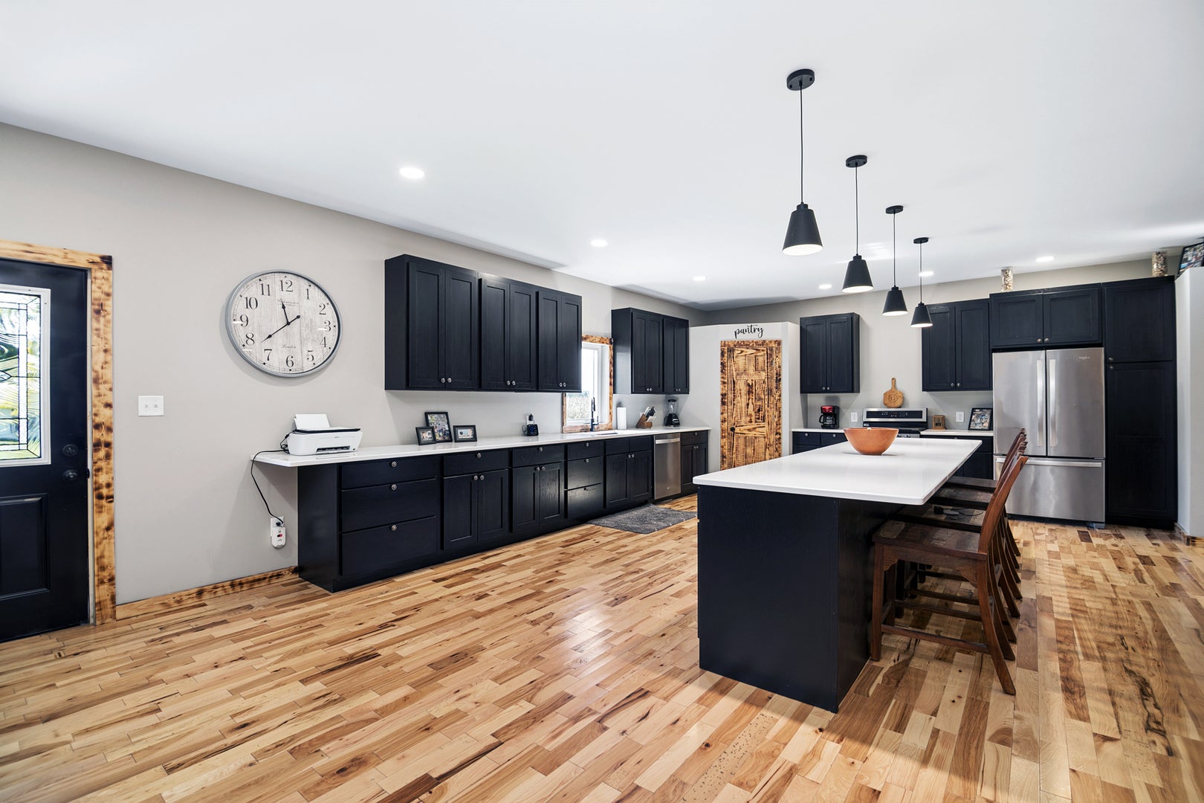
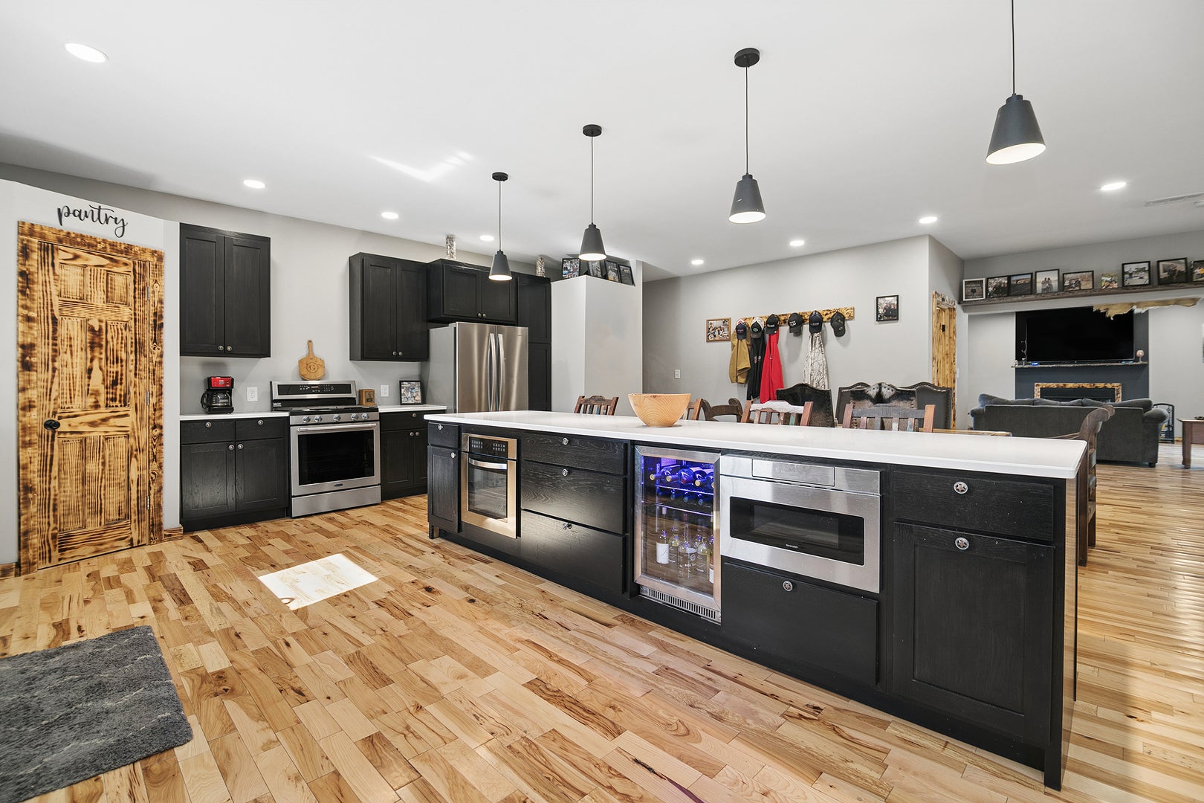
Enter an interest rate to see your estimated monthly payment.Stunning 2023-Built Ranch on .69 Acres in Gilman!** This exceptional 3-bedroom, 3-full-bath home offers over 3,000 square feet of beautifully designed living space with quality craftsmanship, spacious rooms, and incredible attention to detail! Located on the west side of Gilman, this property perfectly blends modern amenities with warm, rustic charm. The heart of the home is the amazing kitchen, featuring custom Amish-built cabinetry, gorgeous quartz countertops, double ovens, a wine refrigerator, an oversized island with seating, a walk-in pantry, and a spacious dining area. Beautiful hardwood floors flow throughout the home, complemented by unique live-edge shelving and rustic accents. The inviting living room features a cozy gas fireplace, abundant natural light, and French doors leading to a private, fenced patio complete with a hot tub-perfect for relaxing or entertaining! The spacious primary suite offers a walk-in closet and luxurious private bath featuring a soaking tub, oversized tiled shower, and separate toilet room. The second bedroom includes its own private en-suite bath with a tiled shower, while the third bedroom provides additional space for family, guests, or a home office. A conveniently located laundry room doubles as a third full bath with a tiled shower and stackable washer and dryer. The oversized 34x21 attached garage features durable epoxy flooring, while the expansive concrete driveway and additional gravel parking area provide plenty of room for vehicles and guests. Situated on a generous .69-acre lot, this nearly new home offers the space, craftsmanship, and high-end finishes you've been looking for without the wait of new construction. An incredible property with so much to offer at a great value! Don't miss this one!
| 6 days ago | Listing updated with changes from the MLS | |
| 6 days ago | Status changed to Active | |
| 2 weeks ago | Listing first seen on site |

Based on information submitted to the MLS GRID as of 2026-11-04 10:45 PM UTC. All data is obtained from various sources and may not have been verified by broker or MLS GRID. Supplied Open House Information is subject to change without notice. All information should be independently reviewed and verified for accuracy. Properties may or may not be listed by the office/agent presenting the information.
Last checked: 2026-11-04 10:45 PM UTC
MRED DMCA Copyright Information Copyright © 2026 Midwest Real Estate Data LLC. All rights reserved.
Did you know? You can invite friends and family to your search. They can join your search, rate and discuss listings with you.