
Search Homes for Sale in Chicago’s Western Suburbs
107 S Chicago AvenueElwood, IL 60421
Mortgage Calculator
Monthly Payment (Est.)
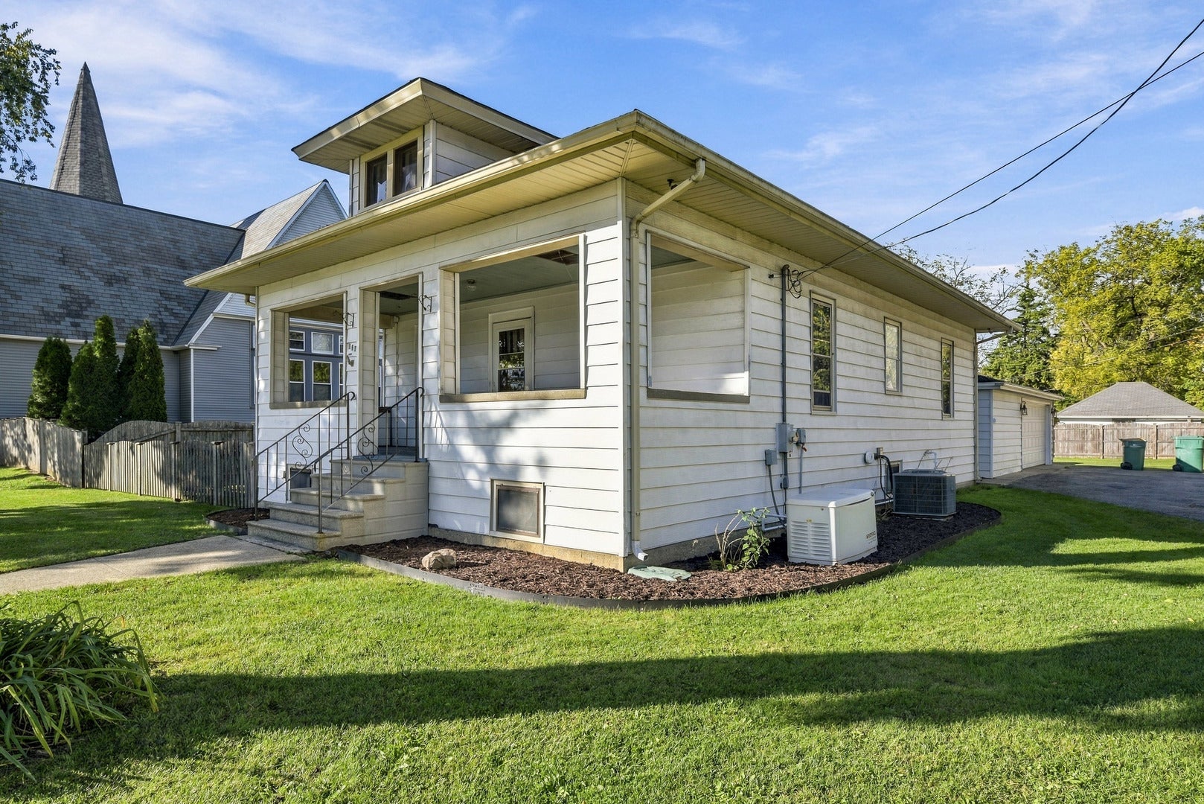
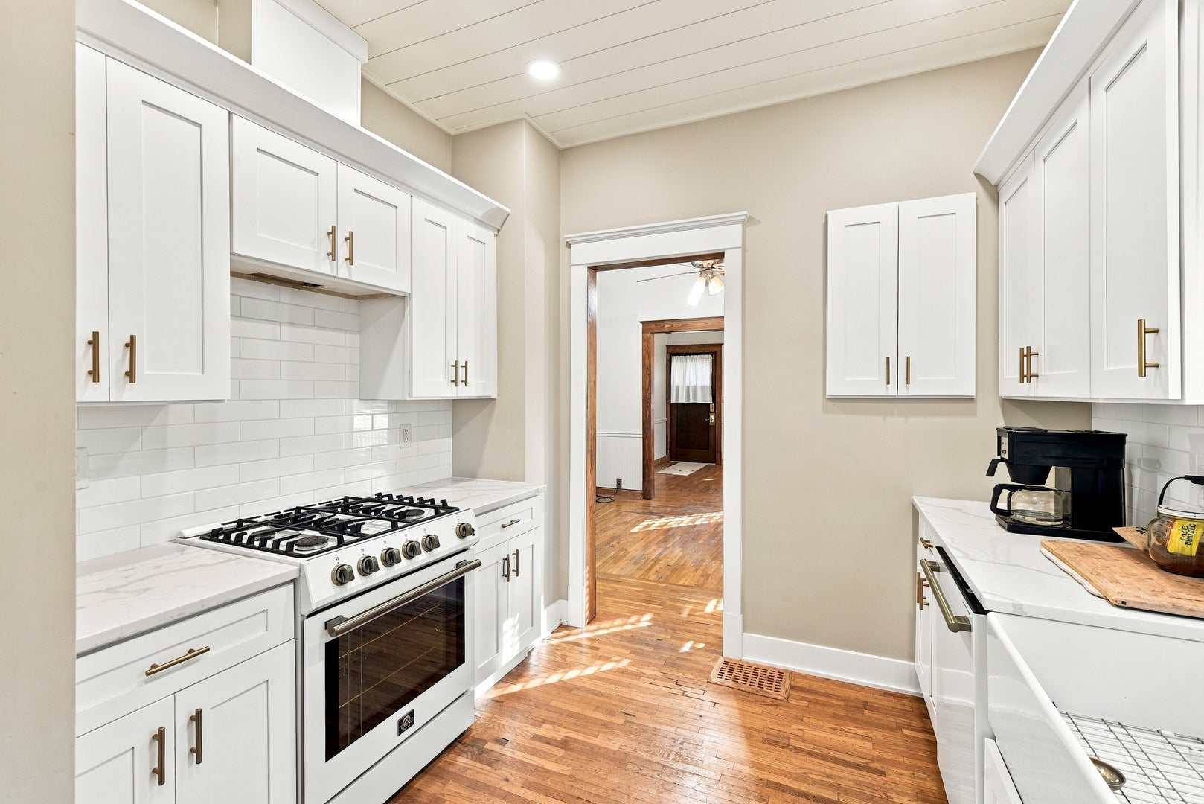
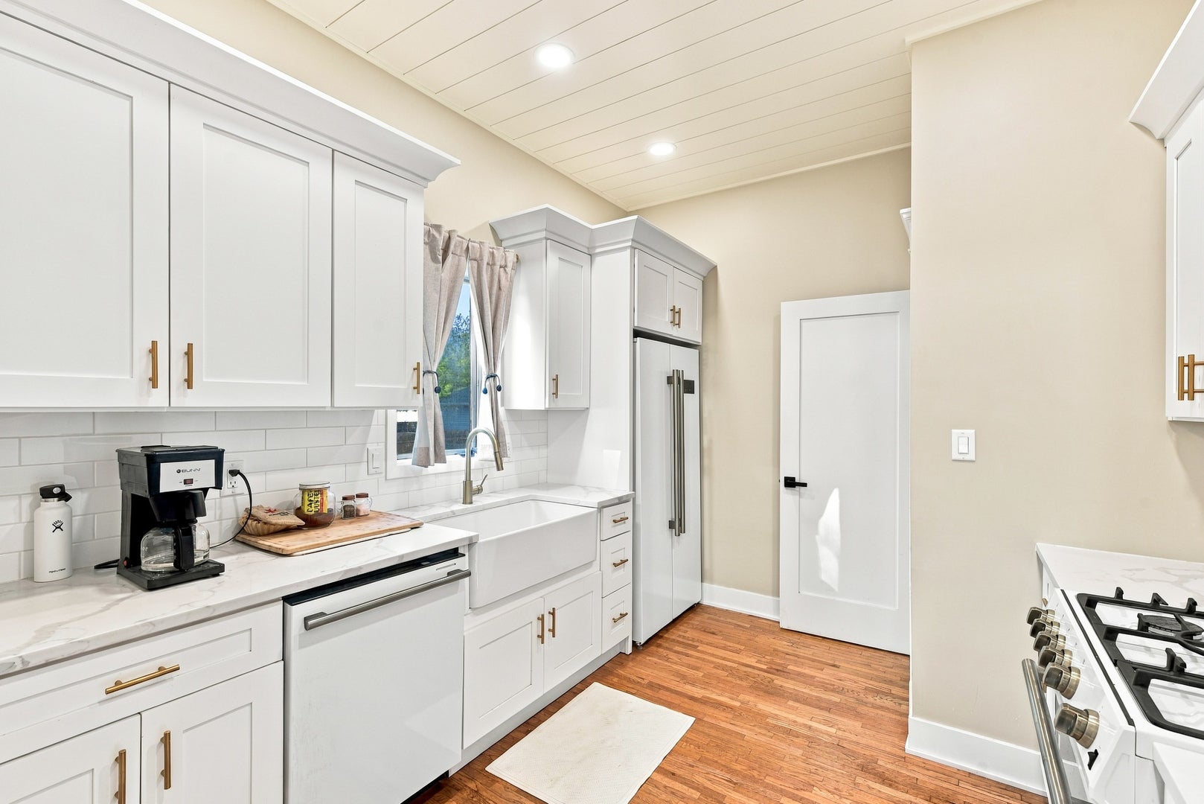
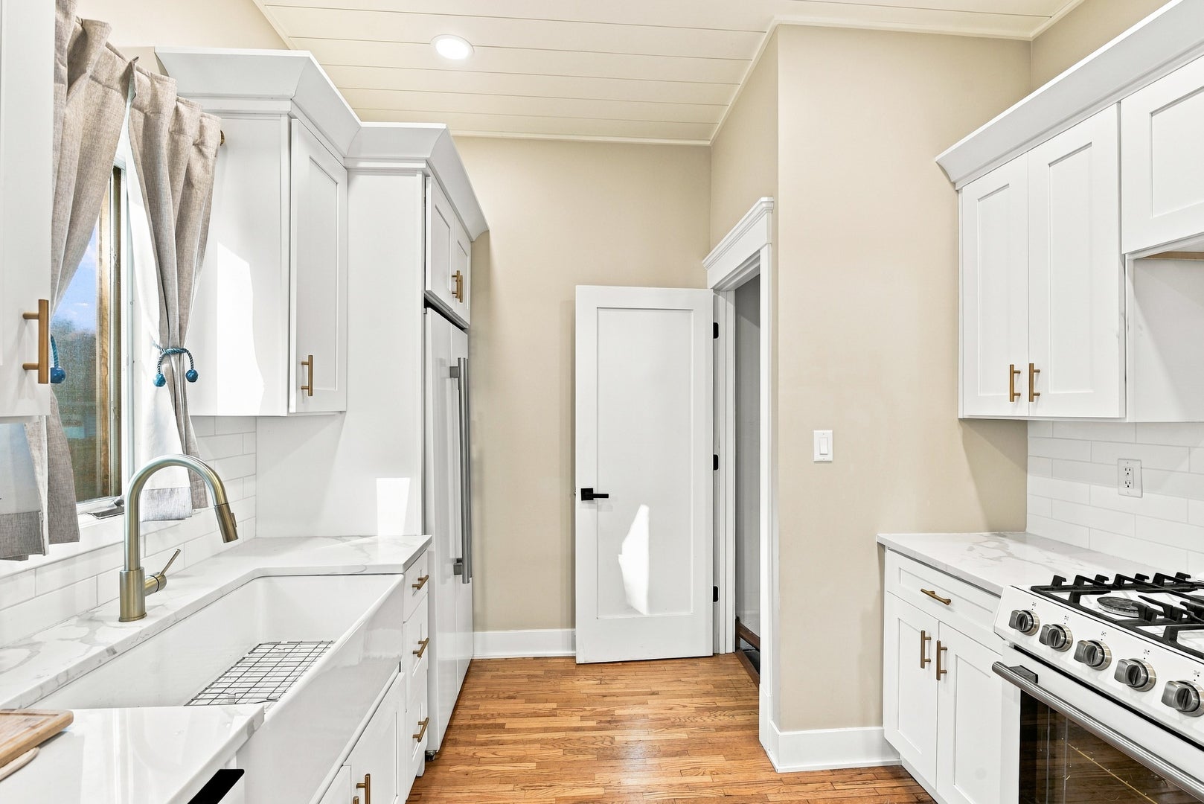
Enter an interest rate to see your estimated monthly payment.BEAUTIFULLY UPDATED 2-bedroom ranch home for sale in the heart of Elwood, IL! Situated on a spacious corner lot of over a quarter acre, this charming one-story home features a detached 3-car tandem garage with workshop potential! The home boasts a stunningly remodeled, brand-new kitchen and bathroom, both completed in 2026! The entire home has been freshly painted throughout, including the basement. A spacious 25x7 front porch welcomes you into this charming home, offering a comfortable living room and a formal dining room featuring original hardwood floors, trim, and hardwood doors, along with a full-size unfinished basement awaiting your finishing touches! One of the most unique features of this home is its unusually high ceilings, which create a wonderful sense of openness and make the living spaces feel exceptionally spacious. Step outside and enjoy the large, private backyard, fenced on three sides with fencing that's only 7 years old! An 11x10 storage shed provides plenty of room for lawn equipment and outdoor essentials. ATTENTION MECHANICS, CAR ENTHUSIASTS, AND HOBBYISTS! The detached 3-car tandem garage is a fantastic find, offering plenty of room for your vehicles, tools, projects, or a workshop! And here's a bonus you'll appreciate: an air compressor in the garage and a backup generator! Whether you love working on cars, tackling projects, or simply need extra space for your equipment, this garage is a feature you won't want to overlook! LOCATION! LOCATION! LOCATION! Situated in downtown Elwood, within walking distance of the children's park, just a minute from Route 53 and approximately 8-10 minutes from I-55 and I-80, this home offers convenient access for commuters while maintaining its small-town charm. NEWS & UPDATED: Roof is about 13 y.o., Furnace & Central Air - 2019, Generac Generator- 2010, HWH - 2020, Kitchen & Bath Remodel - 2026. Beautifully updated, full of character, and move-in ready - this Elwood one-story home with a 3-car garage is one you don't want to miss!
| 2 weeks ago | Listing updated with changes from the MLS | |
| 2 weeks ago | Status changed to Pending | |
| 2 weeks ago | Listing first seen on site |

Based on information submitted to the MLS GRID as of 2026-11-07 08:06 AM UTC. All data is obtained from various sources and may not have been verified by broker or MLS GRID. Supplied Open House Information is subject to change without notice. All information should be independently reviewed and verified for accuracy. Properties may or may not be listed by the office/agent presenting the information.
Last checked: 2026-11-07 08:06 AM UTC
MRED DMCA Copyright Information Copyright © 2026 Midwest Real Estate Data LLC. All rights reserved.