O'Neil Property Group

Search Homes for Sale in Chicago’s Western Suburbs

Save
Ask
Tour
Hide
Share
$287,900
12 Days On Site

401 Slippery Rock Drive
Dixon, IL 61021

For Sale|Single Family Residence|Active Under Contract
3
Beds
4
Total Baths
3
Full Baths
1
Partial Bath
2,230
SqFt
$129
/SqFt
2001
Built
Subdivision:
Lost Lake
County:
Ogle
Listing Courtesy of MRED as distributed by MLS Grid of Hometown Realty Group
401 Slippery Rock Drive401 Slippery Rock Drive401 Slippery Rock Drive401 Slippery Rock Drive
Save
Ask
Tour
Hide
Share

Mortgage Calculator

Monthly Payment (Est.)

Enter an interest rate to see your estimated monthly payment.
Calculator powered by Showcase IDX, a Constellation1 Company. Copyright Β©2026 Information is deemed reliable but not guaranteed.

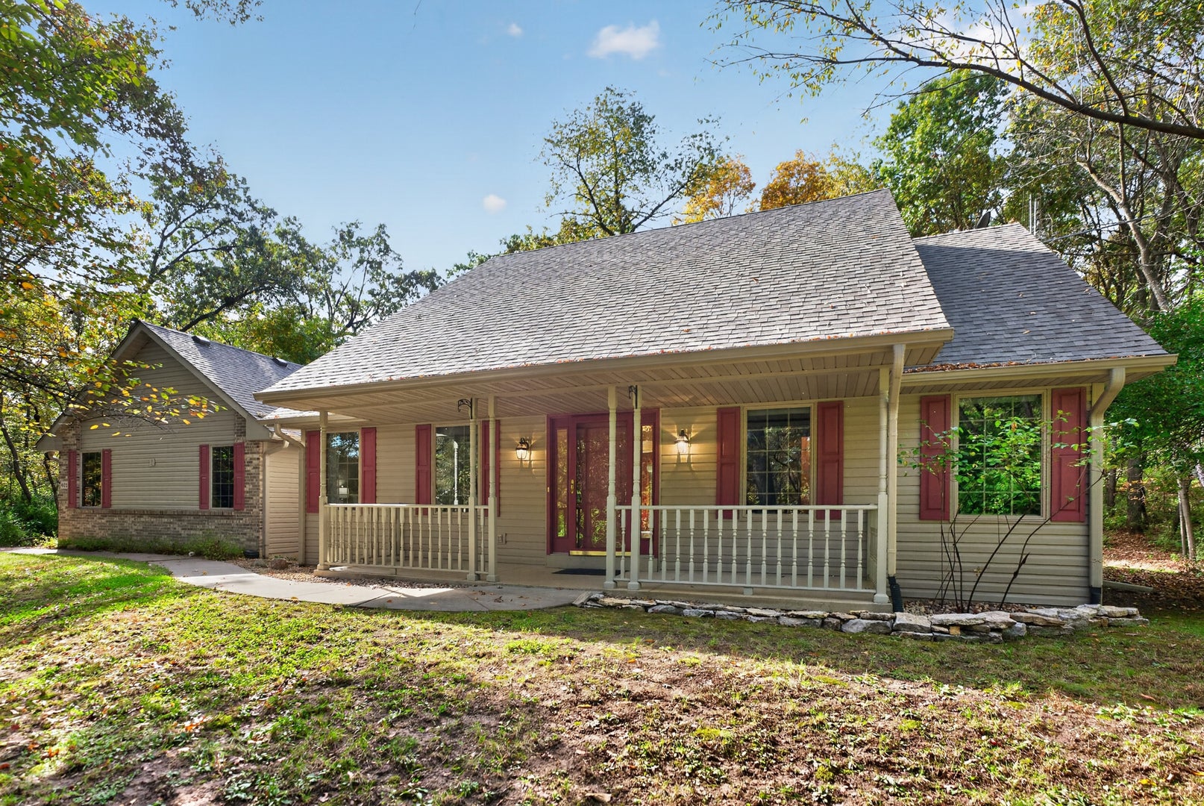
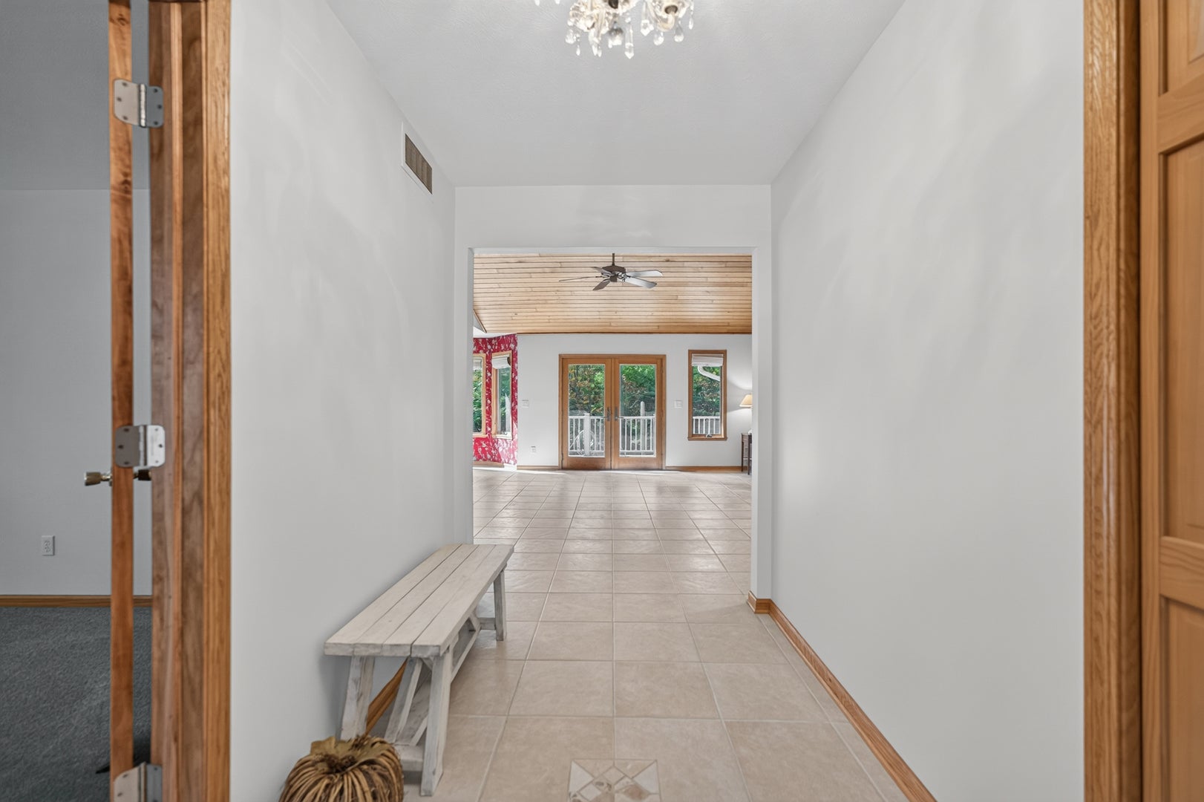
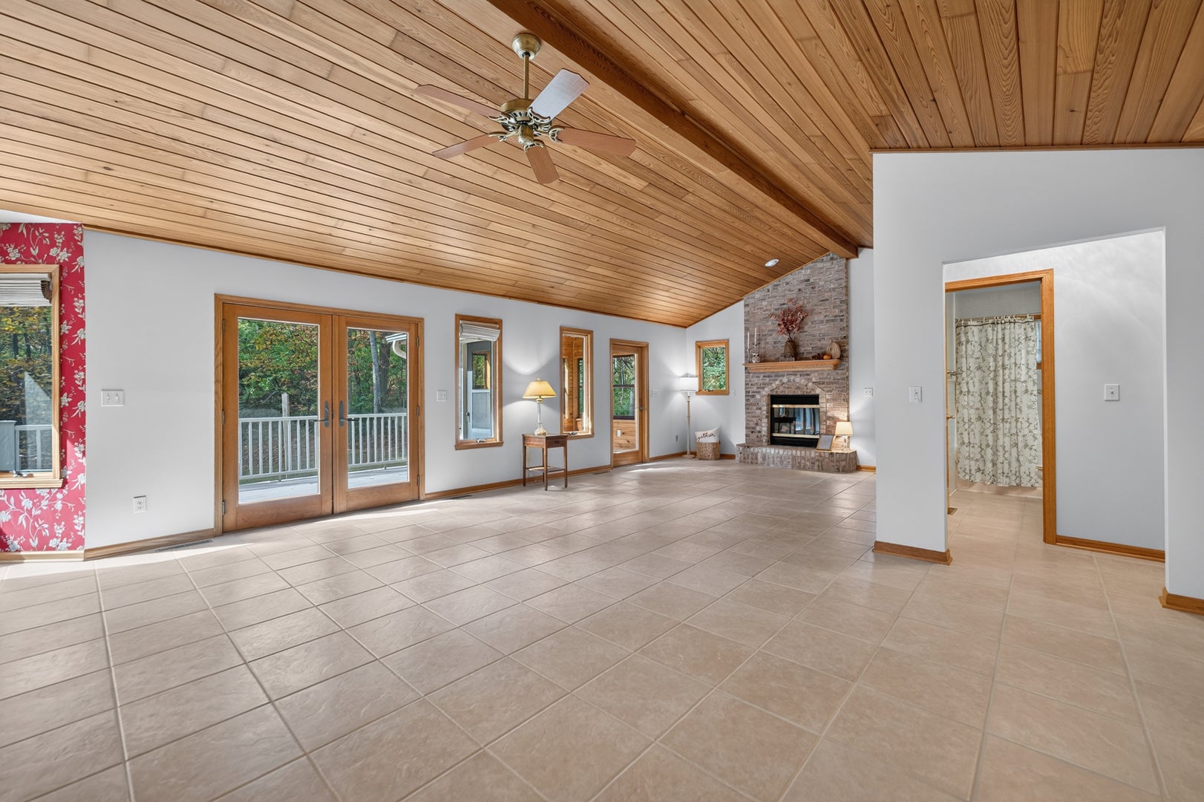
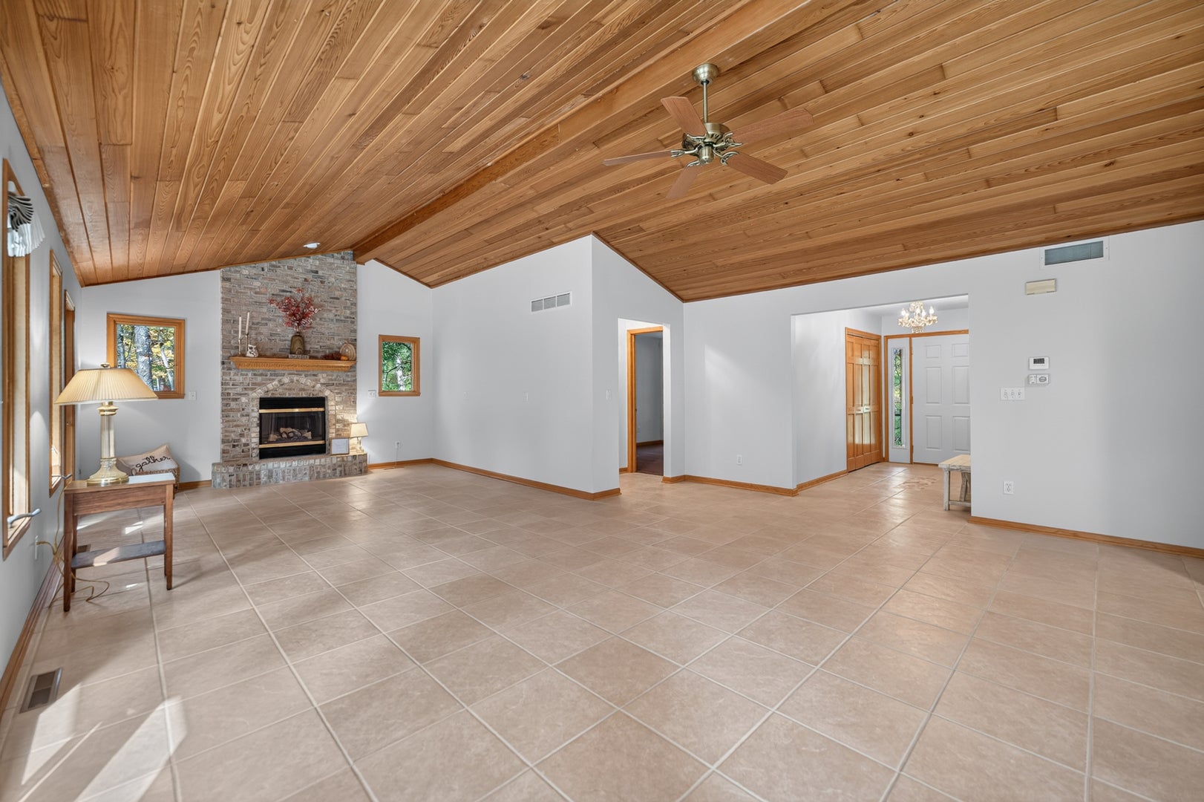
Welcome to Lost Lake, where comfortable living meets the beauty of nature! This inviting 3-bedroom, 3.5-bath home features a 2.5-car insulated garage, an open floor plan, and a peaceful wooded setting. The spacious entry leads to an expansive kitchen and family room, creating the perfect space for entertaining and hosting large holiday gatherings. The eat-in kitchen features custom hickory cabinetry, Silestone countertops, and a large picture window overlooking the backyard. The gas line for the dryer is located directly behind the oven, offering the potential for an easier conversion to a gas range. A beautiful wood cathedral ceiling, gas fireplace, and adjoining sunroom make the family room a warm and inviting gathering place. The main living areas feature 16-inch tile flooring, adding a cohesive look throughout the home. Additional features include custom blinds and convenient main-level laundry. The primary suite offers a walk-in closet and spacious bath with a skylight and cherry cabinetry. Two additional bedrooms provide flexibility for family, guests, or a home office. The partially finished basement adds a family room, built-in shelving, and a full bath, along with unfinished space for storage or future possibilities. Enjoy your morning coffee or relax outdoors on the Trex deck while watching for deer, wild turkeys, foxes, and hummingbirds. Recent updates include a complete tear-off roof in 2024 and new gutters in 2026. Lost Lake offers an 88-acre stocked lake, two beaches, parks, playgrounds, tennis courts, a clubhouse, and scenic rock bluffs. Just across from the community entrance, the 4,000+ acre Nachusa Grasslands features protected prairie, roaming bison, and abundant wildlife. Nearby forest preserves, local festivals, and outdoor recreation add to the appeal of this scenic river town. Conveniently located between Dixon, Rochelle, and Oregon, with easy access to I-88 and I-39, this home offers a peaceful retreat with plenty to explore nearby. Come discover the space, character, and natural beauty of Lost Lake living! Hop on your golf cart and head to the end of the street for easy access to Lost Lake Golf Course. Small-town living at its best, with nature, recreation, and a welcoming community right at your doorstep! This is a beautifully maintained, move in ready AS-IS

Save
Ask
Tour
Hide
Share
Listing Snapshot
PriceΒ 
$287,900
Days On SiteΒ 
12 Days
BedroomsΒ 
3
Inside Area (SqFt)Β 
2,230 sqft
Total BathsΒ 
4
Full BathsΒ 
3
Partial BathsΒ 
1
Lot SizeΒ 
0.335 Acres
Year BuiltΒ 
2001
MLS NumberΒ 
12791369
StatusΒ 
Active Under Contract
Property TaxΒ 
$6,289.86
HOA/Condo/Coop FeesΒ 
$45 monthly
Sq Ft SourceΒ 
N/A
Friends & Family
Recent Activity
4 days agoListing updated with changes from the MLS
4 days agoStatus changed to Active Under Contract
2 weeks agoListing first seen on site
General Features
AcresΒ 
0.335
Attached GarageΒ 
Yes
FoundationΒ 
Concrete Perimeter
GarageΒ 
Yes
Garage SpacesΒ 
2.5
ParkingΒ 
AsphaltGarage Door OpenerAttachedGarage
Parking SpacesΒ 
2.5
Property Sub TypeΒ 
Single Family Residence
SewerΒ 
Public Sewer
Special CircumstancesΒ 
Standard
SqFt BelowΒ 
530
SqFt TotalΒ 
1720
StyleΒ 
Ranch
Water SourceΒ 
Shared Well
Interior Features
AppliancesΒ 
MicrowaveDishwasherRefrigeratorWasherDryerDisposalCooktopOvenRange HoodWater SoftenerWater Softener OwnedElectric Oven
BasementΒ 
Partially FinishedFull
CoolingΒ 
Central Air
ElectricΒ 
Circuit Breakers
FireplaceΒ 
Yes
Fireplace FeaturesΒ 
Family RoomGas LogGas Starter
FireplacesΒ 
1
FlooringΒ 
Carpet
HeatingΒ 
Propane
InteriorΒ 
Walk-In Closet(s)Entrance FoyerPantryCathedral Ceiling(s)Open Floorplan
Laundry FeaturesΒ 
Main LevelGas Dryer HookupElectric Dryer HookupLaundry Closet
Window FeaturesΒ 
Skylight(s)Window TreatmentsScreensWood Frames
Bedroom 2Β 
Dimensions - 13X12Level - Main
Bedroom 3Β 
Dimensions - 15X12Level - Main
Bedroom 4Β 
Dining RoomΒ 
Dimensions - 15X19Level - Main
Eating AreaΒ 
Dimensions - 13X12Level - Main
Family RoomΒ 
Dimensions - 13X14Level - Main
FoyerΒ 
Dimensions - 10X12Level - Main
KitchenΒ 
Dimensions - 11X8Level - MainDescription - Eating Area-Table Space,Custom Cabinetry,SolidSurfaceCounter
LaundryΒ 
Dimensions - 5X6Level - Main
Living RoomΒ 
Master BedroomΒ 
Dimensions - 17X17Level - Main
PantryΒ 
Dimensions - 5X2Level - Main
Sun RoomΒ 
Dimensions - 11X10Level - Main
Walk In ClosetΒ 
Dimensions - 9X8Level - Main
Save
Ask
Tour
Hide
Share
Exterior Features
Construction DetailsΒ 
Vinyl Siding
Lot FeaturesΒ 
Wooded
RoofΒ 
Asphalt
Waterfront FeaturesΒ 
LOST LAKE
Windows/DoorsΒ 
Skylight(s)Window TreatmentsScreensWood Frames
Community Features
Association FeeΒ 
$540.0
Association Fee FrequencyΒ 
Annually
Community FeaturesΒ 
ClubhouseTennis Court(s)LakeGatedStreet Lights
MLS AreaΒ 
Dixon / Nelson
School DistrictΒ 
Dixon High School
TownshipΒ 
Taylor
Schools
School District
Dixon High School
Elementary School
Unknown
Middle School
Reagan Middle School
High School
Dixon High School
Listing Courtesy of MRED as distributed by MLS Grid of Hometown Realty Group


Based on information submitted to the MLS GRID as of 2026-11-03 07:05 PM UTC. All data is obtained from various sources and may not have been verified by broker or MLS GRID. Supplied Open House Information is subject to change without notice. All information should be independently reviewed and verified for accuracy. Properties may or may not be listed by the office/agent presenting the information.
Last checked: 2026-11-03 07:05 PM UTC
MRED DMCA Copyright Information Copyright Β© 2026 Midwest Real Estate Data LLC. All rights reserved.

Neighborhood & Commute
Source: Walkscore
Disclosure: Community information and market data powered by Constellation Data Labs. Information is deemed reliable but not guaranteed.
Save
Ask
Tour
Hide
Share