O'Neil Property Group

Search Homes for Sale in Chicago’s Western Suburbs

Save
Ask
Tour
Hide
Share
$354,900
4 Days On Site

2165 Waterbury Lane E 2165
Sycamore, IL 60178

For Sale|Condominium|Active
2
Beds
2
Total Baths
2
Full Baths
1,736
SqFt
$204
/SqFt
2015
Built
Subdivision:
Somerset Farm
County:
DeKalb
Listing Courtesy of MRED as distributed by MLS Grid of Coldwell Banker Real Estate Group
2165 Waterbury Lane E 21652165 Waterbury Lane E 21652165 Waterbury Lane E 21652165 Waterbury Lane E 2165
Save
Ask
Tour
Hide
Share

Mortgage Calculator

Monthly Payment (Est.)

Enter an interest rate to see your estimated monthly payment.
Calculator powered by Showcase IDX, a Constellation1 Company. Copyright Β©2026 Information is deemed reliable but not guaranteed.

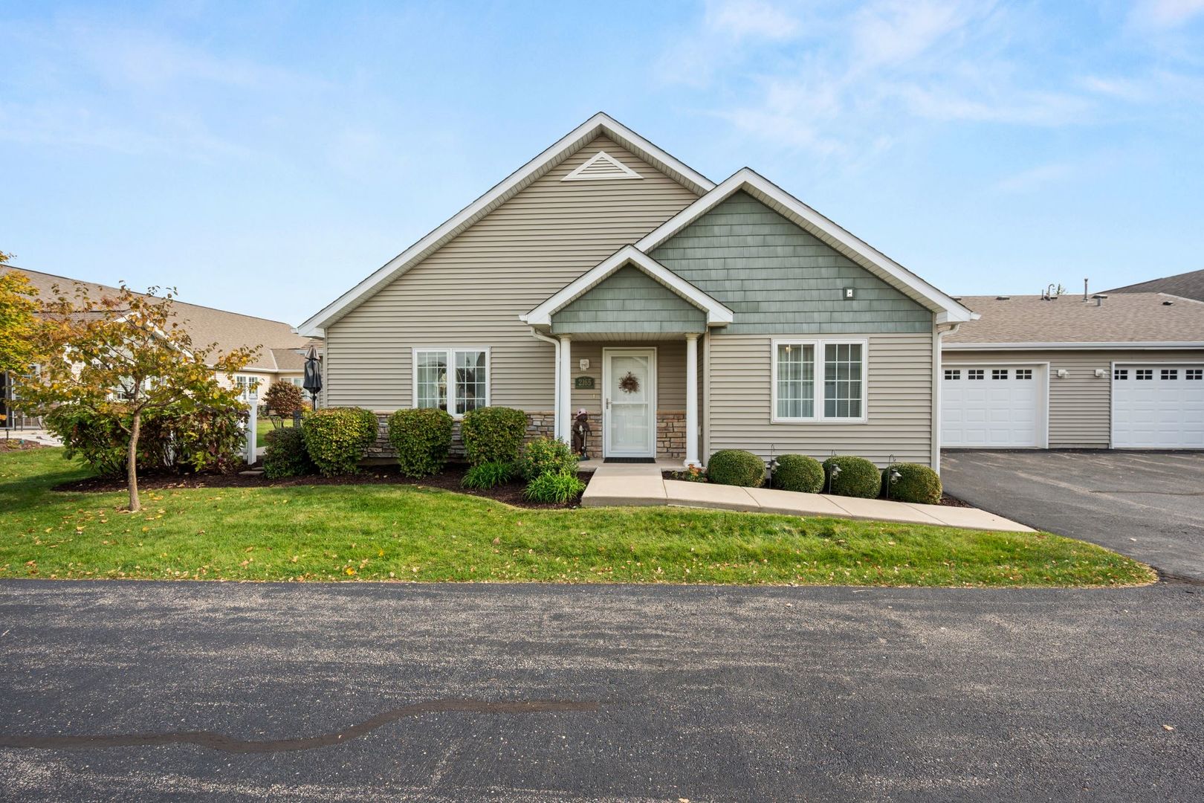
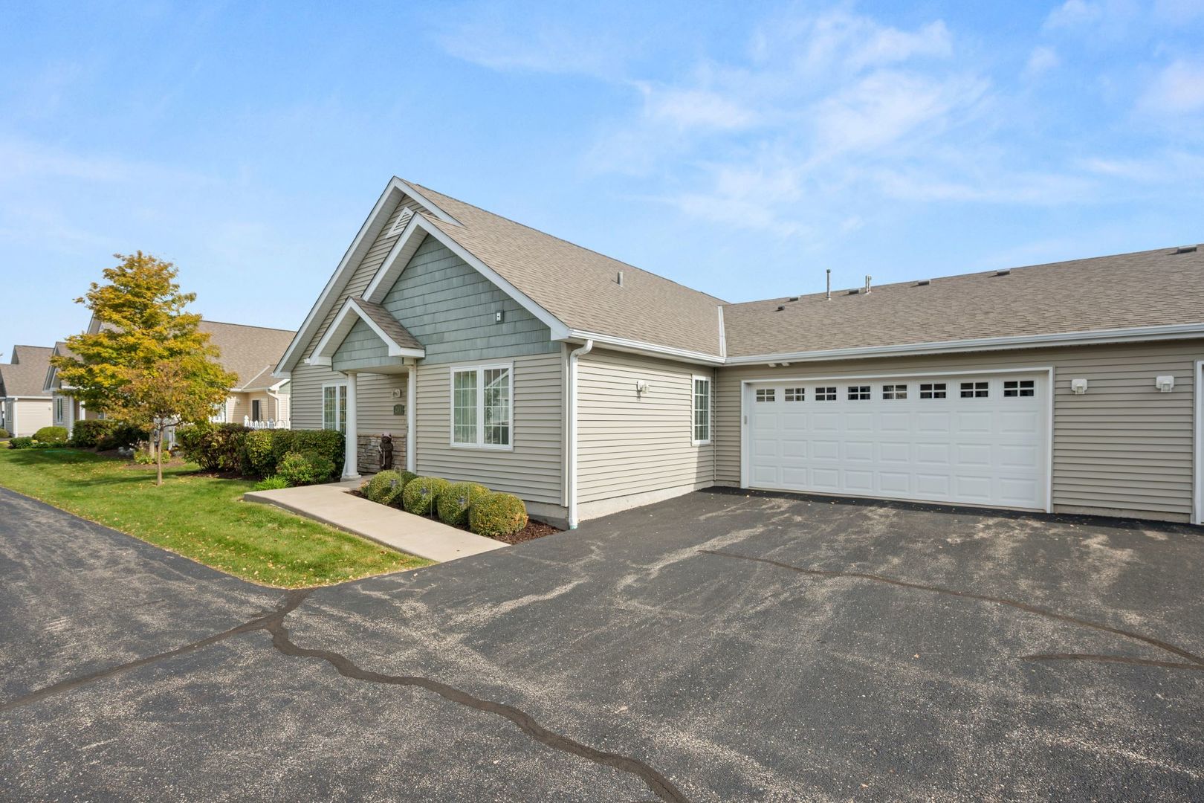
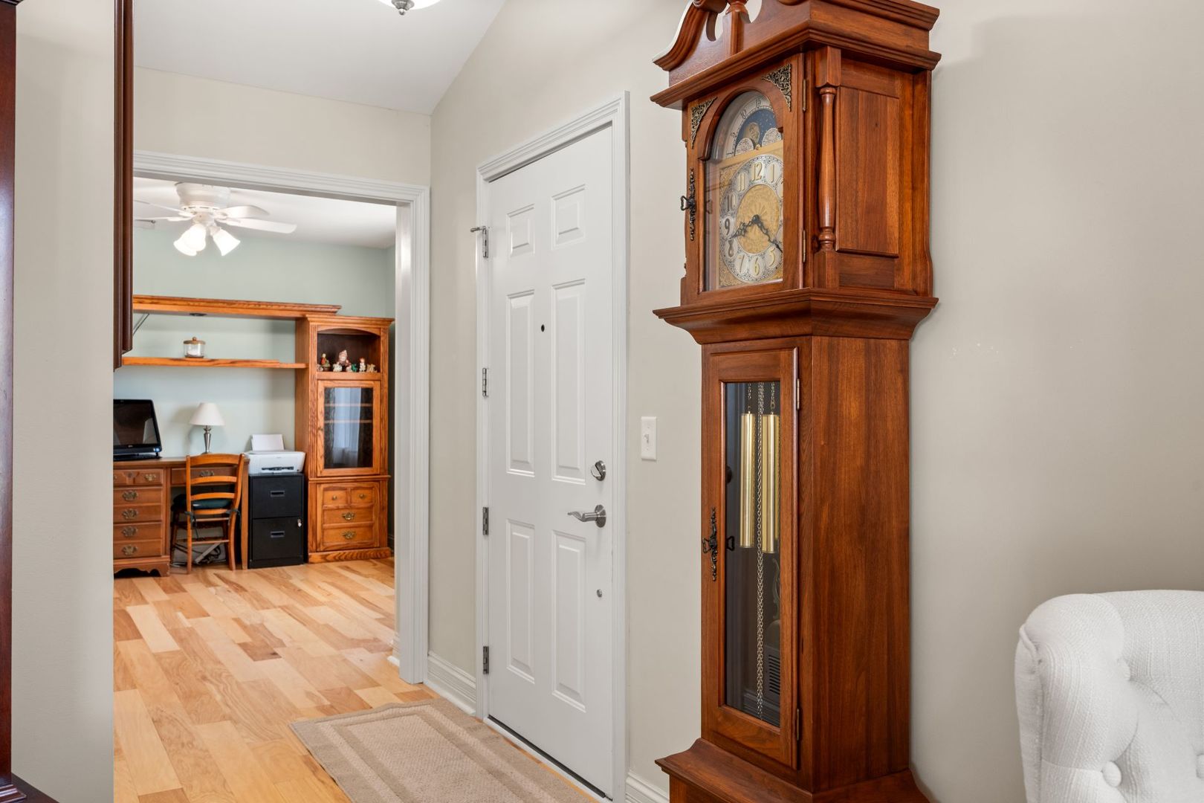
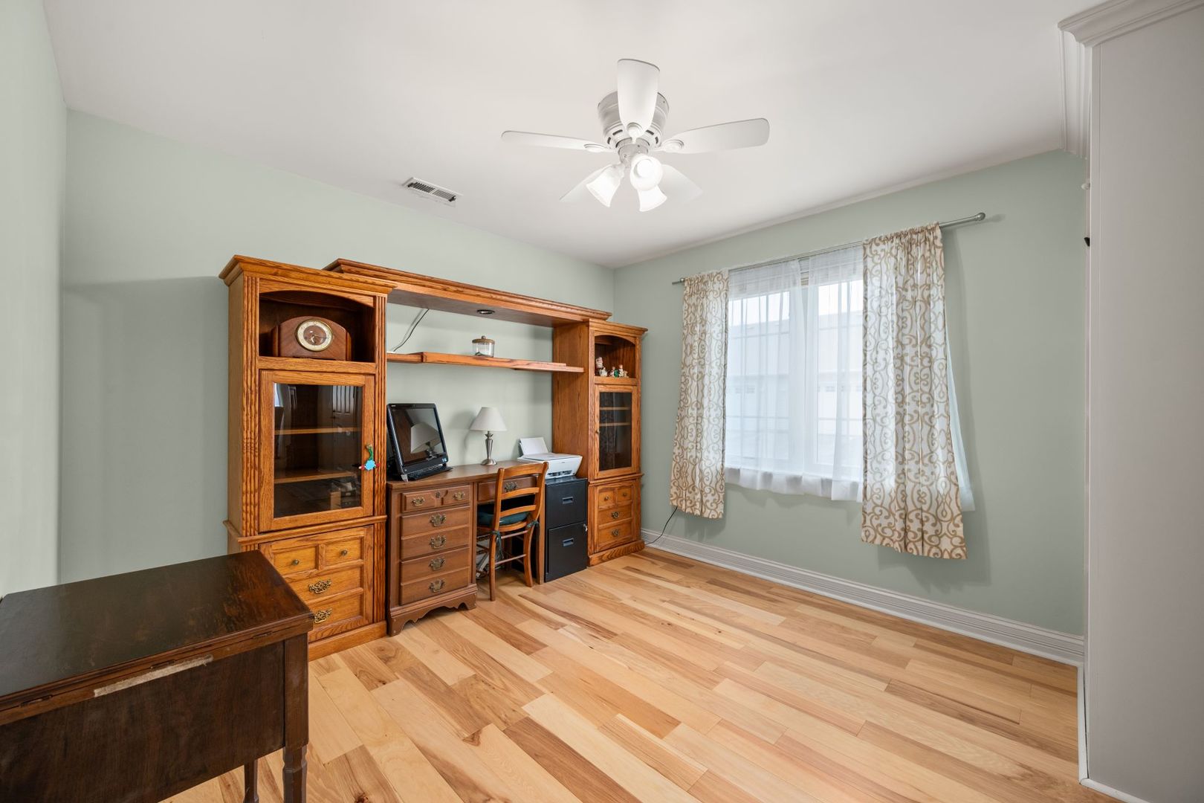
Welcome to Somerset Farm, a sought-after 55+ community in Sycamore! This pristine 2-bedroom, 2-bath ranch condo offers vaulted ceilings, abundant natural light, neutral paint, and wood laminate flooring throughout most of the main living area. A dedicated office with built-in shelving provides the perfect space for working from home, reading, or enjoying your favorite hobbies. The spacious living room feels bright and airy, flowing seamlessly into the beautifully appointed kitchen featuring maple cabinetry with crown molding, a tile backsplash, stainless steel appliances, a breakfast bar, and a walk-in pantry. The adjoining dining area opens to a sun-filled sunroom overlooking the backyard, with sliding glass doors leading to your own private patio. Enjoy morning coffee outdoors, entertain friends, or unwind at the end of the day in this peaceful setting. The private primary suite features crown molding, two walk-in closets, and an en-suite bath with a tiled walk-in shower with a built-in bench and a linen closet. A spacious second bedroom and full bathroom across the hall offer comfortable accommodations for guests. Convenience continues with a laundry room featuring a washer and dryer, utility sink, and ample cabinetry. The attached 2-car garage offers overhead storage racks and an oversized storage closet for all your extra belongings. Residents can also enjoy the community clubhouse, complete with library, fireplace, open kitchen and living area, and exercise room. Ideally located near shopping, restaurants, parks, trails, and convenient access to I-88, this home offers the perfect blend of low-maintenance living and community amenities. Enjoy the lifestyle you deserve at Somerset Farm!

Save
Ask
Tour
Hide
Share
Listing Snapshot
PriceΒ 
$354,900
Days On SiteΒ 
4 Days
BedroomsΒ 
2
Inside Area (SqFt)Β 
1,736 sqft
Total BathsΒ 
2
Full BathsΒ 
2
Partial BathsΒ 
N/A
Lot SizeΒ 
N/A
Year BuiltΒ 
2015
MLS NumberΒ 
12791386
StatusΒ 
Active
Property TaxΒ 
$5,025.8
HOA/Condo/Coop FeesΒ 
$334 monthly
Sq Ft SourceΒ 
Builder
Friends & Family
Recent Activity
3 days agoListing updated with changes from the MLS
5 days agoListing first seen on site
General Features
Attached GarageΒ 
Yes
FoundationΒ 
Concrete Perimeter
GarageΒ 
Yes
Garage SpacesΒ 
2
Number Of StoriesΒ 
1
ParkingΒ 
AsphaltGarage Door OpenerAttachedNoneOtherGarage
Parking SpacesΒ 
4
PetsΒ 
Cats OKDogs OK
Property Sub TypeΒ 
Condominium
SewerΒ 
Public Sewer
SqFt TotalΒ 
1736
Water SourceΒ 
Public
Interior Features
AppliancesΒ 
Water SoftenerRangeMicrowaveDishwasherRefrigeratorWasherDryerDisposalStainless Steel Appliance(s)Range HoodWater Softener Owned
BasementΒ 
None
CoolingΒ 
Ceiling Fan(s)Central Air
FlooringΒ 
Laminate
HeatingΒ 
Forced Air
InteriorΒ 
Vaulted Ceiling(s)StorageBuilt-in FeaturesWalk-In Closet(s)
Laundry FeaturesΒ 
Main LevelWasher HookupIn UnitSink
Window FeaturesΒ 
ScreensBlinds
Bedroom 2Β 
Dimensions - 12X11Level - Main
Bedroom 3Β 
Bedroom 4Β 
Dining RoomΒ 
Dimensions - COMBOLevel - Main
Family RoomΒ 
Heated Sun RoomΒ 
Dimensions - 12X10Level - Main
KitchenΒ 
Dimensions - 15X9Level - MainDescription - Eating Area-Breakfast Bar,Pantry-Walk-in
LaundryΒ 
Dimensions - 5X13Level - Main
Living RoomΒ 
Dimensions - 25X14Level - Main
Master BedroomΒ 
Dimensions - 14X14Level - Main
StorageΒ 
Dimensions - 21X6Level - Main
StudyΒ 
Dimensions - 12X11Level - Main
Save
Ask
Tour
Hide
Share
Exterior Features
Construction DetailsΒ 
Vinyl SidingBrick
Other StructuresΒ 
None
Patio And PorchΒ 
Patio
RoofΒ 
Asphalt
Windows/DoorsΒ 
ScreensBlinds
Community Features
Accessibility FeaturesΒ 
Accessible Full BathAccessible Entrance
Association AmenitiesΒ 
ParkClubhouseFitness Center
Association FeeΒ 
$334.0
Association Fee FrequencyΒ 
Monthly
MLS AreaΒ 
Sycamore
School DistrictΒ 
427
TownshipΒ 
Cortland
Schools
School District
427
Elementary School
Unknown
Middle School
Unknown
High School
Unknown
Listing Courtesy of MRED as distributed by MLS Grid of Coldwell Banker Real Estate Group


Based on information submitted to the MLS GRID as of 2026-11-02 10:05 AM UTC. All data is obtained from various sources and may not have been verified by broker or MLS GRID. Supplied Open House Information is subject to change without notice. All information should be independently reviewed and verified for accuracy. Properties may or may not be listed by the office/agent presenting the information.
Last checked: 2026-11-02 10:05 AM UTC
MRED DMCA Copyright Information Copyright Β© 2026 Midwest Real Estate Data LLC. All rights reserved.

Neighborhood & Commute
Source: Walkscore
Disclosure: Community information and market data powered by Constellation Data Labs. Information is deemed reliable but not guaranteed.
Save
Ask
Tour
Hide
Share