O'Neil Property Group

Search Homes for Sale in Chicago’s Western Suburbs

Save
Ask
Tour
Hide
Share
$850,000
11 Days On Site

4832 N Clark Street 114
Chicago, IL 60640

For Sale|Townhouse|Active Under Contract
3
Beds
3
Total Baths
2
Full Baths
1
Partial Bath
2,300
SqFt
$370
/SqFt
2013
Built
County:
Cook
Listing Courtesy of MRED as distributed by MLS Grid of @properties Christie's International Real Estate
4832 N Clark Street 1144832 N Clark Street 1144832 N Clark Street 1144832 N Clark Street 114
Save
Ask
Tour
Hide
Share

Mortgage Calculator

Monthly Payment (Est.)

Enter an interest rate to see your estimated monthly payment.
Calculator powered by Showcase IDX, a Constellation1 Company. Copyright Β©2026 Information is deemed reliable but not guaranteed.

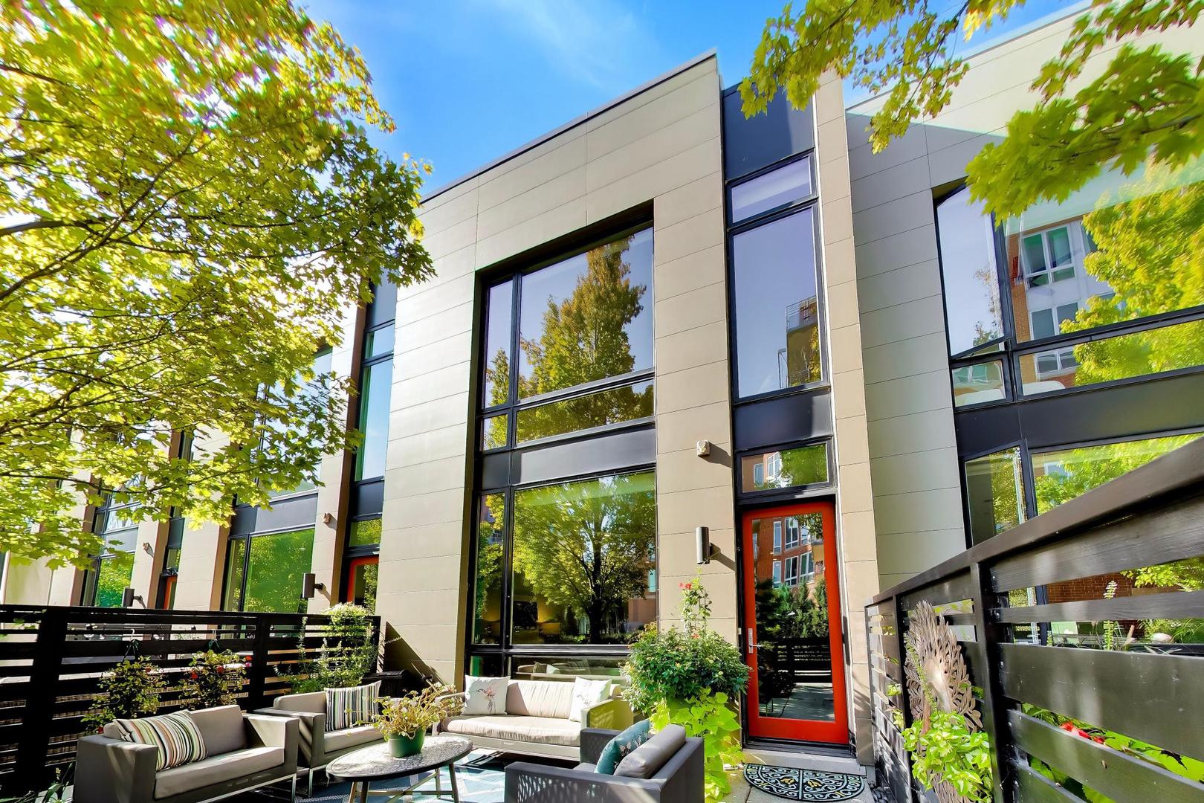
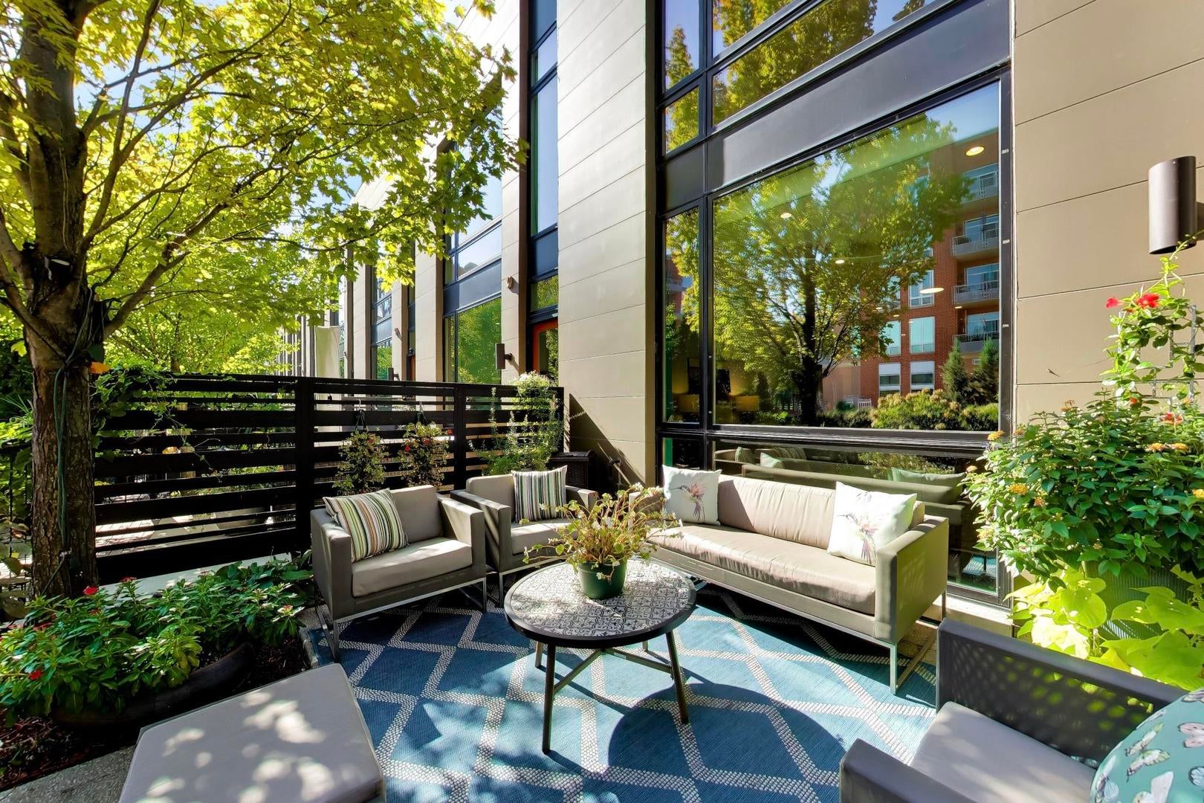
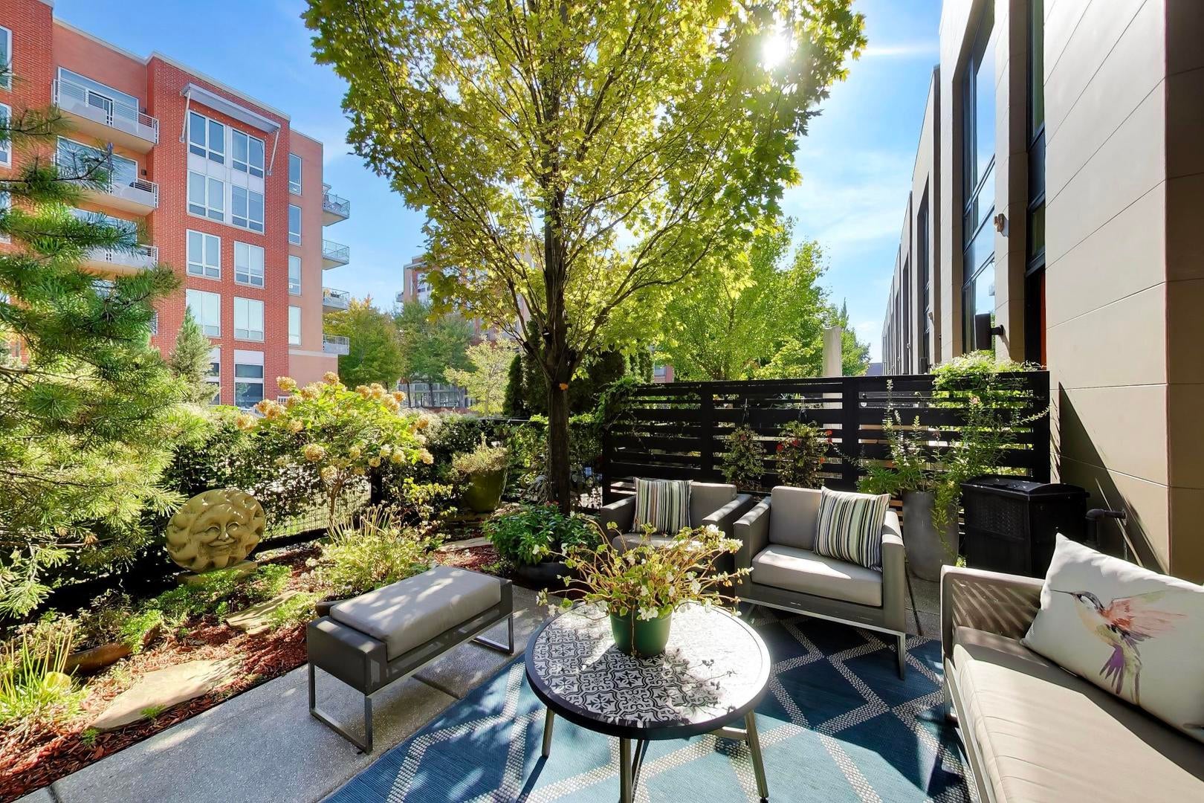
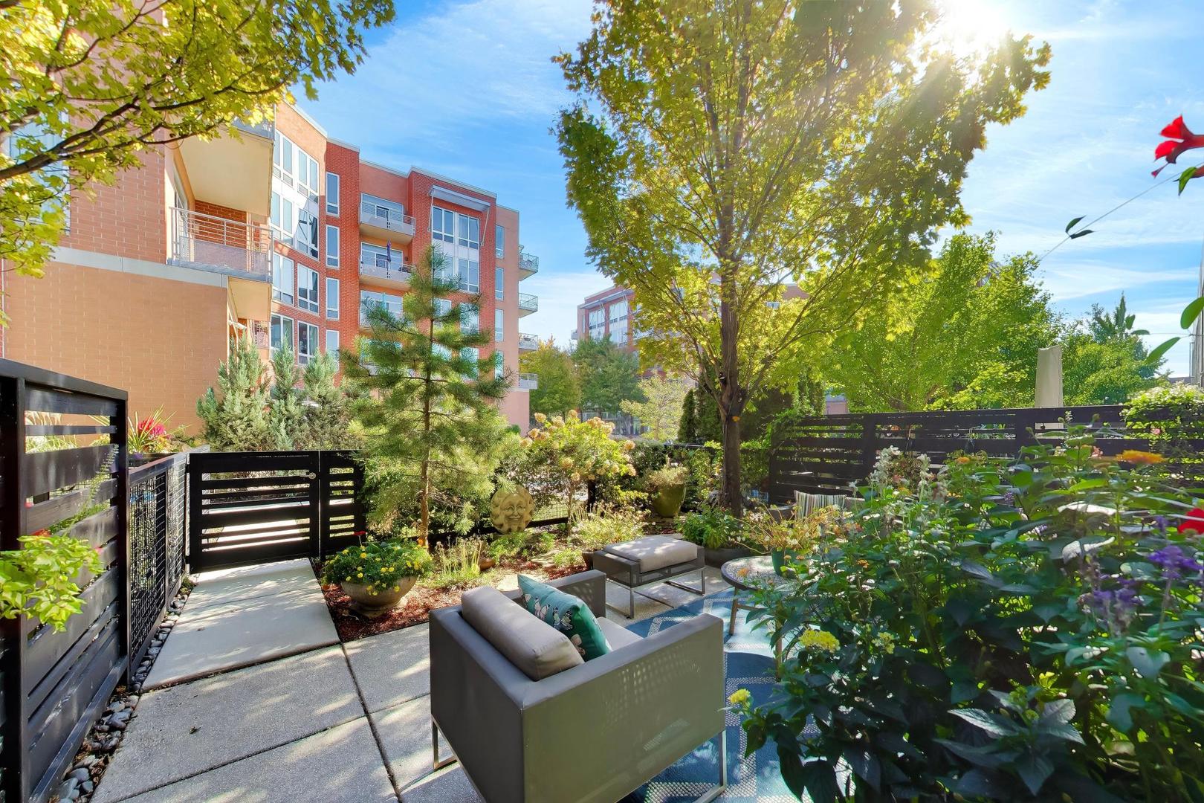
Rarely available 20' rowhome in Backyard Andersonville! Beautiful 3 bed /2.1 bath home offers floor-to-ceiling windows, a modern open concept design, 10' ceilings, heated concrete floors, multiple skylights, NEST smart thermostat, in-unit laundry, private dog run, 2-car attached garage with EV charger, and a 380 sq ft landscaped outdoor space. The kitchen features a massive island, Italian made designer cabinetry, Bosch stainless-steel appliances, granite countertops, under-cabinet lighting, tons of storage/prep space with an adjacent powder room on the main level. The primary bedroom has hardwood floors, 20' of custom Elfa closet organization, an ensuite with a floating vanity, pendant lighting, large walk-in shower, and custom linen closet. You'll also find the other two generous-sized bedrooms, 2nd bathroom, and cozy media room on the top floor. Located in a highly walkable neighborhood, with convenient access to Andersonville's restaurants, shopping, Mariano's, Jewel-Osco, and LA Fitness. Public transportation options include the #22 Clark street bus, Lawrence Red Line and Ravenswood Metra Station, providing efficient access throughout the city. This residence presents a strong opportunity for buyers seeking comfort, convenience, and modern city living. Estate Sale. Listing agent is friends with the owner.

Save
Ask
Tour
Hide
Share
Listing Snapshot
PriceΒ 
$850,000
Days On SiteΒ 
11 Days
BedroomsΒ 
3
Inside Area (SqFt)Β 
2,300 sqft
Total BathsΒ 
3
Full BathsΒ 
2
Partial BathsΒ 
1
Lot SizeΒ 
N/A
Year BuiltΒ 
2013
MLS NumberΒ 
12791448
StatusΒ 
Active Under Contract
Property TaxΒ 
$13,996.39
HOA/Condo/Coop FeesΒ 
$269 monthly
Sq Ft SourceΒ 
Builder
Friends & Family
Recent Activity
7 days agoListing updated with changes from the MLS
7 days agoStatus changed to Active Under Contract
2 weeks agoListing first seen on site
General Features
Attached GarageΒ 
Yes
Direction FacesΒ 
East
GarageΒ 
Yes
Garage SpacesΒ 
2
Number Of StoriesΒ 
2
ParkingΒ 
Garage Door OpenerElectric Vehicle Charging Station(s)AttachedGarage
Parking SpacesΒ 
2
PetsΒ 
Cats OKDogs OK
Property Sub TypeΒ 
Townhouse
SewerΒ 
Public Sewer
Interior Features
AppliancesΒ 
RangeMicrowaveDishwasherRefrigeratorWasherDryerDisposalStainless Steel Appliance(s)Range HoodHumidifier
BasementΒ 
None
CoolingΒ 
Ceiling Fan(s)Central Air
FlooringΒ 
Hardwood
HeatingΒ 
Radiant Floor
InteriorΒ 
Walk-In Closet(s)High CeilingsOpen FloorplanGranite Counters
Laundry FeaturesΒ 
Upper LevelWasher HookupIn Unit
Window FeaturesΒ 
Skylight(s)
Bedroom 2Β 
Dimensions - 14X9
Bedroom 3Β 
Dimensions - 14X9
Bedroom 4Β 
Dining RoomΒ 
Dimensions - COMBOLevel - Main
Family RoomΒ 
KitchenΒ 
Dimensions - 19X17Level - MainDescription - Island,Custom Cabinetry,Granite Counters
LaundryΒ 
Dimensions - 3X3
Living RoomΒ 
Dimensions - 19X15Level - Main
Master BedroomΒ 
Dimensions - 21X17
Theatre RoomΒ 
Dimensions - 19X12
Save
Ask
Tour
Hide
Share
Exterior Features
Construction DetailsΒ 
GlassOther
ExteriorΒ 
Dog Run
FencingΒ 
Fenced
Windows/DoorsΒ 
Skylight(s)
Community Features
Association FeeΒ 
$269.0
Association Fee FrequencyΒ 
Monthly
MLS AreaΒ 
CHI - Uptown
School DistrictΒ 
Amundsen High School
TownshipΒ 
Lake View
Schools
School District
Amundsen High School
Elementary School
Mcpherson Elementary School
Middle School
Unknown
High School
Amundsen High School
Listing Courtesy of MRED as distributed by MLS Grid of @properties Christie's International Real Estate


Based on information submitted to the MLS GRID as of 2026-11-04 02:04 PM UTC. All data is obtained from various sources and may not have been verified by broker or MLS GRID. Supplied Open House Information is subject to change without notice. All information should be independently reviewed and verified for accuracy. Properties may or may not be listed by the office/agent presenting the information.
Last checked: 2026-11-04 02:04 PM UTC
MRED DMCA Copyright Information Copyright Β© 2026 Midwest Real Estate Data LLC. All rights reserved.

Neighborhood & Commute
Source: Walkscore
Disclosure: Community information and market data powered by Constellation Data Labs. Information is deemed reliable but not guaranteed.
Save
Ask
Tour
Hide
Share