
Search Homes for Sale in Chicago’s Western Suburbs
20642 Orchard CourtFrankfort, IL 60423
Mortgage Calculator
Monthly Payment (Est.)
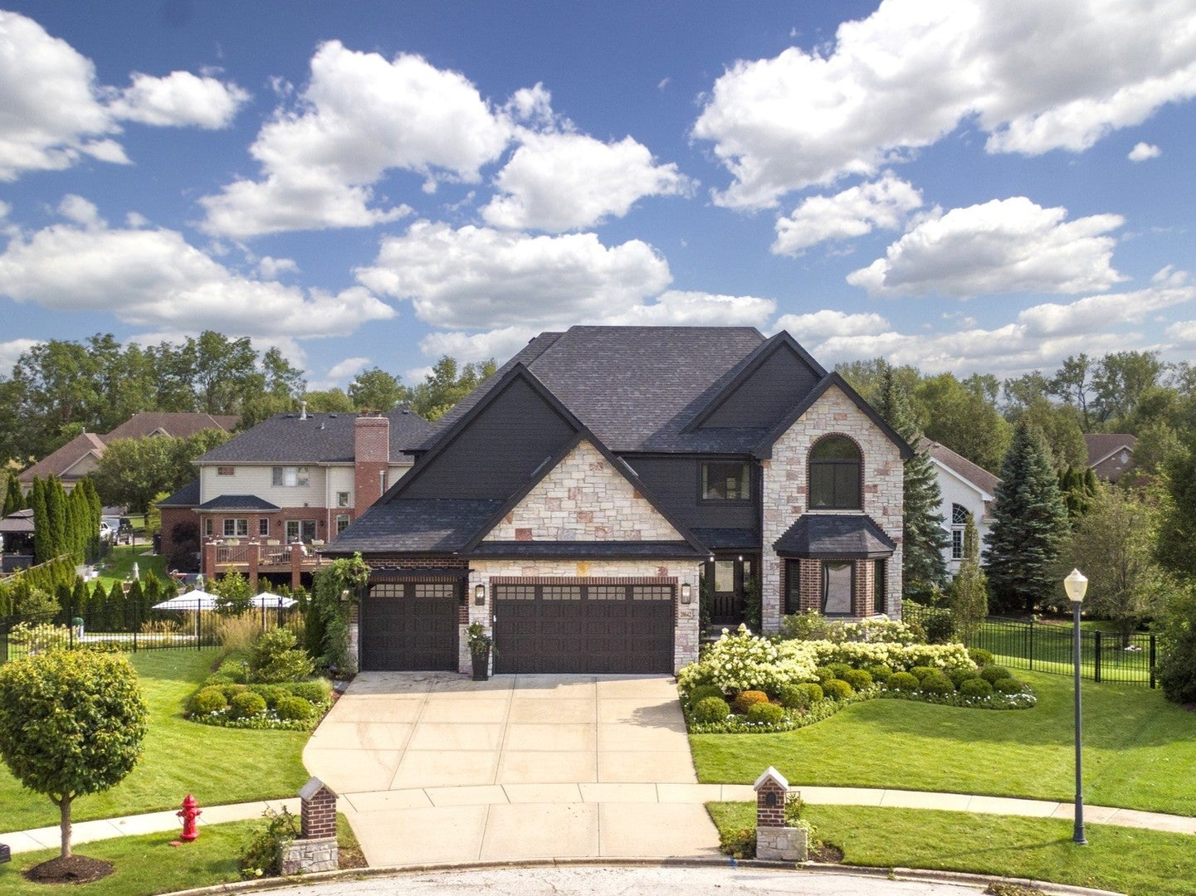
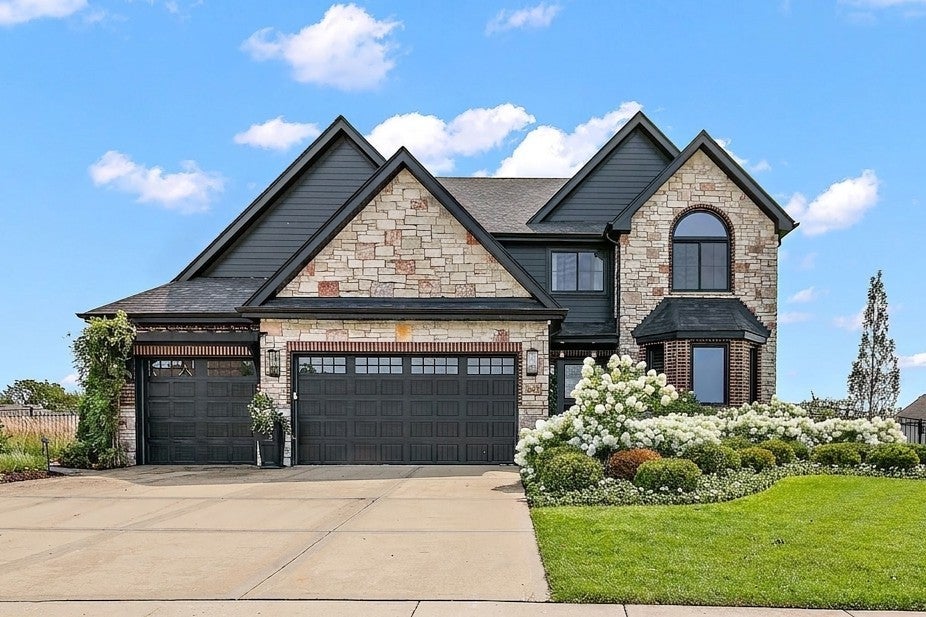
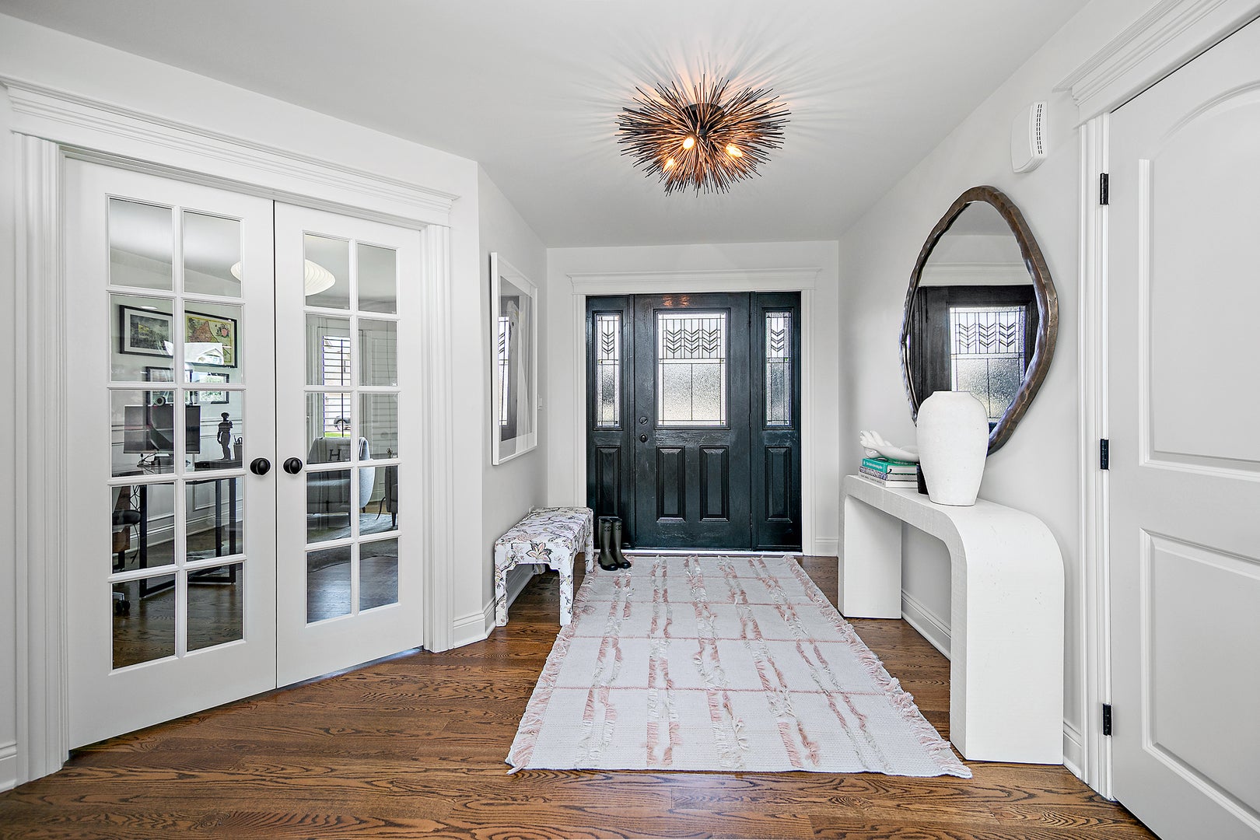
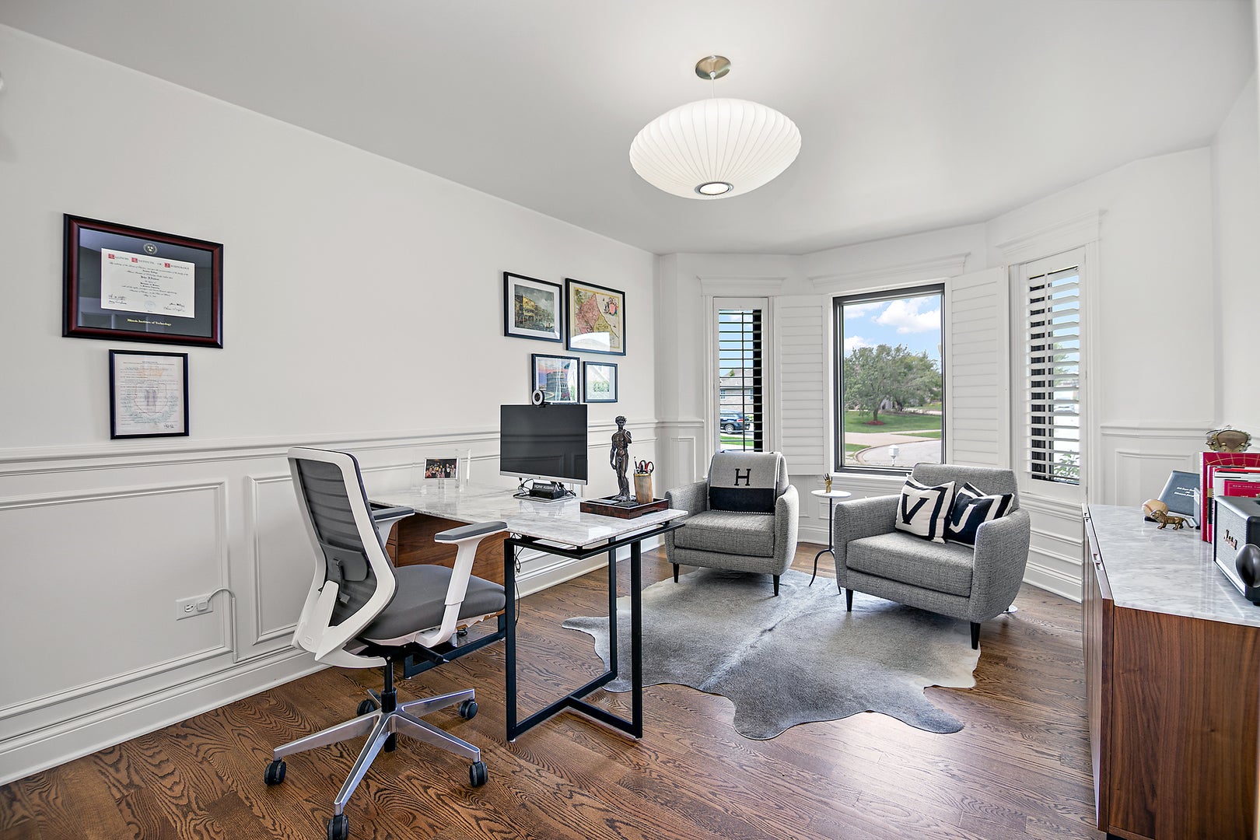
Enter an interest rate to see your estimated monthly payment.Drumroll please....presenting 20642 Orchard Court, where timeless luxury meets modern convenience in a coveted Frankfort location. Some homes are simply renovated - this one has been altogether reimagined. A meticulous, top-to-bottom transformation where no detail was overlooked and no expense spared. ----- Stunning curb appeal sets the tone for what lies beyond: stylish sophistication paired with casual elegance. Step inside and experience the difference. This home delivers all the modern finishes and upgrades buyers crave ~ without the wait, the unknowns, or the added cost of building from the ground up. Extensive interior updates flow throughout, creating a fresh, move-in-ready aesthetic that's both refined and welcoming. Nearly every surface, every fixture, every space has been carefully curated and expertly executed - from the moment you walk through the door, you'll feel the quality, the care, and the attention to detail. ----- Spanning over 4,000 square feet with 4 bedrooms and 3.1 baths, each level offers a seamless blend of sophistication and comfort, designed for everyday living and effortless entertaining. The sunlit family room opens to the gorgeous chef's kitchen, which will easily become your favorite room. The main-level den offers a versatile option for a 5th bedroom, while the stunning powder room is tucked down the hall for privacy, adjacent to the main-level laundry. Ascend the staircase to find 4 picture-perfect bedrooms, including a serene primary suite worthy of a 5-star hotel. The high-end aesthetic continues with elegant lighting, plush carpet, and spa-like bath finishes (Gucci wallcovering, anyone?). Neutral finishes throughout blend easily with any decor style, making this a true turn-key luxury residence. ----- The finished walkout lower level elevates the home further, adding versatile living space that adapts to how you live ~ family room/great room, recreation or game space, at-home gym, or home office with a view. A beautiful wet bar and a 3-piece bath make entertaining a breeze ~ this level works beautifully on its own or as an extension of the outdoor entertaining space. ----- Beyond the interior, the grounds are nothing short of spectacular. Thoughtfully designed hardscape and strategically placed landscaping frame a resort-inspired setting, perfect for big gatherings, quiet evenings, and everything in between. The incredible in-ground pool makes every day feel like a staycation! Relax on the deck or patio and enjoy evening cocktails bathed in the glow of the outdoor fireplace. -----Located just minutes from charming Downtown Frankfort and its shopping, dining, year-round activities, and exciting nightlife, this property is truly a gem. Properties of this caliber ~ fully renovated, impeccably landscaped, and pool-ready ~ don't come along often. Experience the difference for yourself. Schedule your private tour today and see why 20642 Orchard Court outshines all others.
| 5 hours ago | Listing updated with changes from the MLS | |
| 5 hours ago | Status changed to Active | |
| 6 days ago | Listing first seen on site |

Based on information submitted to the MLS GRID as of 2026-10-28 10:01 AM UTC. All data is obtained from various sources and may not have been verified by broker or MLS GRID. Supplied Open House Information is subject to change without notice. All information should be independently reviewed and verified for accuracy. Properties may or may not be listed by the office/agent presenting the information.
Last checked: 2026-10-28 10:01 AM UTC
MRED DMCA Copyright Information Copyright © 2026 Midwest Real Estate Data LLC. All rights reserved.