
Search Homes for Sale in Chicago’s Western Suburbs
795 Concord Circle ABurlington, WI 53105
Mortgage Calculator
Monthly Payment (Est.)
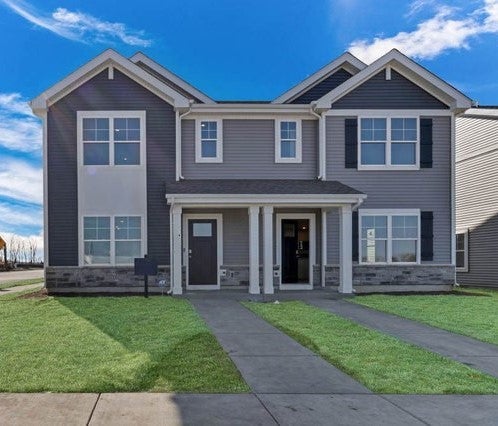
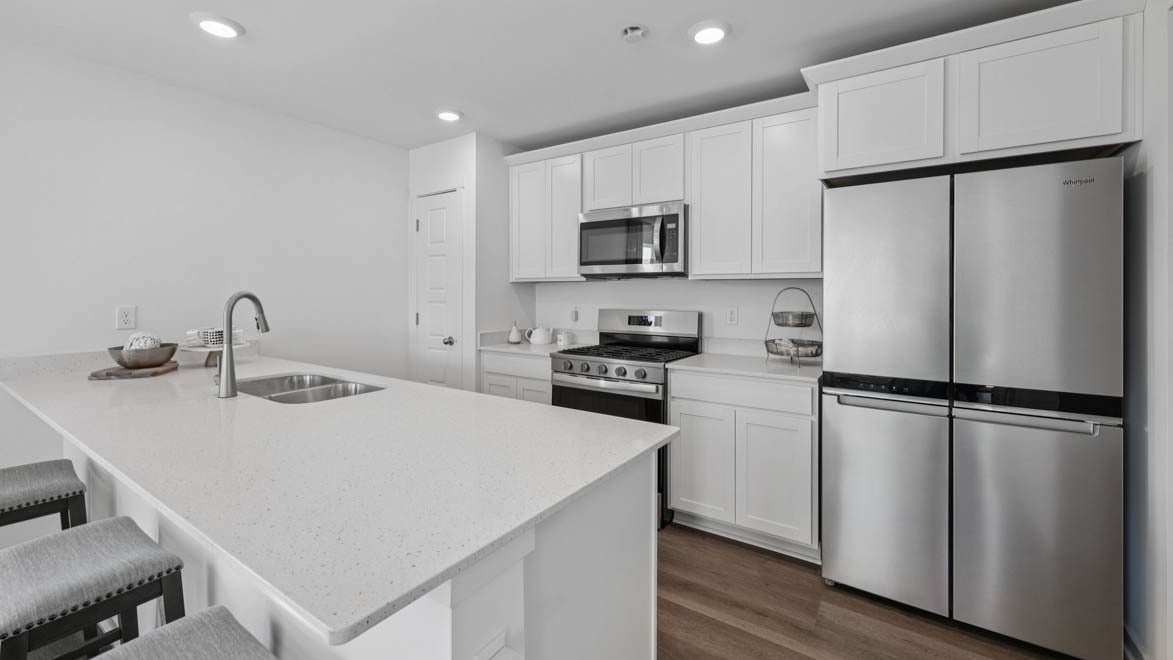
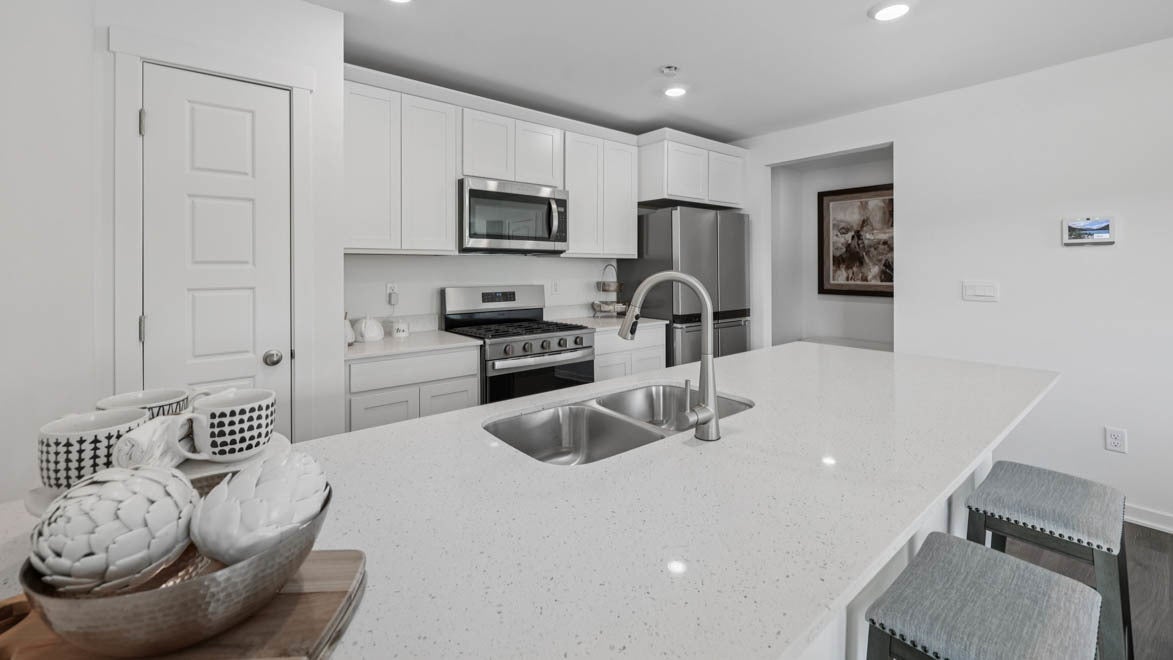
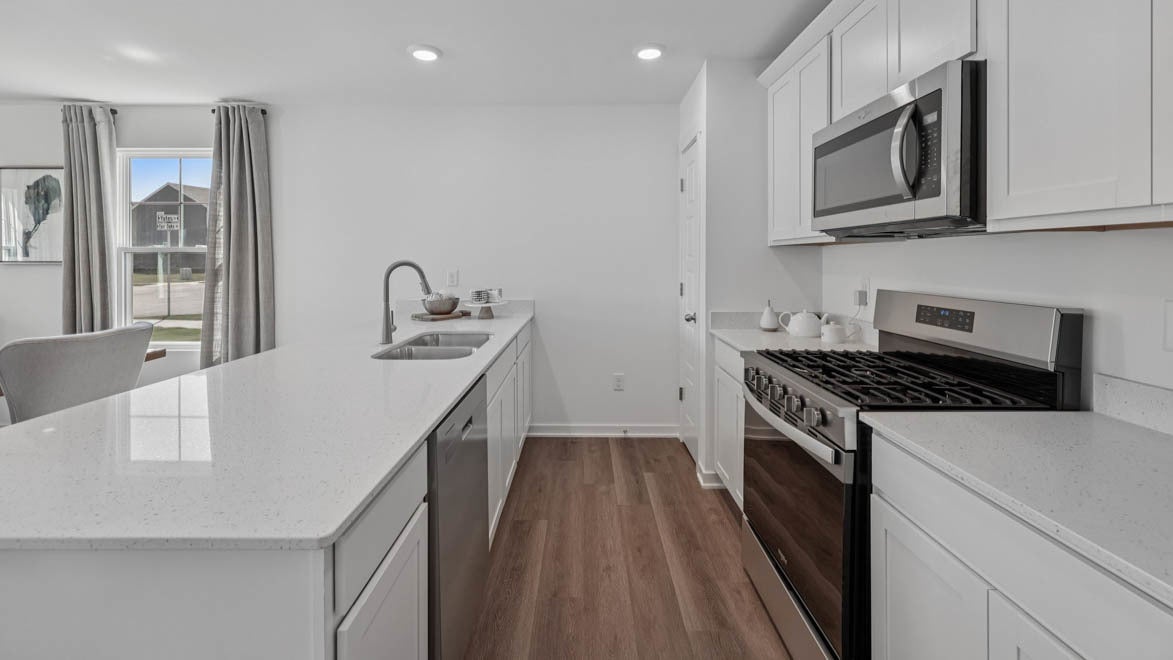
Enter an interest rate to see your estimated monthly payment.Make yourself at home at 795A Concord Circle, a brand-new condo townhome in our Schaefer Farm community in Burlington, Wisconsin, ready for a late winter move-in! Spend your weekends doing what you love, not yard work: the fully sodded yard and additional landscaping are maintained for you throughout the year. The Norfolk plan offers over 1,500 square feet of thoughtfully designed living space with 3 bedrooms, 2.5 baths, a spacious second-story loft, and a two-car garage, giving you room to live, work, host, and grow without more house than you need. Step inside to a bright, open-concept living area with durable, easy-care luxury vinyl plank flooring. Coming in from the garage, a separate mudroom keeps everyday clutter in its place, with a convenient powder room right next door. The kitchen is ready for everything from quick weeknight meals to dinners with friends, featuring 36' designer cabinetry with soft-close construction, quartz countertops, and a pantry. Upstairs, unwind in your large primary bedroom with a walk-in closet and connecting ensuite bathroom. The upper level also includes secondary bedrooms with a full second bath, a linen closet, a convenient upstairs laundry room, and a flexible open loft that's perfect as a home office, media space, or cozy guest area. You'll find carpet in most upstairs living spaces and luxury vinyl plank throughout the main level living space, bathrooms, and laundry. Everything is brand new, so there's no waiting on repairs or updates; just move in and start enjoying. Plus, all Chicago homes include our America's Smart Home(R) Technology, so you can manage your home from your phone. Photos are of similar home and model home. Actual home built may vary.
| 4 days ago | Listing updated with changes from the MLS | |
| 5 days ago | Status changed to Active | |
| 2 weeks ago | Price changed to $349,990 | |
| 3 weeks ago | Listing first seen on site |

Based on information submitted to the MLS GRID as of 2026-11-09 05:52 PM UTC. All data is obtained from various sources and may not have been verified by broker or MLS GRID. Supplied Open House Information is subject to change without notice. All information should be independently reviewed and verified for accuracy. Properties may or may not be listed by the office/agent presenting the information.
Last checked: 2026-11-09 05:52 PM UTC
MRED DMCA Copyright Information Copyright © 2026 Midwest Real Estate Data LLC. All rights reserved.