O'Neil Property Group

Search Homes for Sale in Chicago’s Western Suburbs

Save
Ask
Tour
Hide
Share
$2,100,000
18 Days On Site

240 Whistler Road 1E
Highland Park, IL 60035

For Sale|Condominium|Active
5
Beds
6
Total Baths
5
Full Baths
1
Partial Bath
6,989
SqFt
$300
/SqFt
1895
Built
Subdivision:
Fort Sheridan
County:
Lake
Listing Courtesy of MRED as distributed by MLS Grid of @properties Christie's International Real Estate
240 Whistler Road 1E240 Whistler Road 1E240 Whistler Road 1E240 Whistler Road 1E
Save
Ask
Tour
Hide
Share

Mortgage Calculator

Monthly Payment (Est.)

Enter an interest rate to see your estimated monthly payment.
Calculator powered by Showcase IDX, a Constellation1 Company. Copyright Β©2026 Information is deemed reliable but not guaranteed.

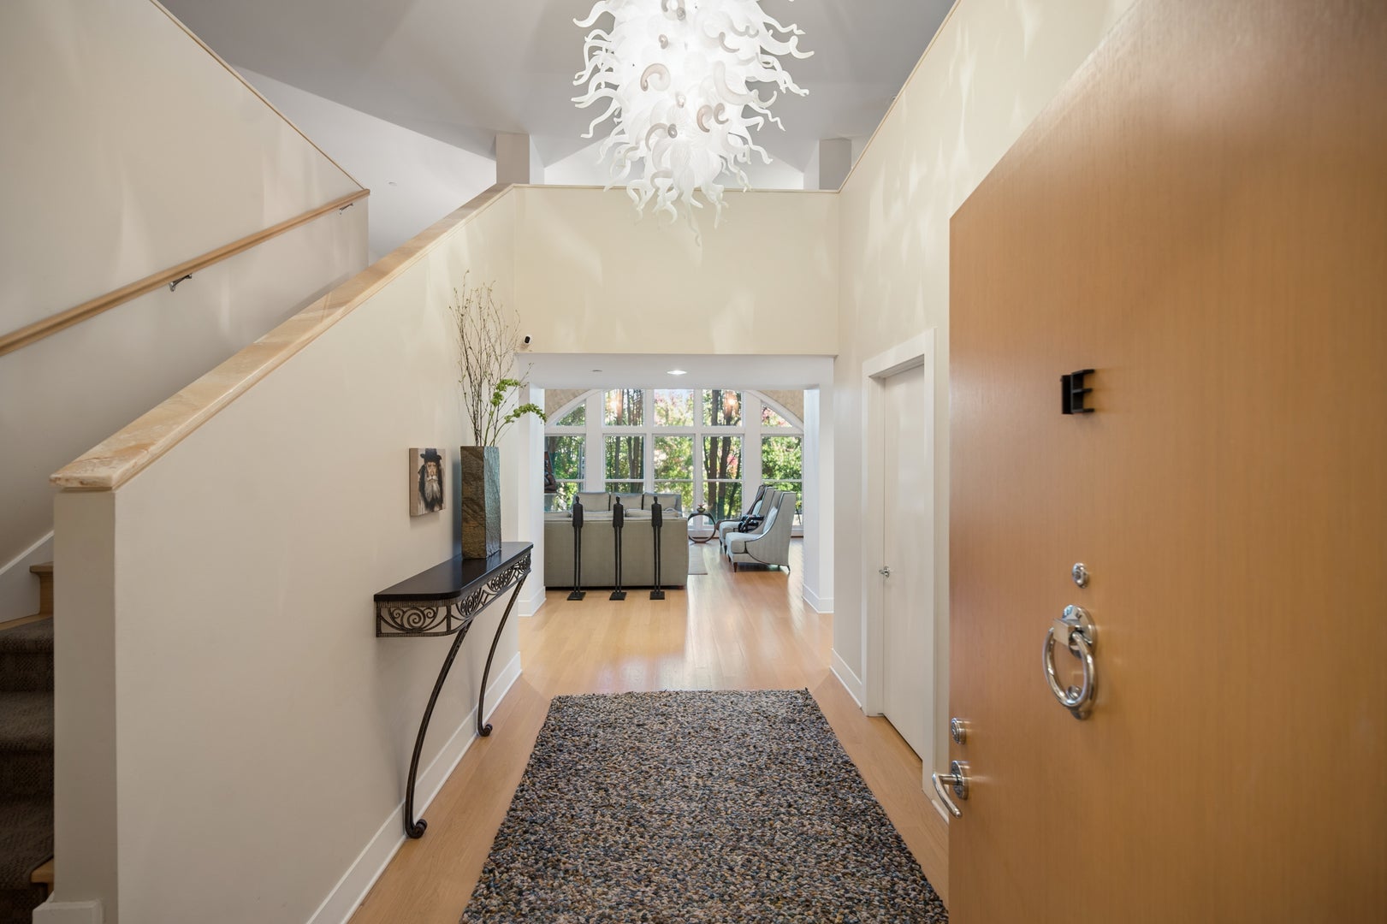
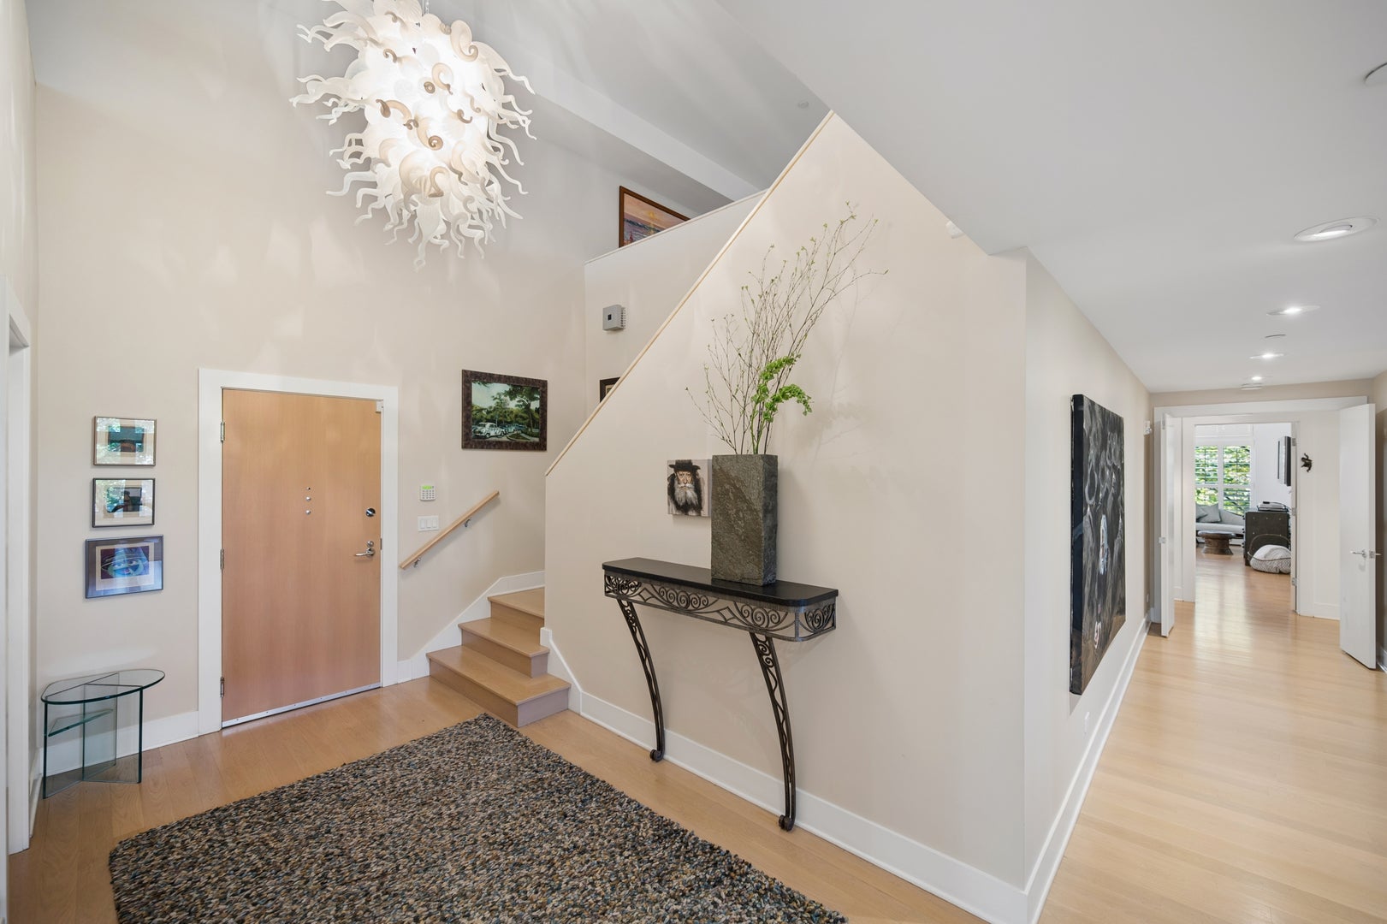
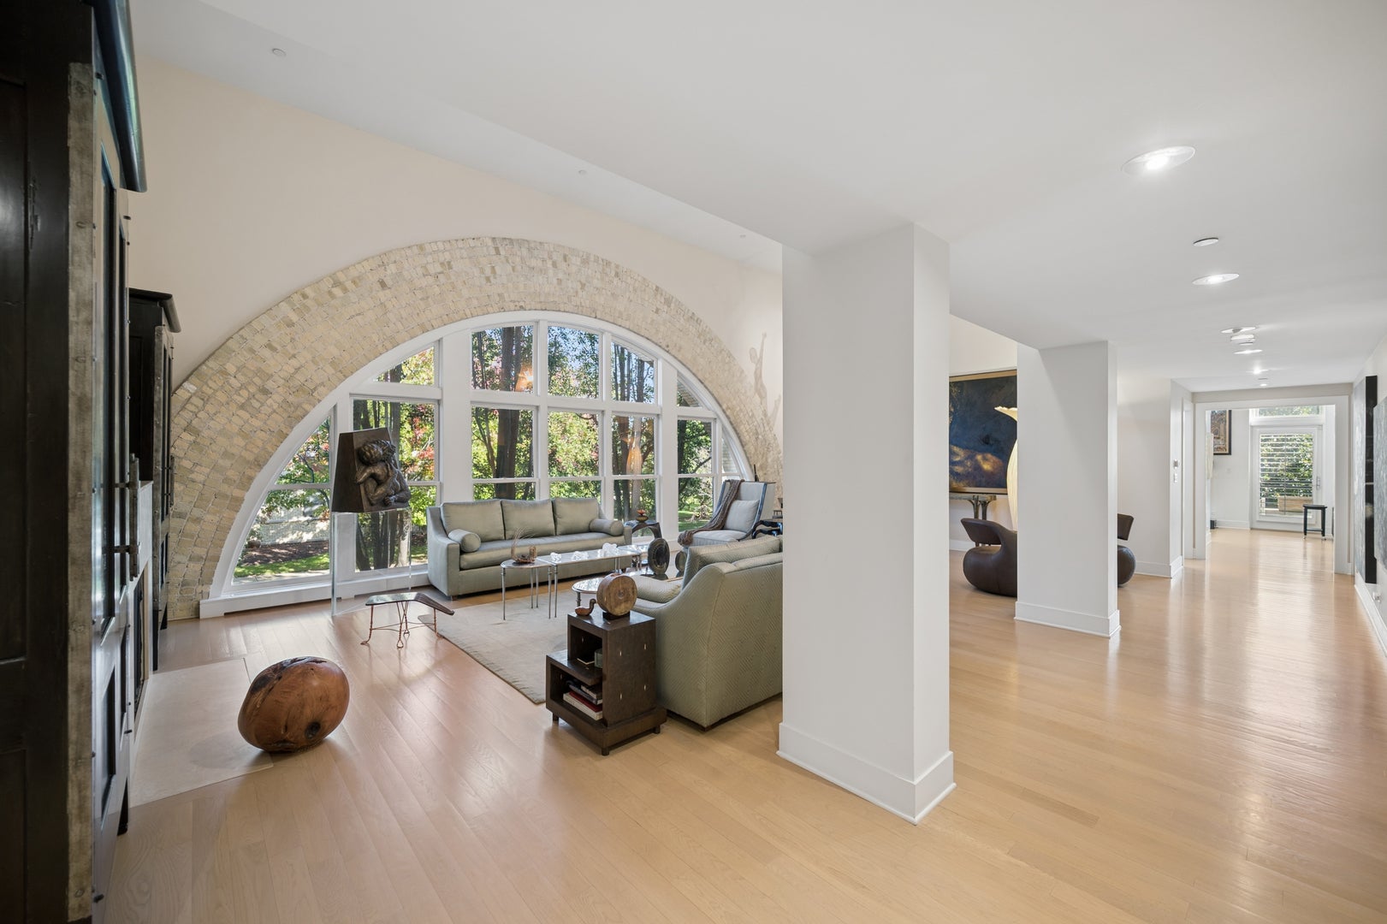
Built in 1893 and designed by the celebrated Chicago firm Holabird & Roche, this landmark building in the heart of Fort Sheridan began its life as the Infantry Drill Hall and later served as the post gymnasium. Today it holds just 11 distinctive condominiums, and this end unit is one of its most special. With exposures to the east, north, and south, the home is filled with light throughout the day. The building's original wide, arched entrance on the east facade has been reimagined as a dramatic wall of windows, a striking reminder of the building's history. The kitchen pairs clean, contemporary design with serious function, including a Sub-Zero refrigerator and freezer, a Bosch dishwasher, and a six-burner FiveStar range with two ovens. A large marble island with a breakfast bar is the natural gathering spot, and the eating area beside it is surrounded by floor-to-ceiling windows. The kitchen opens to the family room, where 16-foot ceilings and walls of glass lead out to a 38-foot balcony overlooking the meadow and stream, a lovely place to start the morning or unwind at the end of the day. The primary suite has 13-foot ceilings, floor-to-ceiling windows, and its own balcony facing the historic water tower. The primary bath includes a walk-in shower, whirlpool tub, separate Toto toilet room, makeup vanity, and walk-in closet. One of many large closets, professionally built out, throughout the home. The lower level offers remarkable flexibility, with a family room lit by 25 feet of windows, two more bedrooms, two baths, an exercise area, a bonus room and workshop, ideal for guests, a home office, or extended family. Everyday living is easy here, with an elevator just outside the front door, all primary living spaces on the main level, and four assigned spaces in the attached heated garage. Step outside to gravel walking paths and head east for views of Lake Michigan, plus you're just a short walk from Highwood's restaurants, festivals, and food trucks in the park. A rare chance to own a piece of North Shore history, beautifully suited to how we live today.

Save
Ask
Tour
Hide
Share
Listing Snapshot
PriceΒ 
$2,100,000
Days On SiteΒ 
18 Days
BedroomsΒ 
5
Inside Area (SqFt)Β 
6,989 sqft
Total BathsΒ 
6
Full BathsΒ 
5
Partial BathsΒ 
1
Lot SizeΒ 
N/A
Year BuiltΒ 
1895
MLS NumberΒ 
12791592
StatusΒ 
Active
Property TaxΒ 
$35,476
HOA/Condo/Coop FeesΒ 
$2,134 monthly
Sq Ft SourceΒ 
Estimated
Friends & Family
Recent Activity
6 days agoListing updated with changes from the MLS
2 weeks agoStatus changed to Active
3 weeks agoListing first seen on site
General Features
Attached GarageΒ 
Yes
Direction FacesΒ 
East
GarageΒ 
Yes
Garage SpacesΒ 
4
Number Of StoriesΒ 
2
ParkingΒ 
Garage Door OpenerHeated GarageAttachedGarage
Parking SpacesΒ 
4
PetsΒ 
Cats OKDogs OK
Property Sub TypeΒ 
Condominium
SewerΒ 
Public Sewer
SqFt TotalΒ 
6989
Interior Features
BasementΒ 
FinishedStorage SpaceDaylightFull
CoolingΒ 
Central Air
ElectricΒ 
200+ Amp Service
FireplaceΒ 
Yes
Fireplace FeaturesΒ 
Family RoomLiving RoomMaster BedroomGas LogGas Starter
FireplacesΒ 
1
FlooringΒ 
Hardwood
InteriorΒ 
Entrance FoyerCathedral Ceiling(s)Walk-In Closet(s)BookcasesOpen Floorplan
Laundry FeaturesΒ 
Main LevelWasher HookupIn Unit
Window FeaturesΒ 
ScreensDrapes
Bedroom 2Β 
Dimensions - 16X10Level - Main
Bedroom 3Β 
Dimensions - 20X13Level - Main
Bedroom 4Β 
Dimensions - 16X15Level - Lower
Bedroom 5Β 
Dimensions - 16X11Level - Lower
Dining RoomΒ 
Dimensions - 8X20Level - Main
Exercise RoomΒ 
Dimensions - 10X18Level - Lower
Family RoomΒ 
Dimensions - 17X19Level - Main
FoyerΒ 
Dimensions - 8X13Level - Main
KitchenΒ 
Dimensions - 14X20Level - MainDescription - Eating Area-Breakfast Bar,Island,Custom Cabinetry
LaundryΒ 
Dimensions - 9X13Level - Main
LibraryΒ 
Dimensions - 9X18Level - Second
Living RoomΒ 
Dimensions - 33X19Level - Main
LoftΒ 
Dimensions - 33X20Level - Second
Master BedroomΒ 
Dimensions - 23X20Level - Main
Other RoomΒ 
Dimensions - 13X18Level - Lower
Play RoomΒ 
Dimensions - 19X7Level - Lower
Recreation RoomΒ 
Dimensions - 19X41Level - Basement
Utility Room-Lower LevelΒ 
Dimensions - 10X9Level - Second
Save
Ask
Tour
Hide
Share
Exterior Features
Construction DetailsΒ 
Brick
ExteriorΒ 
BarbecueBalconyOutdoor Grill
Windows/DoorsΒ 
ScreensDrapes
Community Features
Accessibility FeaturesΒ 
Therapeutic Whirlpool
Association AmenitiesΒ 
Park
Association FeeΒ 
$2134.0
Association Fee FrequencyΒ 
Monthly
MLS AreaΒ 
Highland Park
School DistrictΒ 
Highland Park High School
TownshipΒ 
Moraine
Schools
School District
Highland Park High School
Elementary School
Wayne Thomas Elementary School
Middle School
Northwood Junior High School
High School
Highland Park High School
Listing Courtesy of MRED as distributed by MLS Grid of @properties Christie's International Real Estate


Based on information submitted to the MLS GRID as of 2026-11-10 07:31 AM UTC. All data is obtained from various sources and may not have been verified by broker or MLS GRID. Supplied Open House Information is subject to change without notice. All information should be independently reviewed and verified for accuracy. Properties may or may not be listed by the office/agent presenting the information.
Last checked: 2026-11-10 07:31 AM UTC
MRED DMCA Copyright Information Copyright Β© 2026 Midwest Real Estate Data LLC. All rights reserved.

Neighborhood & Commute
Source: Walkscore
Disclosure: Community information and market data powered by Constellation Data Labs. Information is deemed reliable but not guaranteed.
Save
Ask
Tour
Hide
Share