O'Neil Property Group

Search Homes for Sale in Chicago’s Western Suburbs

Save
Ask
Tour
Hide
Share
$93,000
New Listing

801 N Mclean Boulevard 222
Elgin, IL 60123

For Sale|Condominium|Active
2
Beds
2
Total Baths
2
Full Baths
975
SqFt
$95
/SqFt
2005
Built
Subdivision:
The Greens of Elgin
County:
Kane
Listing Courtesy of MRED as distributed by MLS Grid of Berkshire Hathaway HomeServices Starck Real Estate
801 N Mclean Boulevard 222801 N Mclean Boulevard 222801 N Mclean Boulevard 222801 N Mclean Boulevard 222
Save
Ask
Tour
Hide
Share

Mortgage Calculator

Monthly Payment (Est.)

Enter an interest rate to see your estimated monthly payment.
Calculator powered by Showcase IDX, a Constellation1 Company. Copyright Β©2026 Information is deemed reliable but not guaranteed.

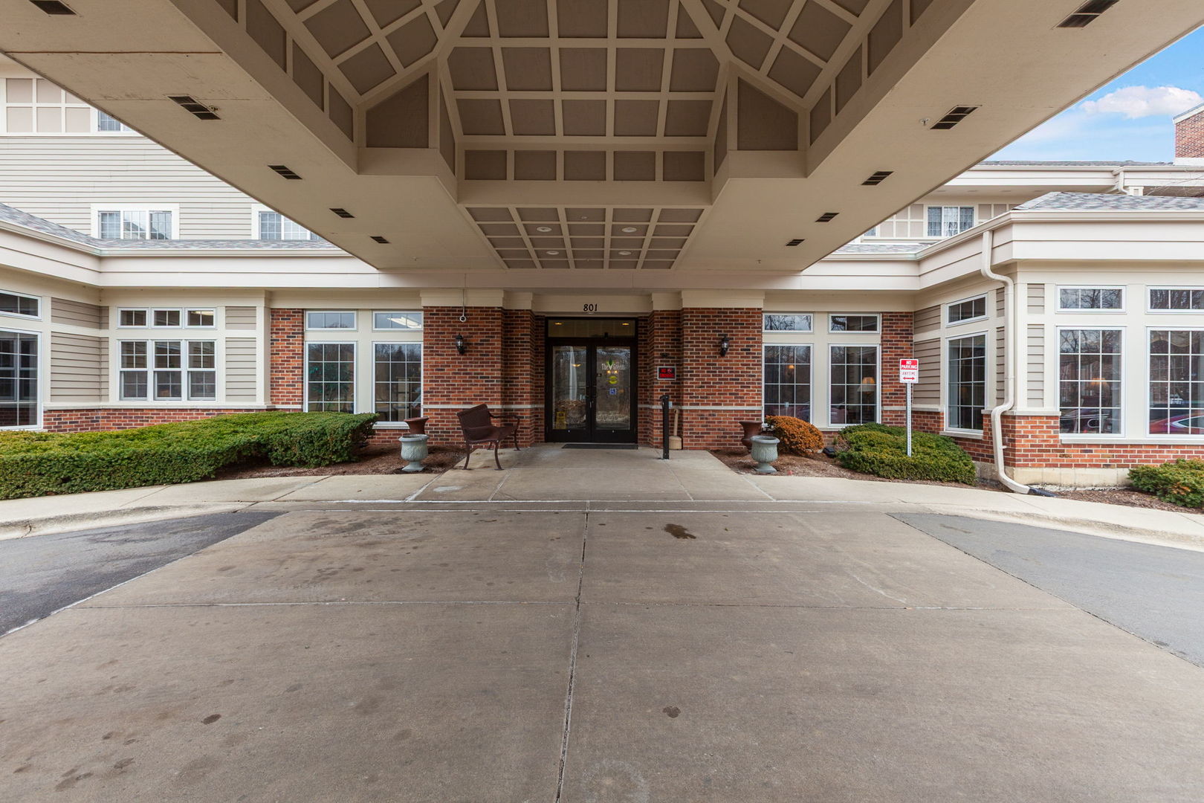
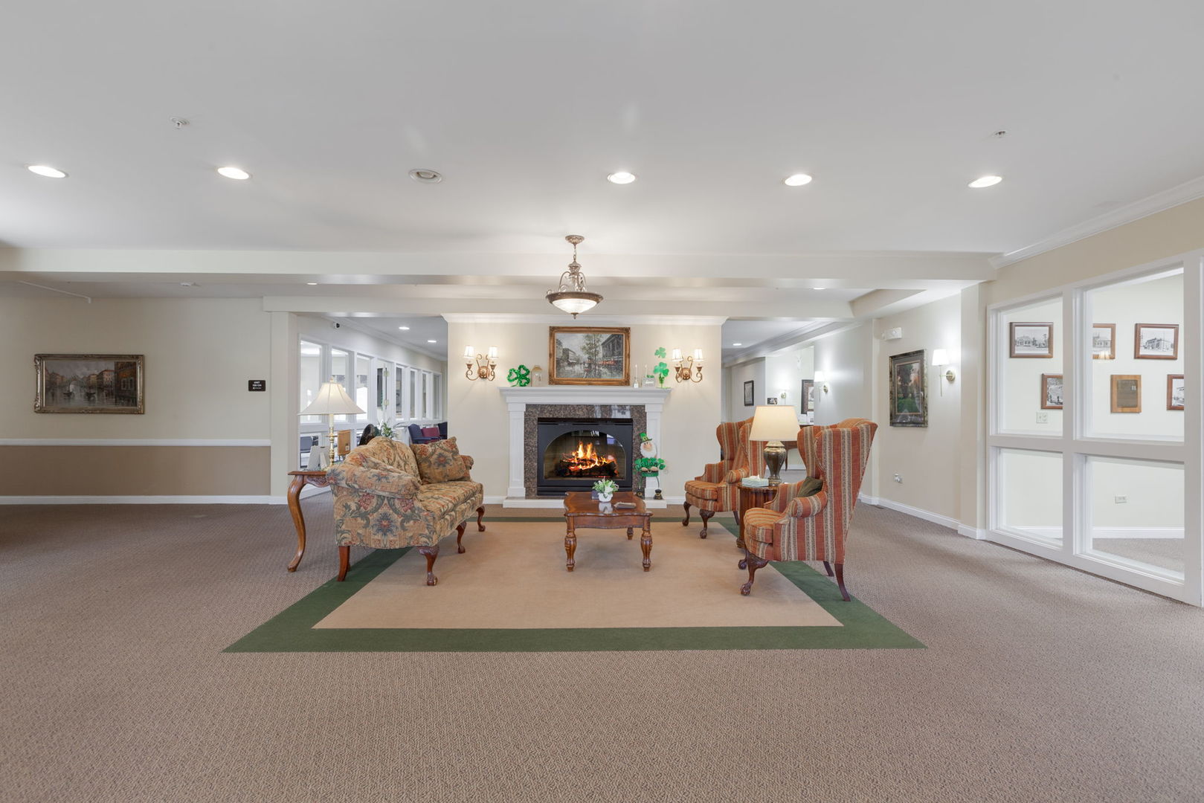
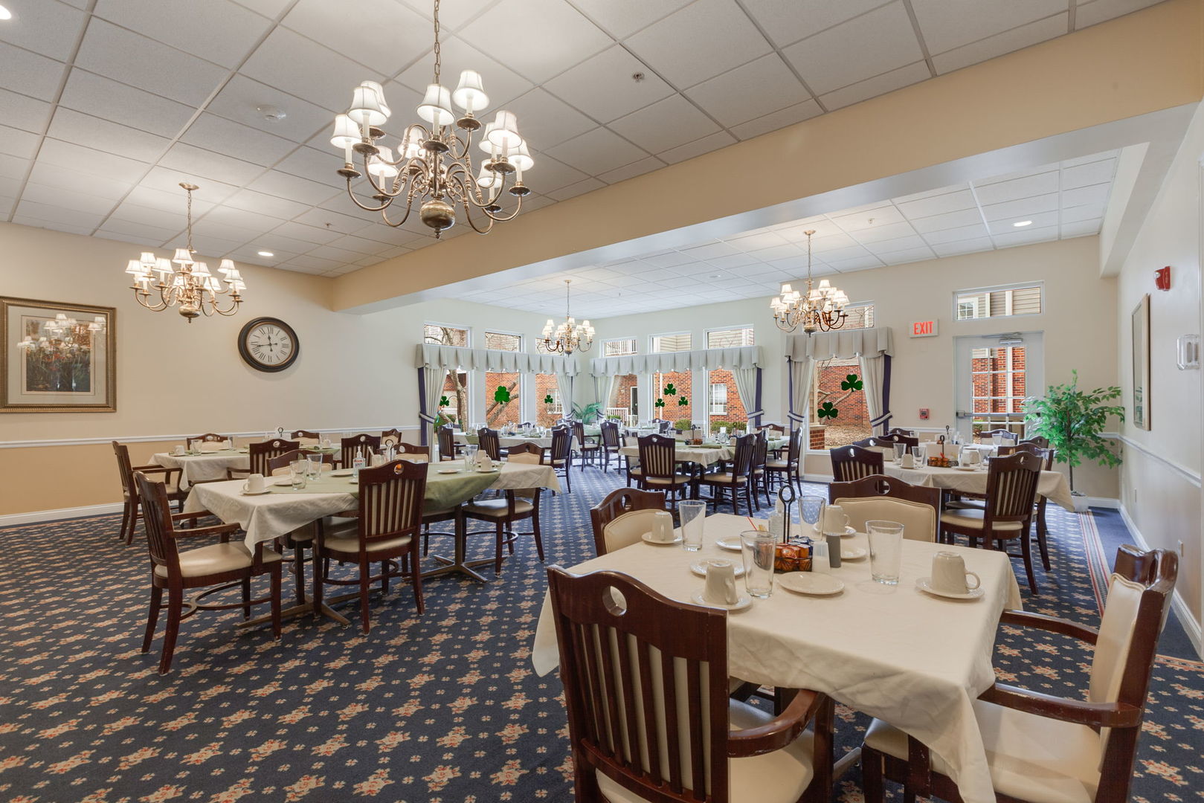
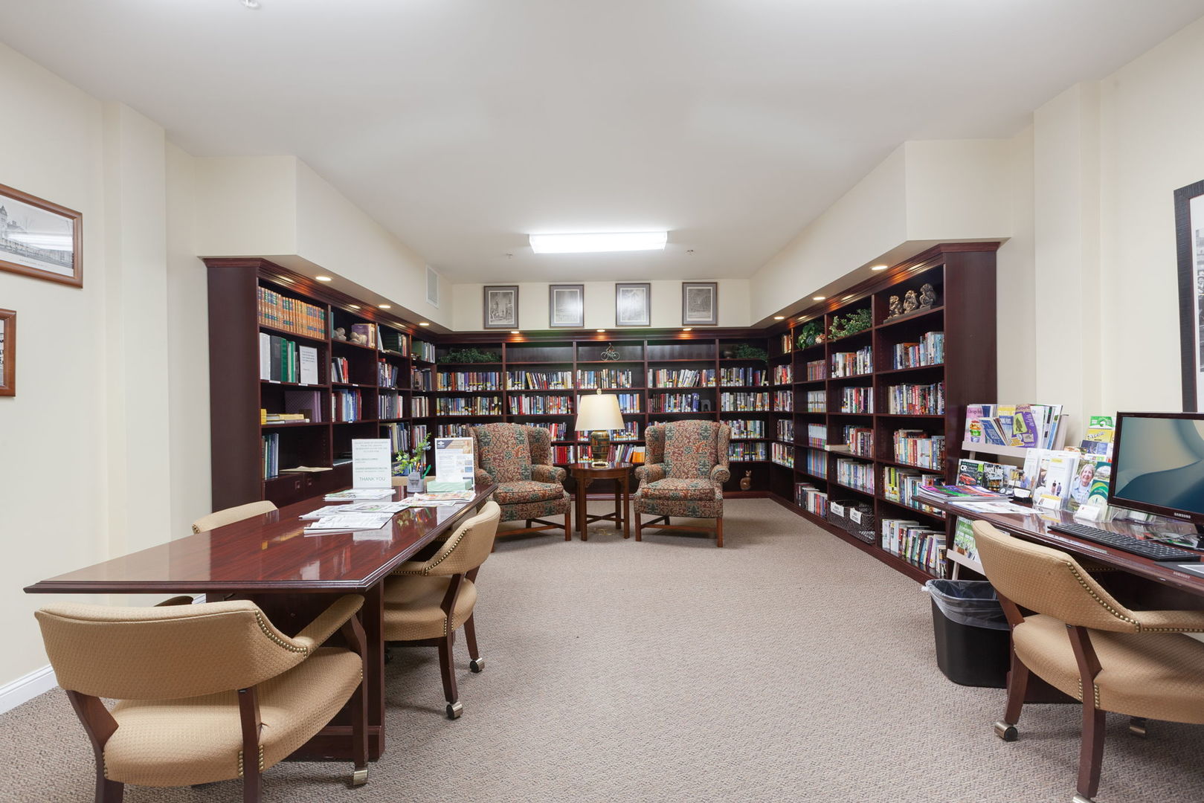
Be in your new home for the holidays - you won't have to worry about rain sleet or snow. Post office delivers INSIDE so you don't even have to go out for that. Amazon delivers to the front desk for worry free deliveries.Come see the new renovations to the community area on the first floor. A bus to take you for errands and if you want to bring your car an inside garage is available . This is one of Elgin's best kept secrets. The ONLY two-bedroom, two-full-bath unit available right now. Lots of cabinets for all your storage needs. Most of the appliances and mechanical systems are new or newer (within the last 5 years). The HOA fee is $2,115, which includes all utilities (including cable), weekly cleaning, monthly maintenance assistance, common areas, an on-site hair salon, an exercise room, lots of social activities, and the best part: 20 chef prepared meals per month. Why continue to deal with home maintenance , lawn or snow when you can have your OWN home with no worries, EVERYTHING is taken care of. Call to schedule your showing today!

Save
Ask
Tour
Hide
Share
Listing Snapshot
PriceΒ 
$93,000
Days On SiteΒ 
0 Days
BedroomsΒ 
2
Inside Area (SqFt)Β 
975 sqft
Total BathsΒ 
2
Full BathsΒ 
2
Partial BathsΒ 
N/A
Lot SizeΒ 
N/A
Year BuiltΒ 
2005
MLS NumberΒ 
12791601
StatusΒ 
Active
Property TaxΒ 
$996
HOA/Condo/Coop FeesΒ 
$2,115 monthly
Sq Ft SourceΒ 
Other
Friends & Family
Recent Activity
9 hours agoListing updated with changes from the MLS
9 hours agoListing first seen on site
General Features
Attached GarageΒ 
Yes
Direction FacesΒ 
South
GarageΒ 
Yes
Garage SpacesΒ 
1
Number Of StoriesΒ 
3
ParkingΒ 
Garage Door OpenerGarageLeasedAttached
Parking SpacesΒ 
1
PetsΒ 
Cats OK
Property Sub TypeΒ 
Condominium
SewerΒ 
Public Sewer
Water SourceΒ 
Public
Interior Features
AppliancesΒ 
RangeMicrowaveRefrigeratorWasherDryer
BasementΒ 
UnfinishedFull
CoolingΒ 
Central Air
InteriorΒ 
Elevator
Laundry FeaturesΒ 
In Unit
Bedroom 2Β 
Dimensions - 13X11
KitchenΒ 
Dimensions - 10X8
Living RoomΒ 
Dimensions - 16X14
Master BedroomΒ 
Dimensions - 15X11
Save
Ask
Tour
Hide
Share
Exterior Features
Construction DetailsΒ 
Brick
Lot FeaturesΒ 
Landscaped
Community Features
Accessibility FeaturesΒ 
Accessible Full BathAccessible EntranceAccessible Doors
Association AmenitiesΒ 
StorageParty RoomService Elevator(s)LaundryElevator(s)Fitness Center
Association FeeΒ 
$2115.0
Association Fee FrequencyΒ 
Monthly
MLS AreaΒ 
Elgin
School DistrictΒ 
46
TownshipΒ 
Elgin
Schools
School District
46
Elementary School
Unknown
Middle School
Unknown
High School
Unknown
Listing Courtesy of MRED as distributed by MLS Grid of Berkshire Hathaway HomeServices Starck Real Estate


Based on information submitted to the MLS GRID as of 2026-10-22 11:34 PM UTC. All data is obtained from various sources and may not have been verified by broker or MLS GRID. Supplied Open House Information is subject to change without notice. All information should be independently reviewed and verified for accuracy. Properties may or may not be listed by the office/agent presenting the information.
Last checked: 2026-10-22 11:34 PM UTC
MRED DMCA Copyright Information Copyright Β© 2026 Midwest Real Estate Data LLC. All rights reserved.

Neighborhood & Commute
Source: Walkscore
Disclosure: Community information and market data powered by Constellation Data Labs. Information is deemed reliable but not guaranteed.
Save
Ask
Tour
Hide
Share