O'Neil Property Group

Search Homes for Sale in Chicago’s Western Suburbs

Save
Ask
Tour
Hide
Share
$1,570,000
16 Days On Site

407 S Pine Avenue
Arlington Heights, IL 60005

For Sale|Single Family Residence|Active
4
Beds
4
Total Baths
3
Full Baths
1
Partial Bath
3,600
SqFt
$436
/SqFt
2026
Built
Subdivision:
Scarsdale
County:
Cook
Listing Courtesy of MRED as distributed by MLS Grid of @properties Christie's International Real Estate
407 S Pine Avenue407 S Pine Avenue407 S Pine Avenue407 S Pine Avenue
Save
Ask
Tour
Hide
Share

Mortgage Calculator

Monthly Payment (Est.)

Enter an interest rate to see your estimated monthly payment.
Calculator powered by Showcase IDX, a Constellation1 Company. Copyright Β©2026 Information is deemed reliable but not guaranteed.

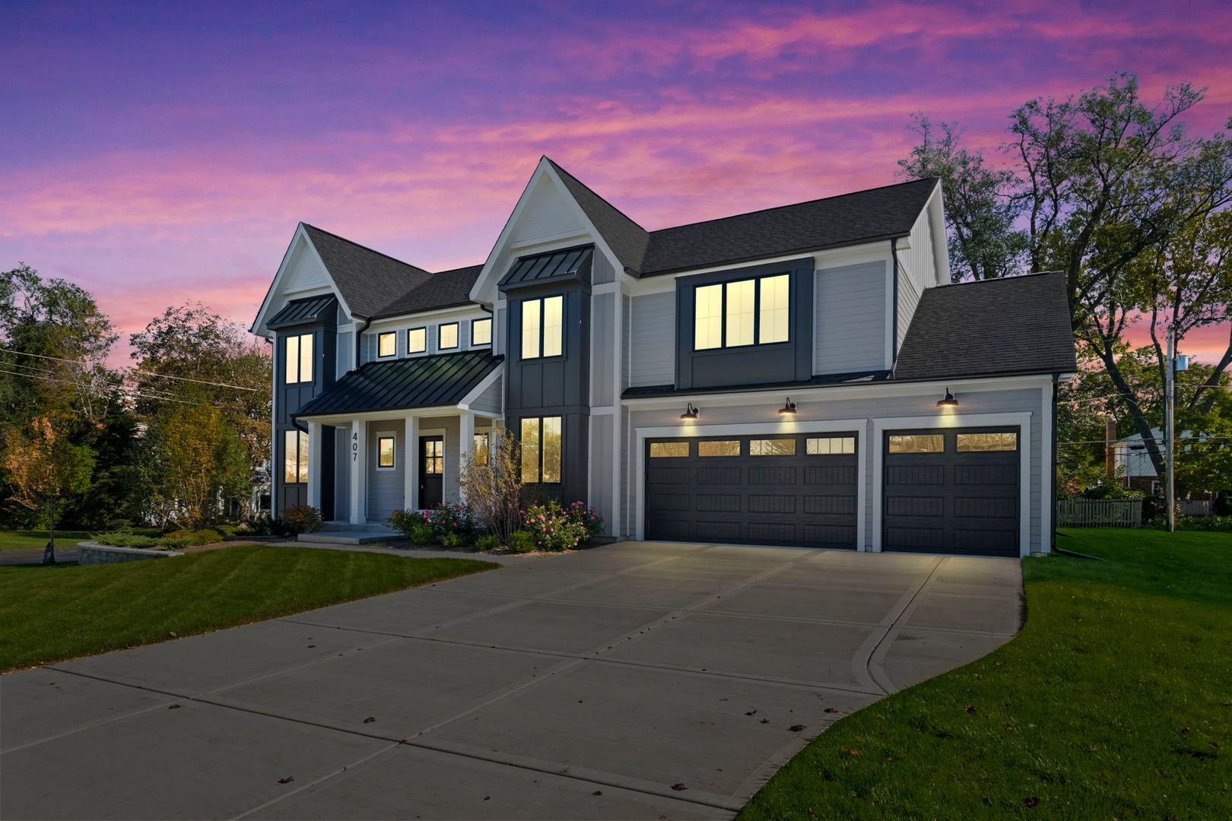
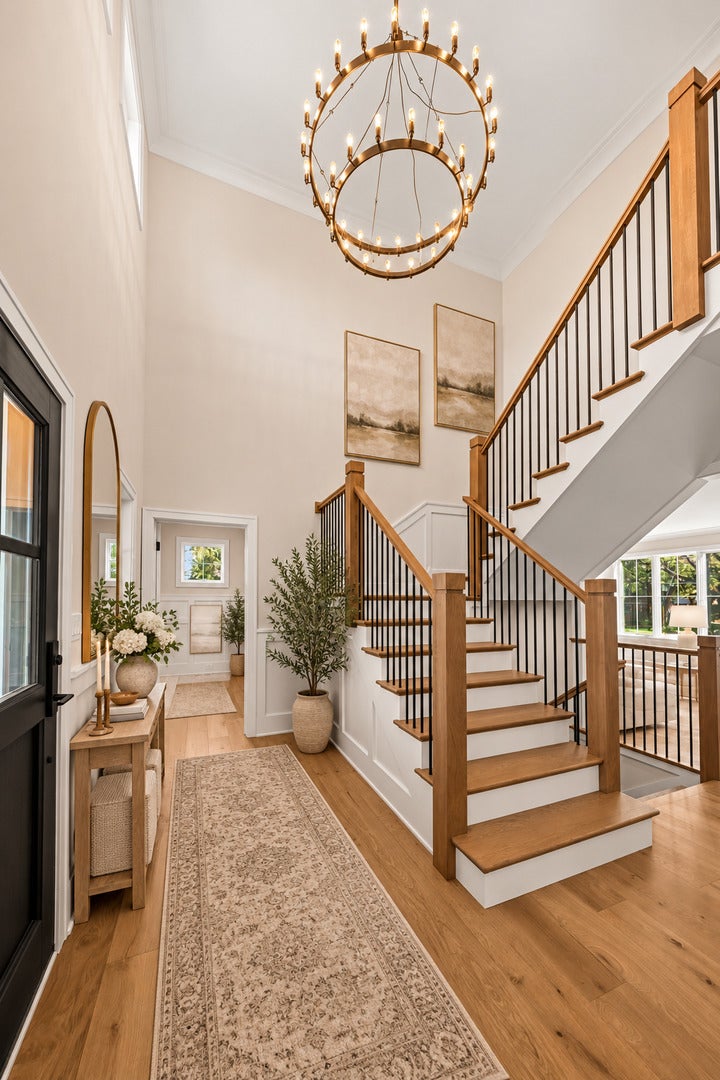
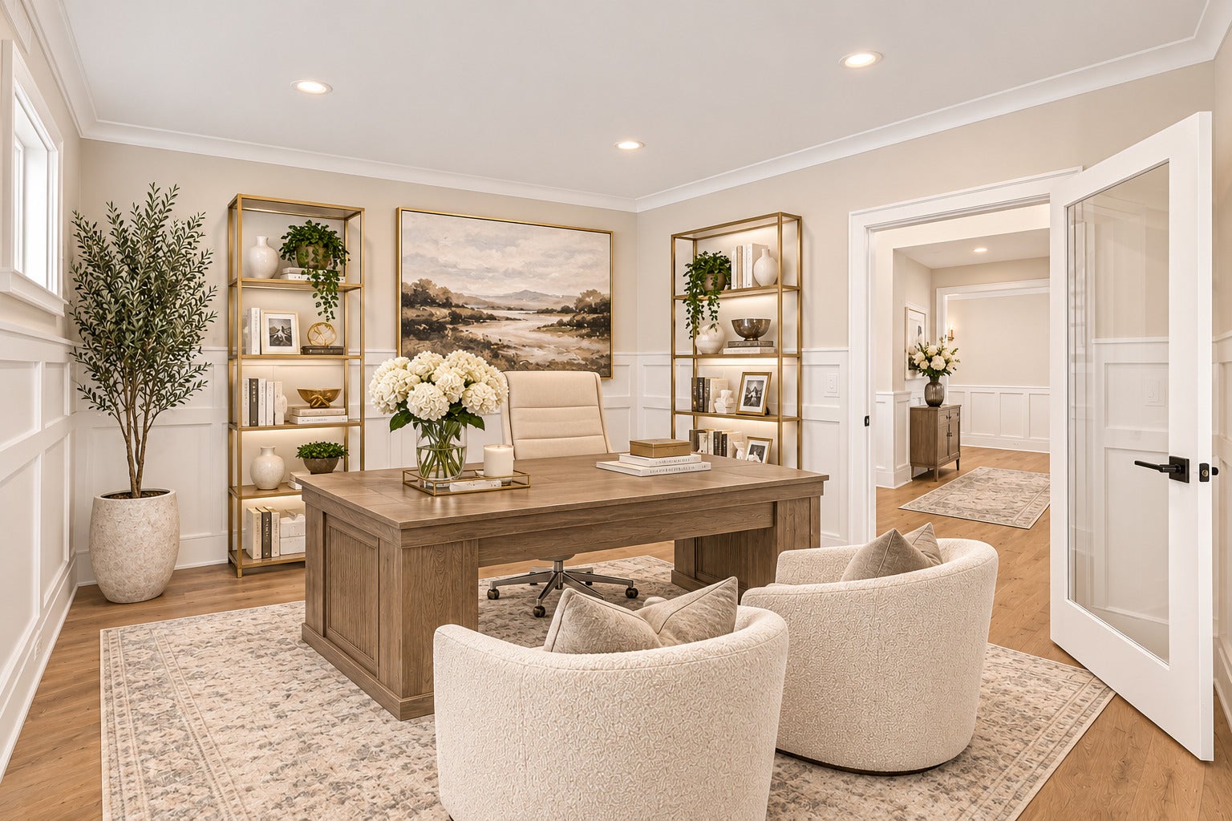
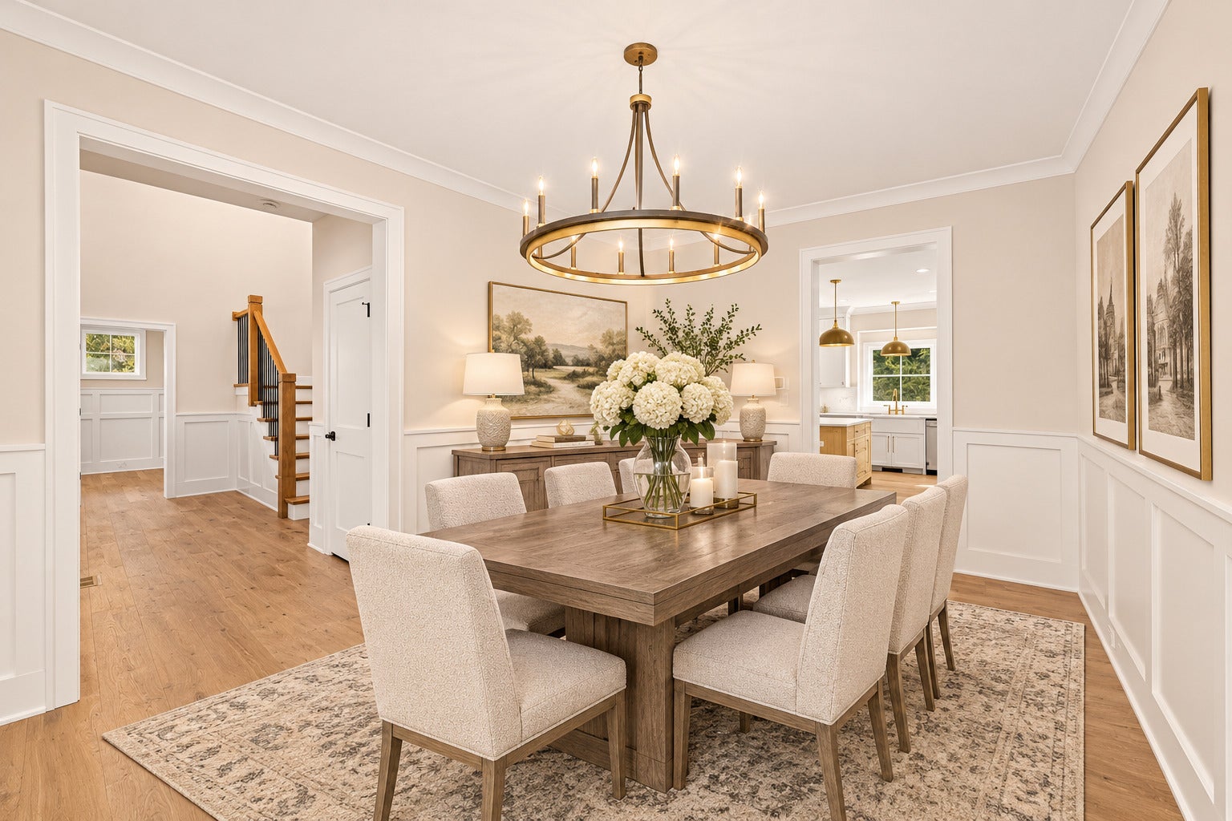
Prepare to be captivated by this extraordinary new construction home, masterfully built by a renowned builder and ideally situated in one of the town's most sought-after neighborhoods, Scarsdale. Showcasing exceptional design, impeccable craftsmanship, and elevated finishes throughout, this remarkable residence sets a new standard for luxury living. A stunning two-story foyer welcomes you into a thoughtfully designed floor plan that seamlessly blends sophistication and functionality. The main level features a private office, elegant formal dining room, and a well-appointed mudroom. At the heart of the home is a truly exceptional deluxe kitchen, featuring luxurious hand crafted cabinetry, quartz countertops, top-of-the-line appliances, and a private scullery-perfect for effortless entertaining. The kitchen opens to an expansive eating area and a spectacular family room anchored by a beautiful fireplace, creating the ultimate gathering space. Breathtaking primary suite is a private retreat, complete with a vaulted ceiling and a spa-inspired ensuite featuring a stunning shower, dual vanities, a freestanding soaking tub, and an oversized walk-in closet. Additional highlights include a full basement ready for your vision, a maintenance-free deck overlooking an expansive backyard, and an impressive 3.5-car garage. Designer lighting, exquisite finishes, and thoughtful details elevate every space, while the exceptional location places this home in a class of its own. All of this nestled just minutes from the vibrant downtown business district, award winning schools, parks, train and so much more.

Save
Ask
Tour
Hide
Share
Listing Snapshot
PriceΒ 
$1,570,000
Days On SiteΒ 
16 Days
BedroomsΒ 
4
Inside Area (SqFt)Β 
3,600 sqft
Total BathsΒ 
4
Full BathsΒ 
3
Partial BathsΒ 
1
Lot SizeΒ 
N/A
Year BuiltΒ 
2026
MLS NumberΒ 
12791615
StatusΒ 
Active
Property TaxΒ 
N/A
HOA/Condo/Coop FeesΒ 
N/A
Sq Ft SourceΒ 
Builder
Friends & Family
Recent Activity
6 days agoListing updated with changes from the MLS
a week agoStatus changed to Active
2 weeks agoListing first seen on site
General Features
Attached GarageΒ 
Yes
FoundationΒ 
Concrete Perimeter
GarageΒ 
Yes
Garage SpacesΒ 
3.5
Green Energy EfficientΒ 
Water Heater
ParkingΒ 
ConcreteGarage Door OpenerAttachedGarage
Parking SpacesΒ 
3.5
Property ConditionΒ 
New Construction
Property Sub TypeΒ 
Single Family Residence
SewerΒ 
Public Sewer
Water SourceΒ 
Public
Interior Features
AppliancesΒ 
Double OvenMicrowaveDishwasherDisposalCooktop
BasementΒ 
Sump PumpUnfinishedBath/StubbedFull
CoolingΒ 
Ceiling Fan(s)Central Air
ElectricΒ 
Circuit Breakers200+ Amp Service
FireplaceΒ 
Yes
Fireplace FeaturesΒ 
Family RoomGas LogGas Starter
FireplacesΒ 
1
FlooringΒ 
Hardwood
HeatingΒ 
Forced Air
InteriorΒ 
Entrance FoyerPantryVaulted Ceiling(s)Walk-In Closet(s)Beamed Ceilings
Laundry FeaturesΒ 
Upper LevelGas Dryer HookupSink
Bedroom 2Β 
Dimensions - 17X14Level - Second
Bedroom 3Β 
Dimensions - 15X13Level - Second
Bedroom 4Β 
Dimensions - 15X11Level - Second
Dining RoomΒ 
Dimensions - 15X11Level - Main
Family RoomΒ 
Dimensions - 18X17Level - Main
FoyerΒ 
Dimensions - 13X11Level - Main
KitchenΒ 
Dimensions - 23X17Level - MainDescription - Eating Area-Table Space,Island,Pantry-Walk-in
LaundryΒ 
Dimensions - 15X7Level - Second
Living RoomΒ 
Master BedroomΒ 
Dimensions - 17X15Level - Second
Mud RoomΒ 
Dimensions - 11X7Level - Main
OfficeΒ 
Dimensions - 15X11Level - Main
Other RoomΒ 
Dimensions - 41X34Level - Basement
PantryΒ 
Dimensions - 7X7Level - Main
StorageΒ 
Dimensions - 17X11Level - Basement
Save
Ask
Tour
Hide
Share
Exterior Features
Construction DetailsΒ 
Fiber Cement
Lot FeaturesΒ 
Landscaped
Patio And PorchΒ 
Deck
RoofΒ 
Asphalt
Community Features
MLS AreaΒ 
Arlington Heights
School DistrictΒ 
Prospect High School
TownshipΒ 
Wheeling
Schools
School District
Prospect High School
Elementary School
Dryden Elementary School
Middle School
South Middle School
High School
Prospect High School
Listing Courtesy of MRED as distributed by MLS Grid of @properties Christie's International Real Estate


Based on information submitted to the MLS GRID as of 2026-11-09 08:19 AM UTC. All data is obtained from various sources and may not have been verified by broker or MLS GRID. Supplied Open House Information is subject to change without notice. All information should be independently reviewed and verified for accuracy. Properties may or may not be listed by the office/agent presenting the information.
Last checked: 2026-11-09 08:19 AM UTC
MRED DMCA Copyright Information Copyright Β© 2026 Midwest Real Estate Data LLC. All rights reserved.

Neighborhood & Commute
Source: Walkscore
Disclosure: Community information and market data powered by Constellation Data Labs. Information is deemed reliable but not guaranteed.
Save
Ask
Tour
Hide
Share