O'Neil Property Group

Search Homes for Sale in Chicago’s Western Suburbs

Save
Ask
Tour
Hide
Share
$260,000
9 Days On Site

8201 S Whipple Street
Chicago, IL 60652

For Sale|Single Family Residence|Active Under Contract
4
Beds
2
Total Baths
2
Full Baths
1,365
SqFt
$190
/SqFt
1953
Built
County:
Cook
Listing Courtesy of MRED as distributed by MLS Grid of @properties Christie�s International Real Estate
8201 S Whipple Street8201 S Whipple Street8201 S Whipple Street8201 S Whipple Street
Save
Ask
Tour
Hide
Share

Mortgage Calculator

Monthly Payment (Est.)

Enter an interest rate to see your estimated monthly payment.
Calculator powered by Showcase IDX, a Constellation1 Company. Copyright ©2026 Information is deemed reliable but not guaranteed.

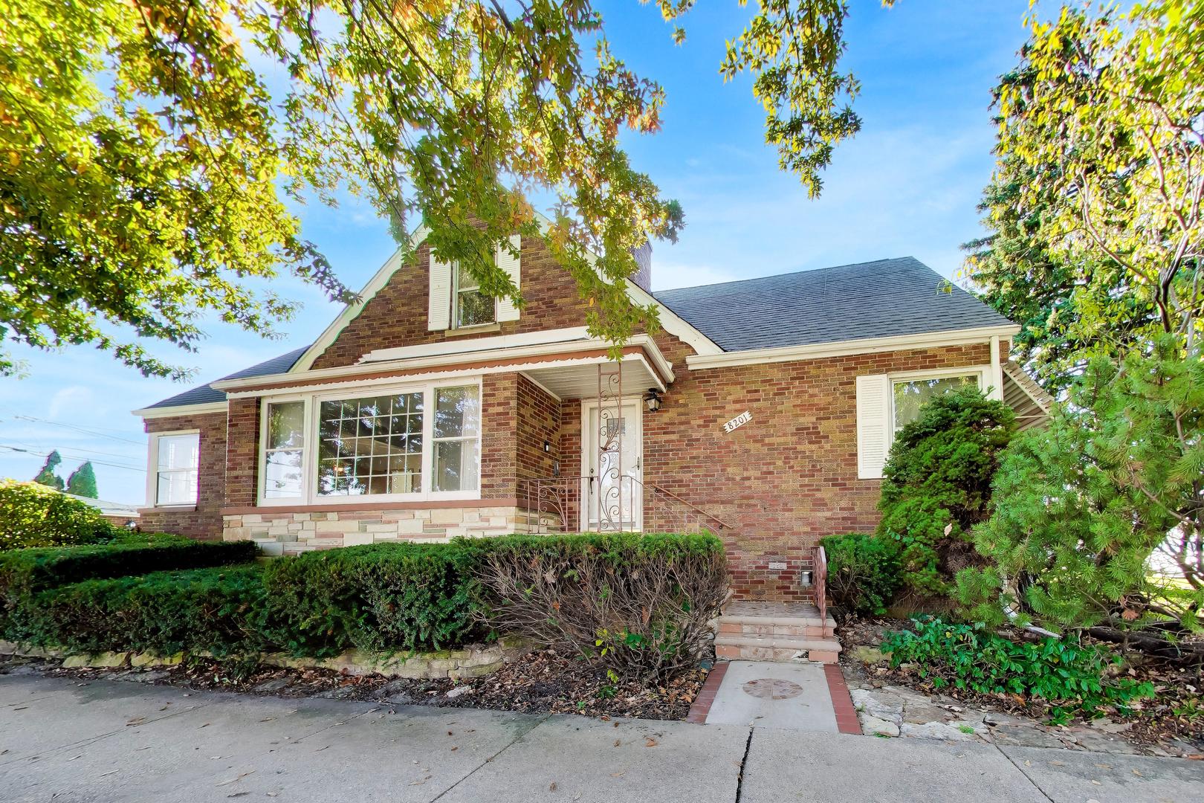
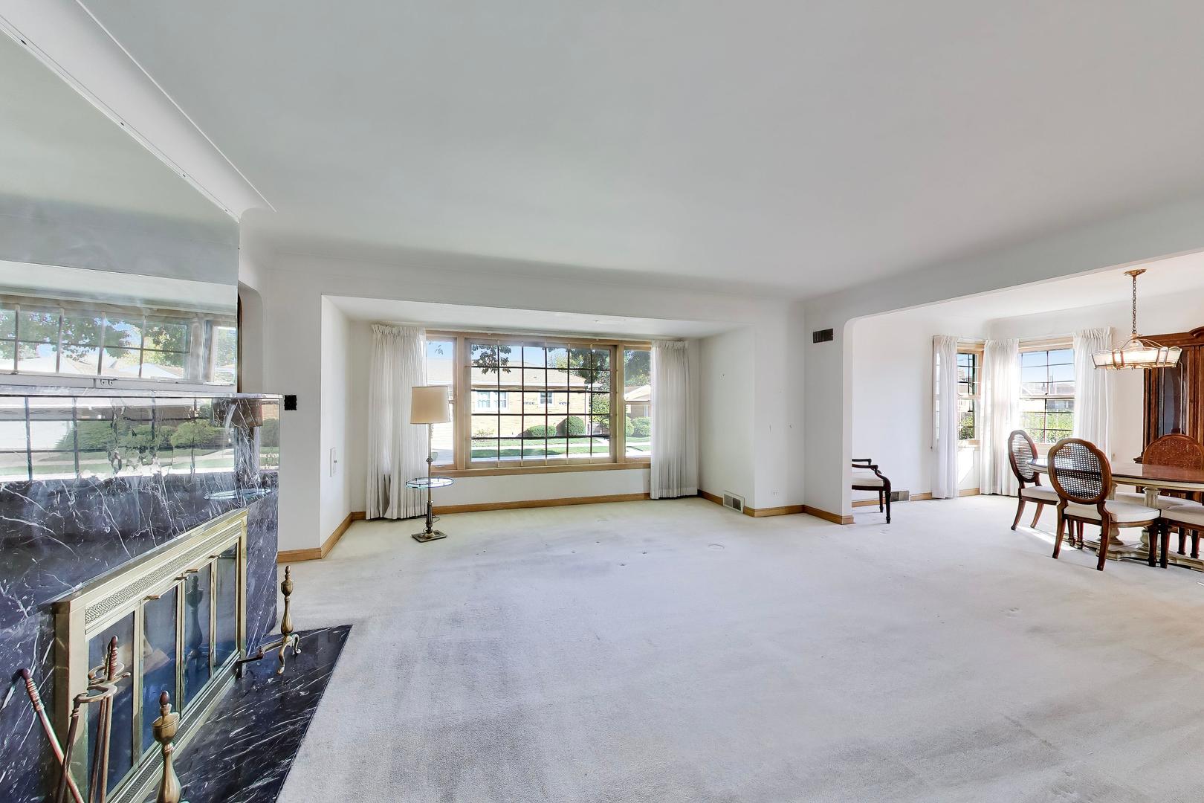
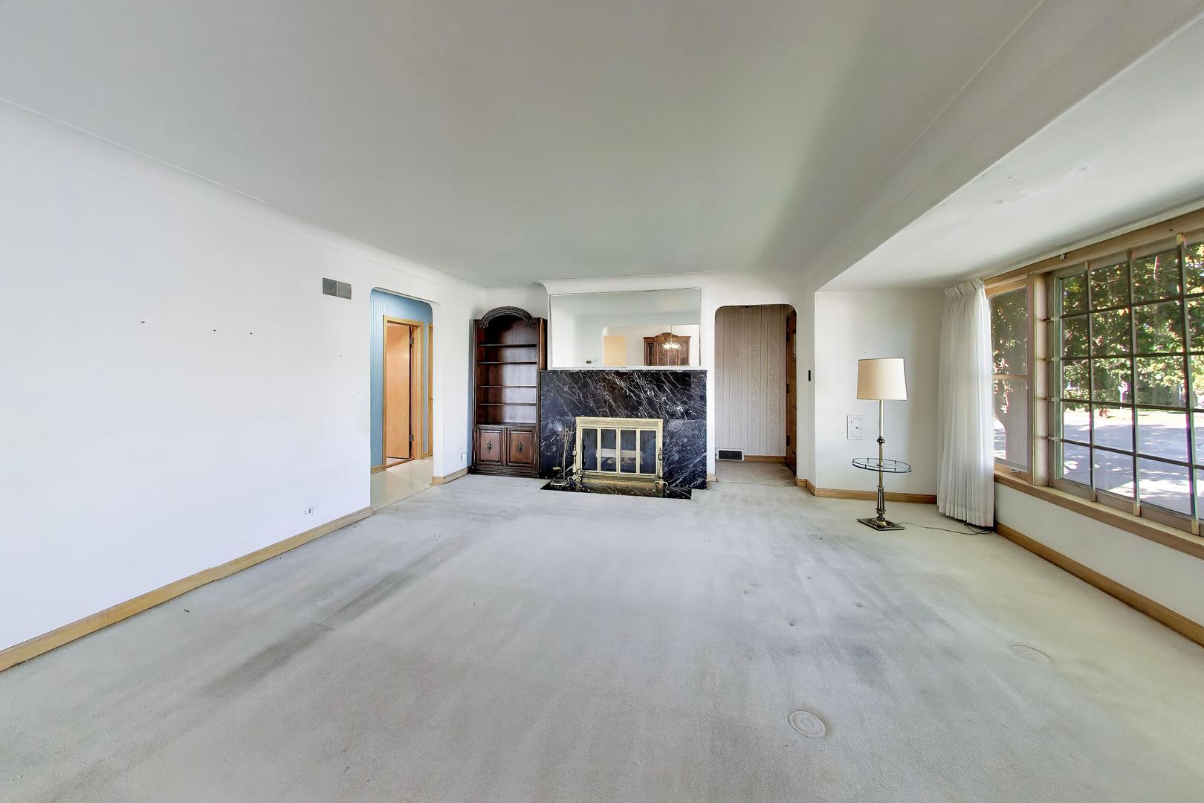
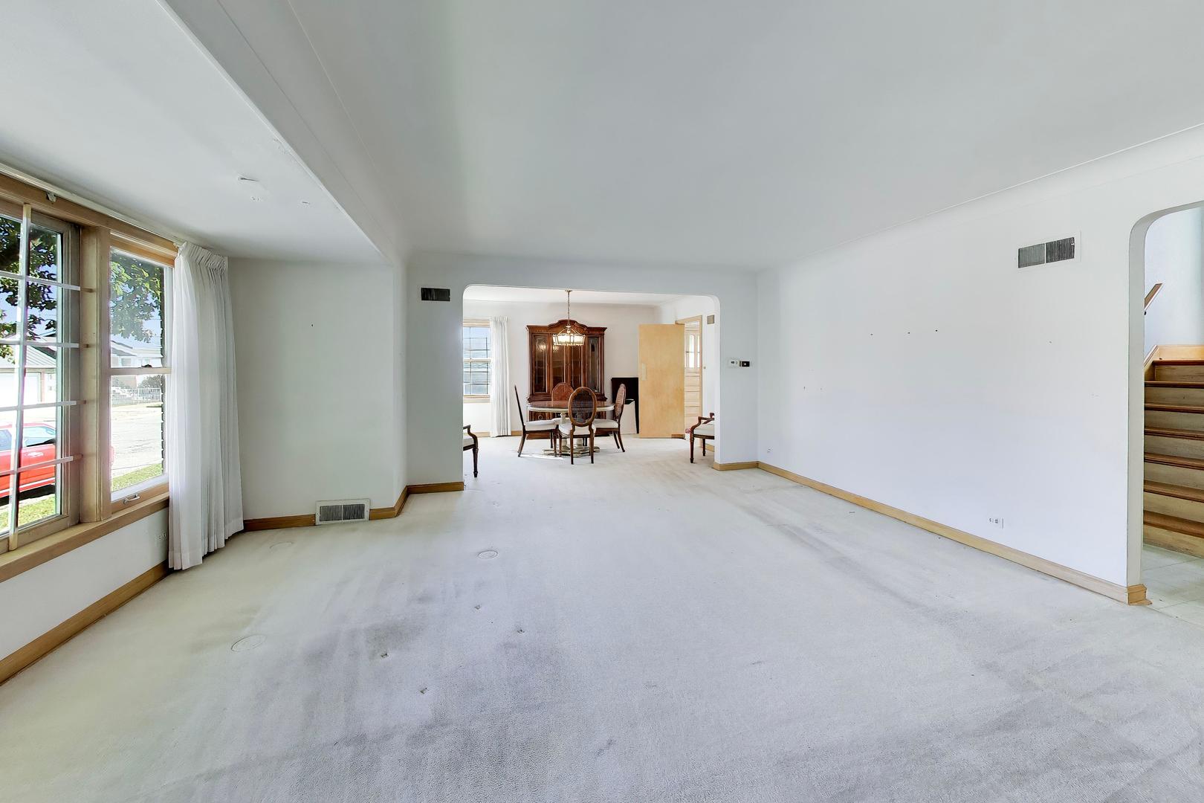
In 1953, a builder lovingly designed this handsome 4 bedroom 2 bath brick home for his family in the Wrightwood area of Chicago's beloved Ashburn neighborhood. Featuring stone accents and scalloped trim, this beauty proudly perches on an oversized corner lot. Admire the beautiful, marble fireplace in the lovely living room (where hardwood floors rest beneath the carpeting). A graceful archway leads to the adjacent dining room. A swinging door delivers you to the roomy, cheerful eat-in kitchen. Down the hall, discover two sweet bedrooms with double-door closets. The pink and gray hallway bathroom has vintage charm. Upstairs, two bedrooms with hardwood floors and gently angled walls flank a spacious sitting room which offers expansion possibilities. A bright, blue bathroom completes the second level. The basement gives you room to work and play. A pool table holds court in the rec room while a sturdy workbench anchors the opposite room. Marvel at the many, many storage areas throughout this thoughtfully designed home. Enjoy the patios and mature landscaping in the partially-fenced backyard. An attractive brick two-car garage completes the property. Adored by this family for nearly 70 years, this home is now ready for you. Welcome home! Estate sale; property sold As Is. MULTIPLE OFFERS RECEIVED. HIGHEST & BEST OFFERS ARE DUE BY NOON ON SUNDAY NOVEMBER 1ST.

Save
Ask
Tour
Hide
Share
Listing Snapshot
Price 
$260,000
Days On Site 
9 Days
Bedrooms 
4
Inside Area (SqFt) 
1,365 sqft
Total Baths 
2
Full Baths 
2
Partial Baths 
N/A
Lot Size 
0.12 Acres
Year Built 
1953
MLS Number 
12791651
Status 
Active Under Contract
Property Tax 
$2,729.12
HOA/Condo/Coop Fees 
N/A
Sq Ft Source 
Other
Friends & Family
Recent Activity
4 days agoListing updated with changes from the MLS
5 days agoStatus changed to Active Under Contract
a week agoListing first seen on site
General Features
Acres 
0.12
Garage 
Yes
Garage Spaces 
2
Parking 
Garage Door OpenerDetachedGarage
Parking Spaces 
2
Property Sub Type 
Single Family Residence
Sewer 
Public Sewer
SqFt Below 
1298
SqFt Total 
2167
Water Source 
Public
Interior Features
Appliances 
RangeMicrowaveRefrigeratorWasherDryer
Basement 
Sump PumpFinishedExterior EntryFull
Cooling 
Ceiling Fan(s)Central Air
Electric 
Circuit Breakers
Fireplace 
Yes
Fireplace Features 
Living RoomWood Burning
Fireplaces 
1
Flooring 
CarpetWood
Heating 
Forced Air
Window Features 
Screens
Bedroom 2 
Dimensions - 11X14Level - Main
Bedroom 3 
Dimensions - 12X17Level - Second
Bedroom 4 
Dimensions - 12X13Level - Second
Breakfast Room 
Dimensions - 11X7Level - Main
Dining Room 
Dimensions - 13X10Level - Main
Family Room 
Kitchen 
Dimensions - 11X11Level - MainDescription - Eating Area-Table Space
Laundry 
Living Room 
Dimensions - 17X18Level - Main
Master Bedroom 
Dimensions - 11X14Level - Main
Play Room 
Dimensions - 24X20Level - Basement
Recreation Room 
Dimensions - 25X21Level - Basement
Sitting Room 
Dimensions - 15X11Level - Second
Save
Ask
Tour
Hide
Share
Exterior Features
Construction Details 
Brick
Lot Features 
Corner Lot
Other Structures 
None
Patio And Porch 
Patio
Roof 
Asphalt
Windows/Doors 
Screens
Community Features
Community Features 
ParkCurbsSidewalksStreet Lights
MLS Area 
CHI - Ashburn
School District 
Bogan High School
Township 
Lake
Schools
School District
Bogan High School
Elementary School
Carroll Elementary School
Middle School
Unknown
High School
Bogan High School
Listing Courtesy of MRED as distributed by MLS Grid of @properties Christie�s International Real Estate


Based on information submitted to the MLS GRID as of 2026-11-07 04:01 AM UTC. All data is obtained from various sources and may not have been verified by broker or MLS GRID. Supplied Open House Information is subject to change without notice. All information should be independently reviewed and verified for accuracy. Properties may or may not be listed by the office/agent presenting the information.
Last checked: 2026-11-07 04:01 AM UTC
MRED DMCA Copyright Information Copyright © 2026 Midwest Real Estate Data LLC. All rights reserved.

Neighborhood & Commute
Source: Walkscore
Disclosure: Community information and market data powered by Constellation Data Labs. Information is deemed reliable but not guaranteed.
Save
Ask
Tour
Hide
Share