
Search Homes for Sale in Chicago’s Western Suburbs
1529 CHELSEA AvenueRockford, IL 61107
Mortgage Calculator
Monthly Payment (Est.)
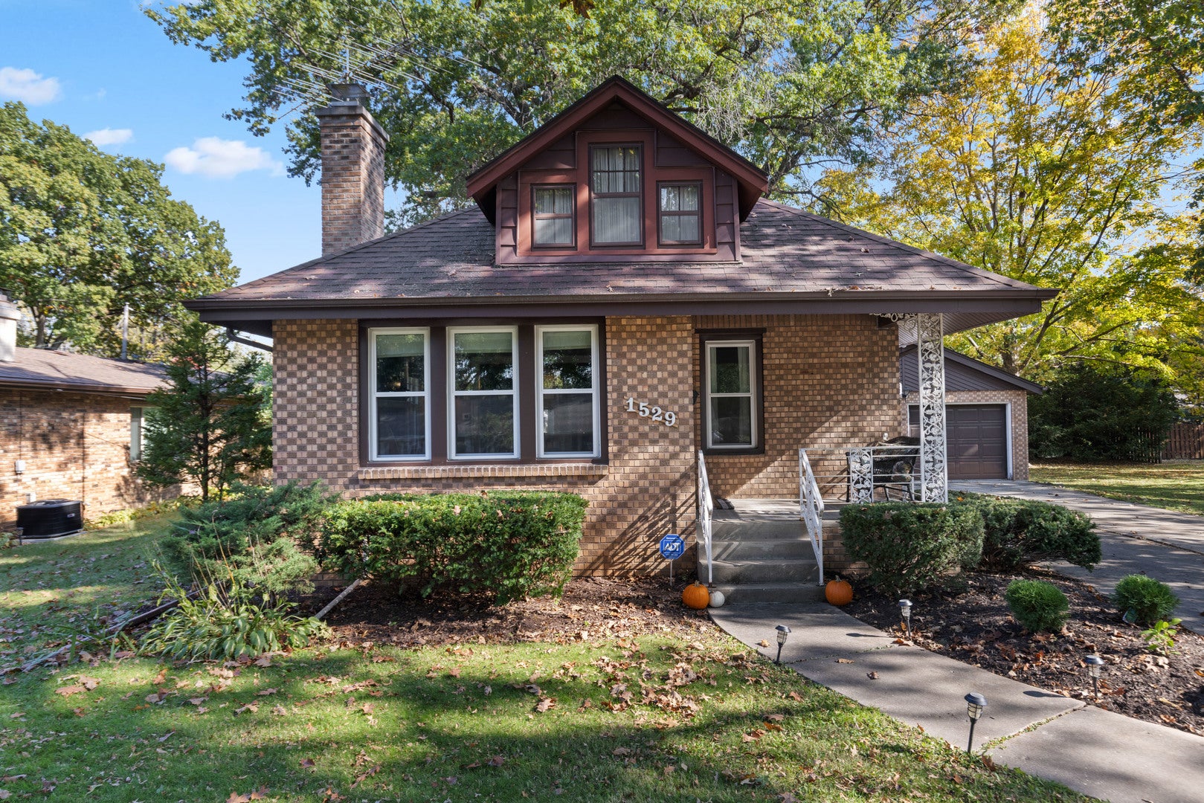
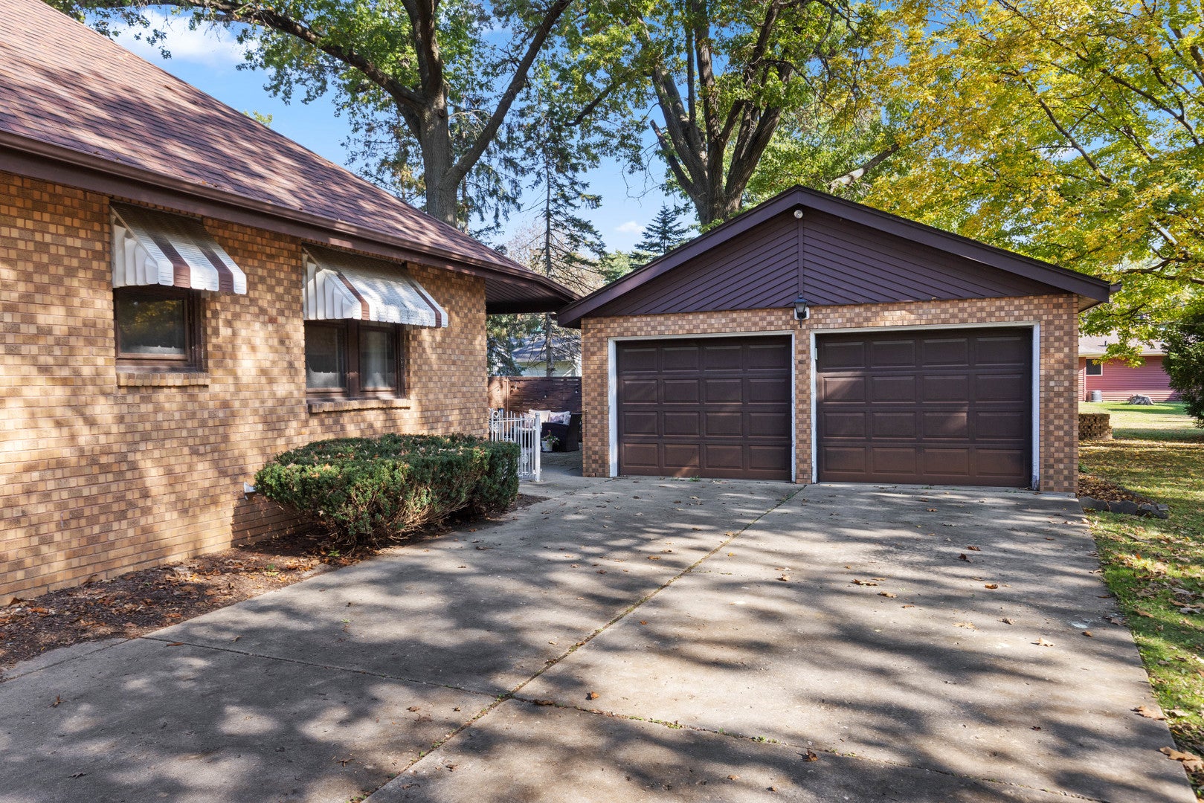
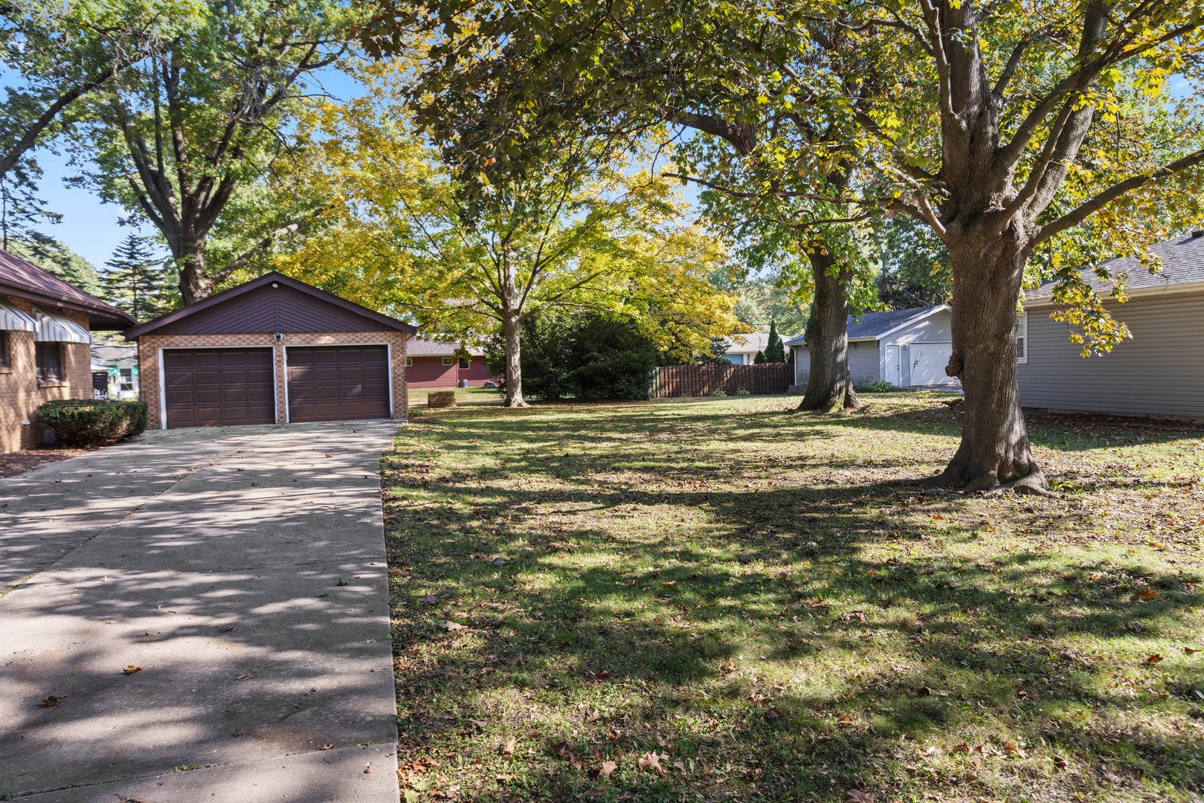
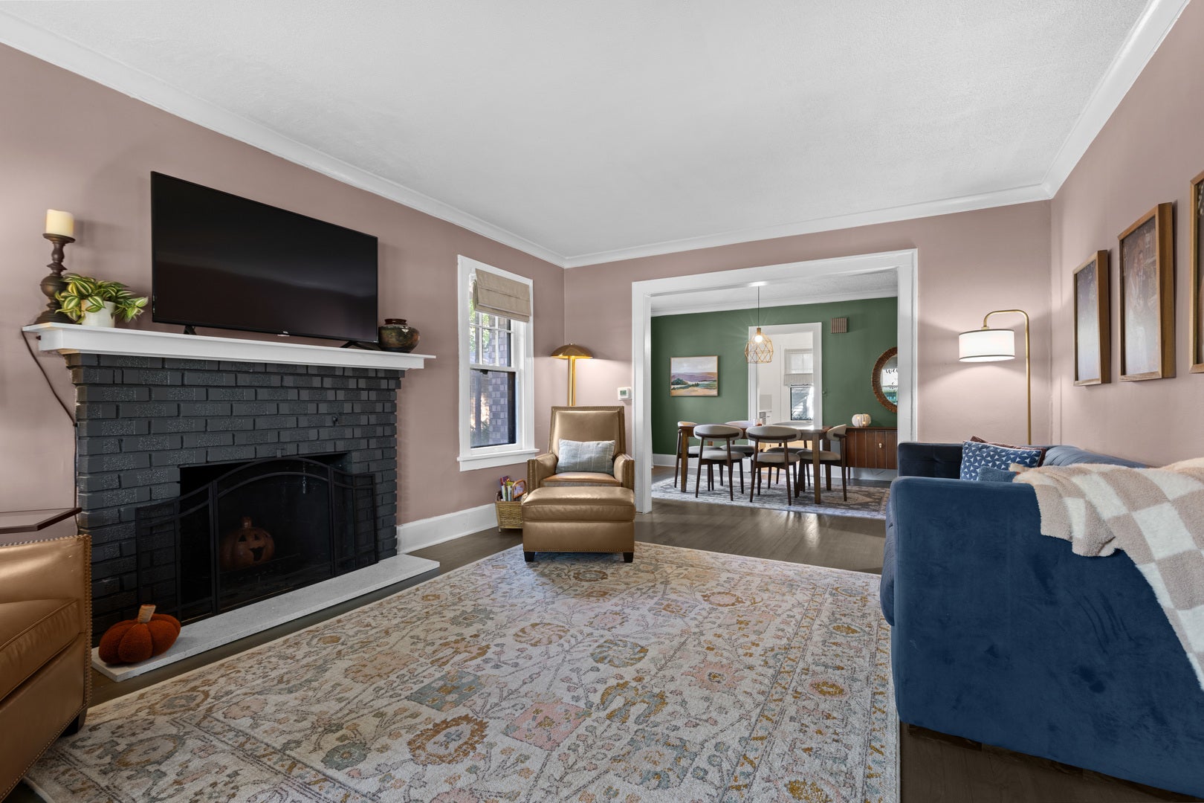
Enter an interest rate to see your estimated monthly payment.Welcome home to this charming and cozy bungalow in the heart of Rockford! Bursting with character and curb appeal, this delightful two-bedroom, two-bathroom home offers the perfect blend of comfort and charm. Situated on an oversized lot surrounded by mature trees, you'll love the peaceful setting and extra outdoor space. A spacious detached two-car garage provides plenty of room for parking and storage. Inside, the basement offers endless possibilities with ample space for storage, a play area, or additional recreation, along with a tidy laundry room and convenient second bathroom. Full of warmth and personality, this inviting home is ready for its next chapter! Conveniently located near shopping, dining, and everyday amenities. Located within the Carlson Elementary, Eisenhower Middle, and Guilford High School boundaries. Recent updates include: roof 2020, furnace 2017, refrigerator and stove 2022, dishwasher 2024, washer 2025, sump pump 2023. Don't miss the opportunity to call this place home!
| 3 weeks ago | Listing updated with changes from the MLS | |
| 4 weeks ago | Status changed to Pending | |
| 4 weeks ago | Listing first seen on site |

Based on information submitted to the MLS GRID as of 2026-11-19 01:12 PM UTC. All data is obtained from various sources and may not have been verified by broker or MLS GRID. Supplied Open House Information is subject to change without notice. All information should be independently reviewed and verified for accuracy. Properties may or may not be listed by the office/agent presenting the information.
Last checked: 2026-11-19 01:12 PM UTC
MRED DMCA Copyright Information Copyright © 2026 Midwest Real Estate Data LLC. All rights reserved.
Did you know? You can invite friends and family to your search. They can join your search, rate and discuss listings with you.