
Search Homes for Sale in Chicago’s Western Suburbs
12248 S Normal StreetChicago, IL 60628
Mortgage Calculator
Monthly Payment (Est.)
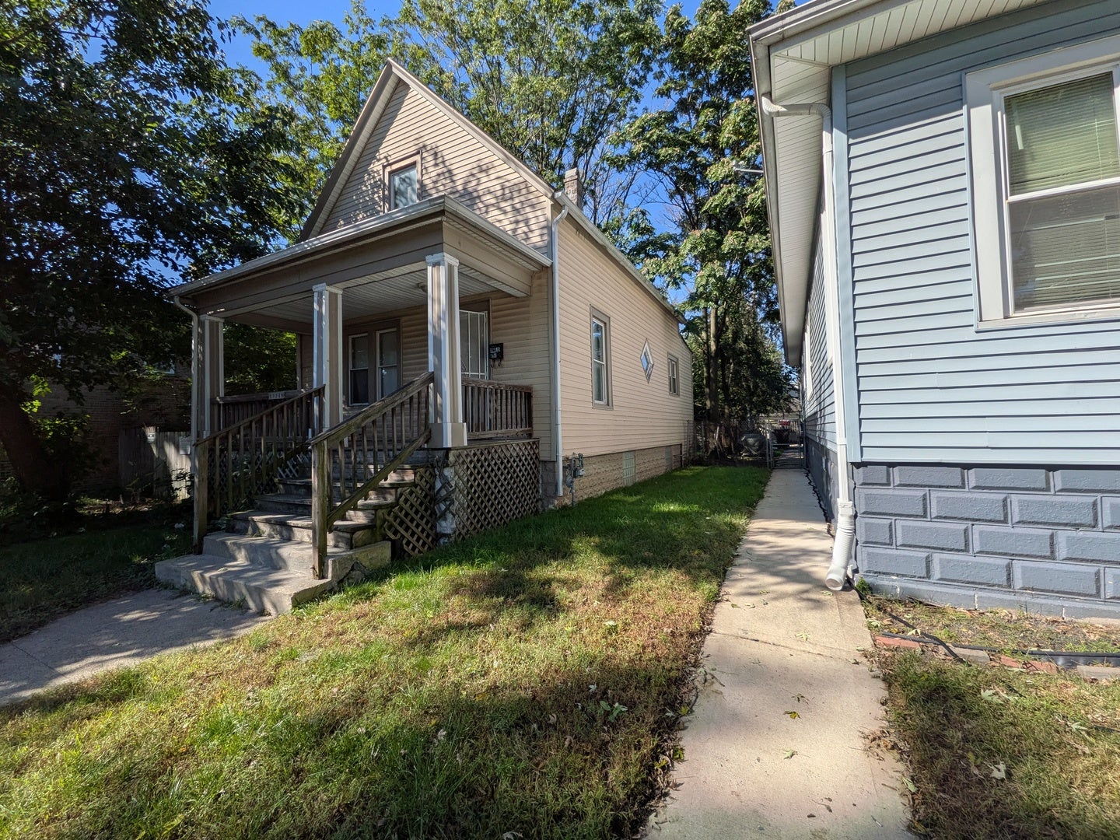
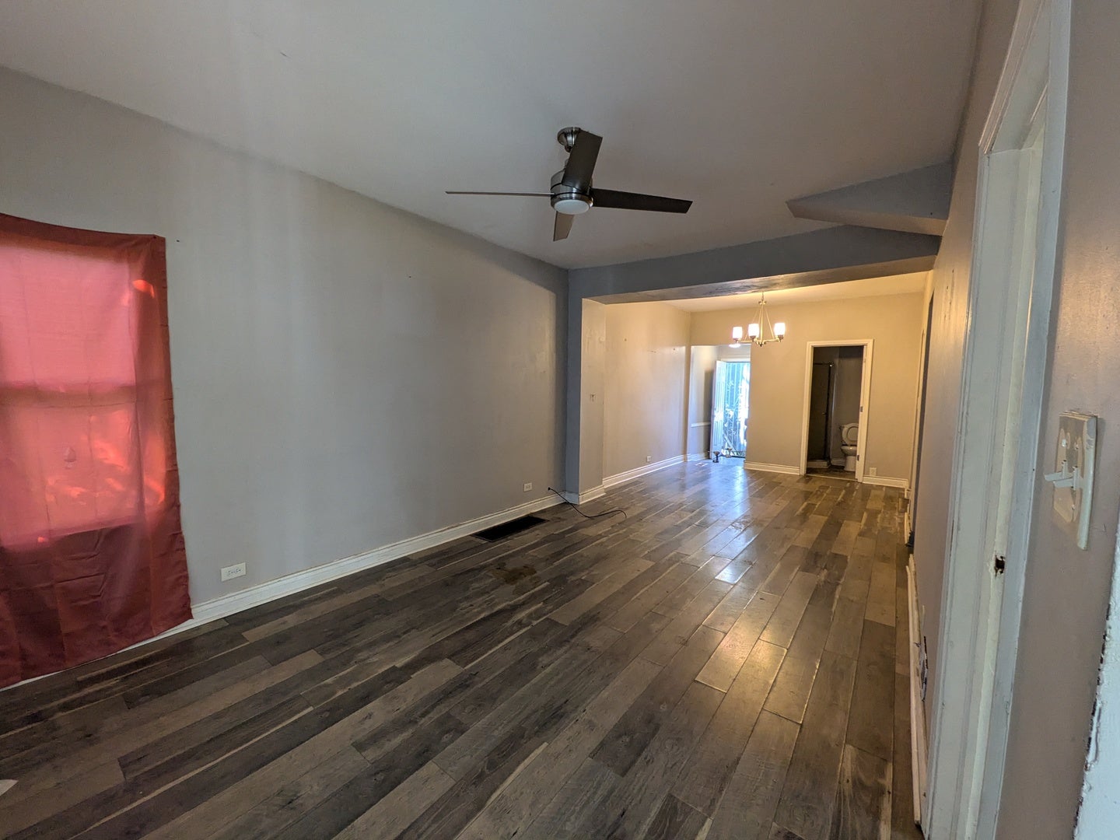
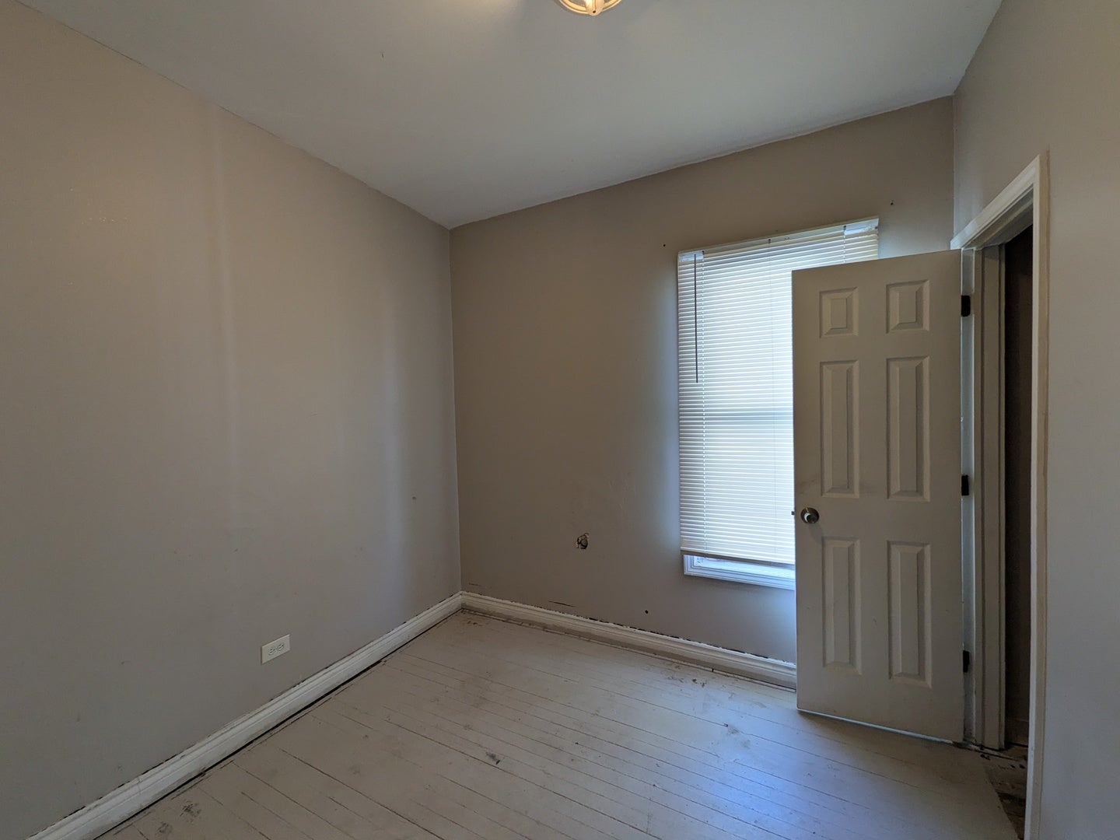
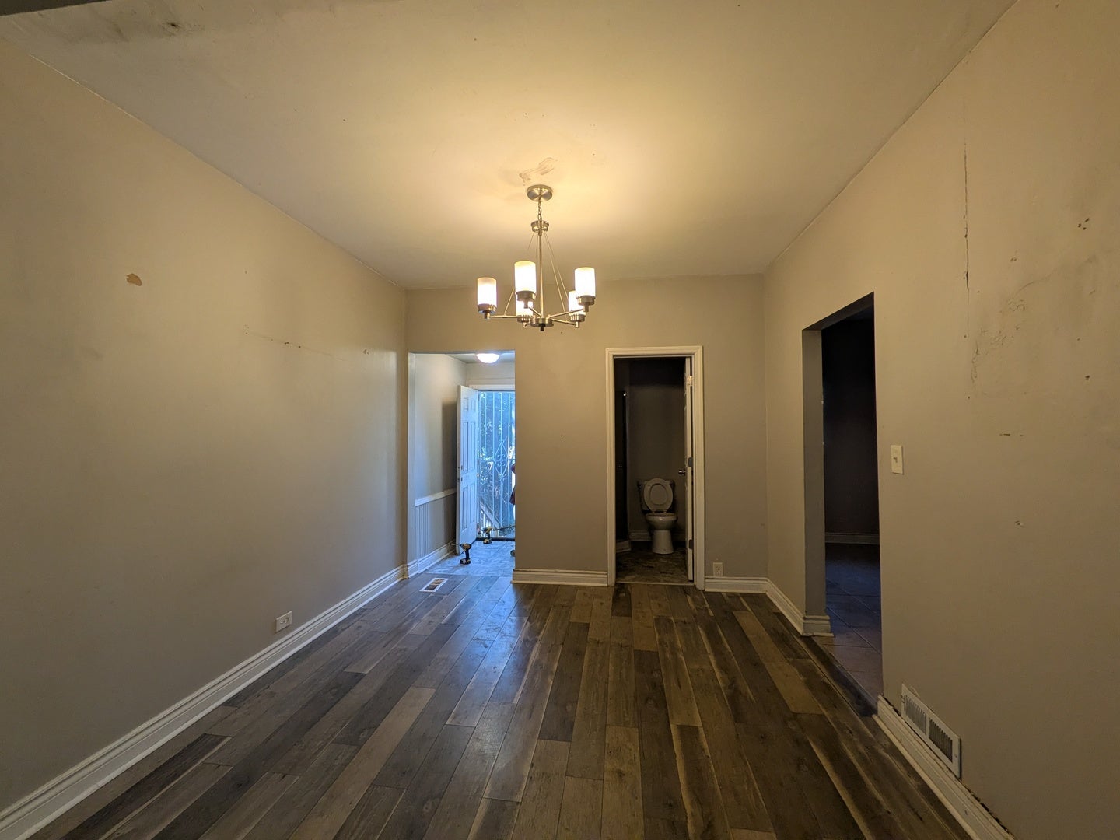
Enter an interest rate to see your estimated monthly payment.Fantastic opportunity in Chicago's West Pullman neighborhood! This classic 1.5-story home features 3 bedrooms and 2 full bathrooms, offering a flexible layout with plenty of potential. The main and upper levels provide comfortable living spaces, while the full unfinished basement offers endless possibilities for expansion, customized recreation, or additional storage. Enjoy outdoor living in the sizable backyard, ideal for family gatherings, gardening, or entertaining. The property also includes a spacious 2-car detached garage. Conveniently situated close to local schools, neighborhood parks, public transportation, and major thoroughfares for an easy commute. Property sold in AS IS condition. Taxes prorated. No surveys or disclosures provided. Bring your ideas and vision-this property is full of promise!
| a week ago | Listing updated with changes from the MLS | |
| a week ago | Status changed to Active | |
| 2 weeks ago | Listing first seen on site |

Based on information submitted to the MLS GRID as of 2026-11-06 08:59 AM UTC. All data is obtained from various sources and may not have been verified by broker or MLS GRID. Supplied Open House Information is subject to change without notice. All information should be independently reviewed and verified for accuracy. Properties may or may not be listed by the office/agent presenting the information.
Last checked: 2026-11-06 08:59 AM UTC
MRED DMCA Copyright Information Copyright © 2026 Midwest Real Estate Data LLC. All rights reserved.
Did you know? You can invite friends and family to your search. They can join your search, rate and discuss listings with you.