
Search Homes for Sale in Chicago’s Western Suburbs
380 Dorchester LaneGrayslake, IL 60030
Mortgage Calculator
Monthly Payment (Est.)
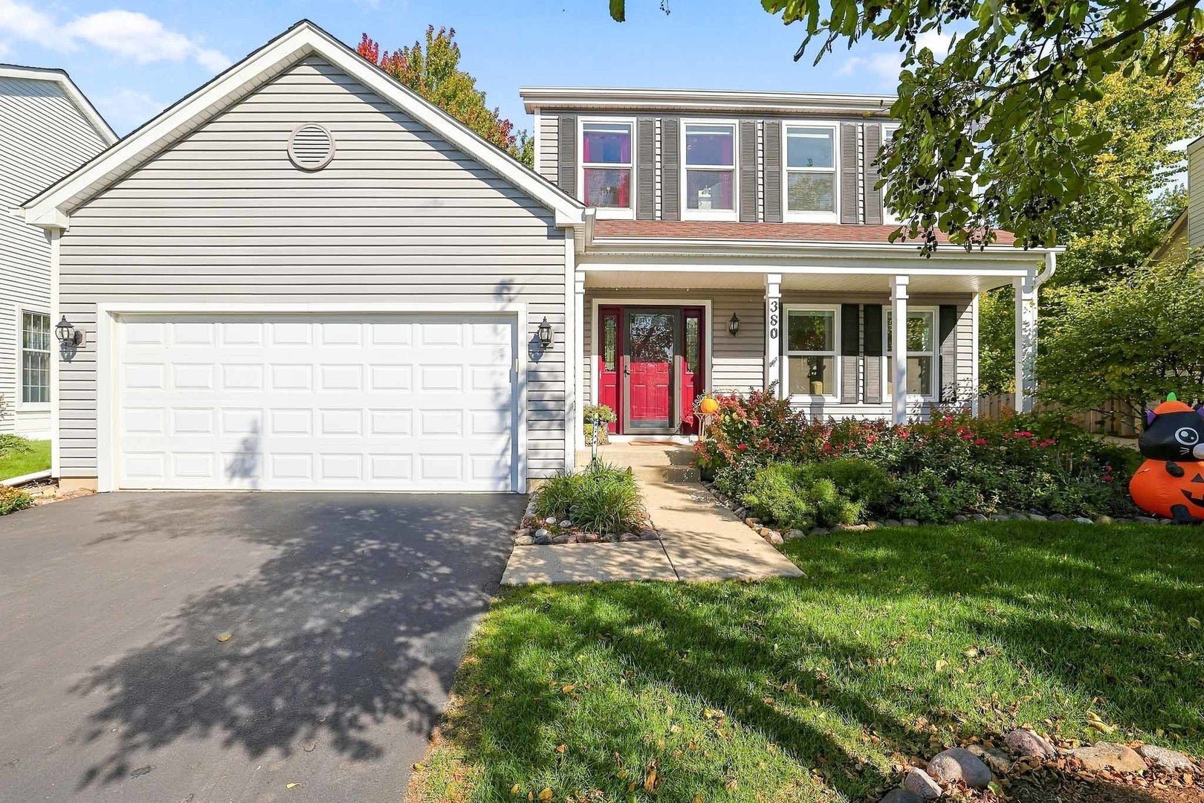
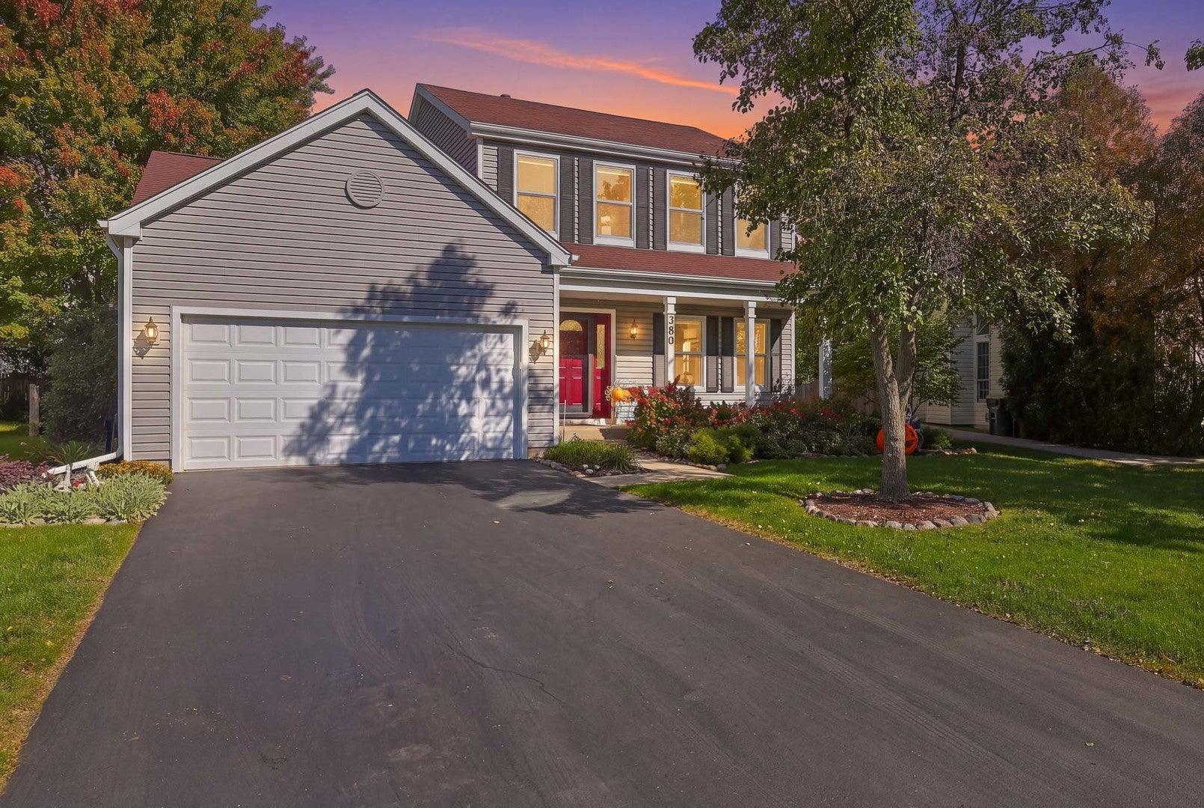
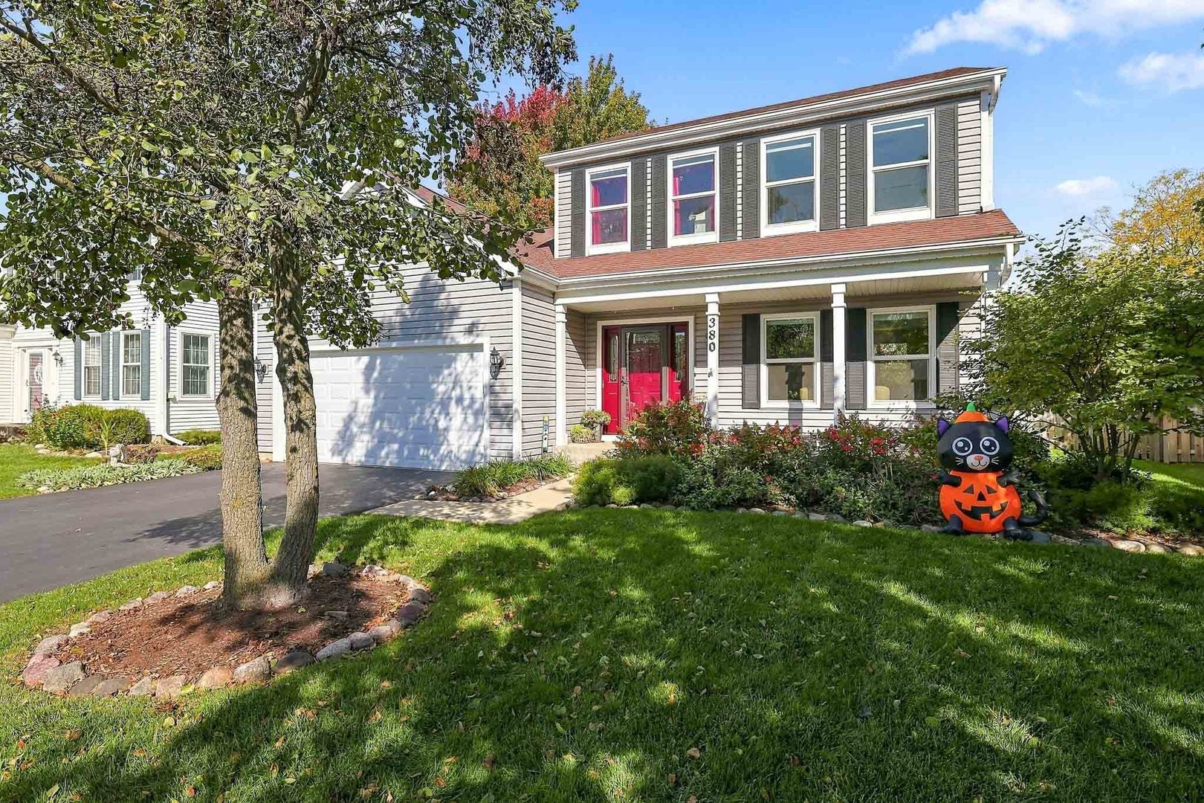
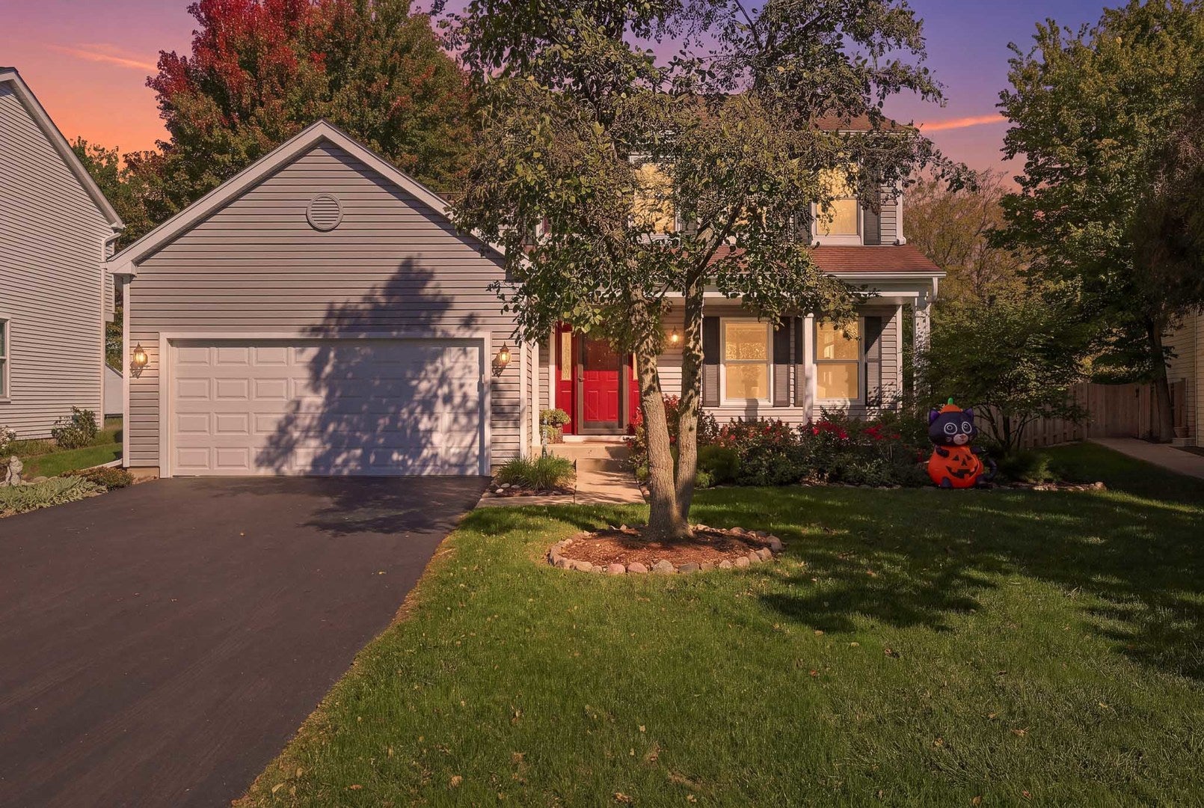
Enter an interest rate to see your estimated monthly payment.Situated on a serene street in desirable College Trail, you will find a beautifully updated 2-story home that has everything buyers are searching for. This exceptional home offers 4 bedrooms, 3.5 baths, finished basement and gorgeous sunroom. A perfect combination of comfort, style and functionality. From the moment you step inside, you will feel at home with the beautiful hardwood flooring throughout the living room, dining room, kitchen and family room. The kitchen boasts white cabinets, quartz countertops and stainless steel appliances and opens into the family room perfect for family gatherings. A standout feature of this home is the amazing sunroom featuring cedar floors, walls & vaulted ceiling, and 3 walls of windows, allowing the room to be flooded with natural light. From there, step outside to a private backyard with a beautiful brick paver patio, lush landscaping and a whimsical stone pathway. Upstairs you will find 3 large bedrooms and 2 baths. The primary suite is a nice escape at the end of a long day. The finished lower level adds valuable living space with a layout that works for guests, in-laws or teens. It offers a spacious rec room, 4th bedroom, full bath and a large laundry area with ample storage. For peace of mind, some home updates include Sunroom (2020) Furnace (2024), A/C (2016) washer/dryer (2023), Ejector and Sump pumps (2025), Range-Dishwasher & fridge (2026), siding fascia & gutter guards (2020), New windows (2019), Front door & sidelights (2019), Attic Fan (2025), 2nd floor LVP flooring (2025) and fence (2024). This home is truly move in ready!
| 2 weeks ago | Listing updated with changes from the MLS | |
| 2 weeks ago | Status changed to Active Under Contract | |
| 3 weeks ago | Listing first seen on site |

Based on information submitted to the MLS GRID as of 2026-11-11 01:09 AM UTC. All data is obtained from various sources and may not have been verified by broker or MLS GRID. Supplied Open House Information is subject to change without notice. All information should be independently reviewed and verified for accuracy. Properties may or may not be listed by the office/agent presenting the information.
Last checked: 2026-11-11 01:09 AM UTC
MRED DMCA Copyright Information Copyright © 2026 Midwest Real Estate Data LLC. All rights reserved.
Did you know? You can invite friends and family to your search. They can join your search, rate and discuss listings with you.