O'Neil Property Group

Search Homes for Sale in Chicago’s Western Suburbs

Save
Ask
Tour
Hide
Share
$405,000
7 Days On Site

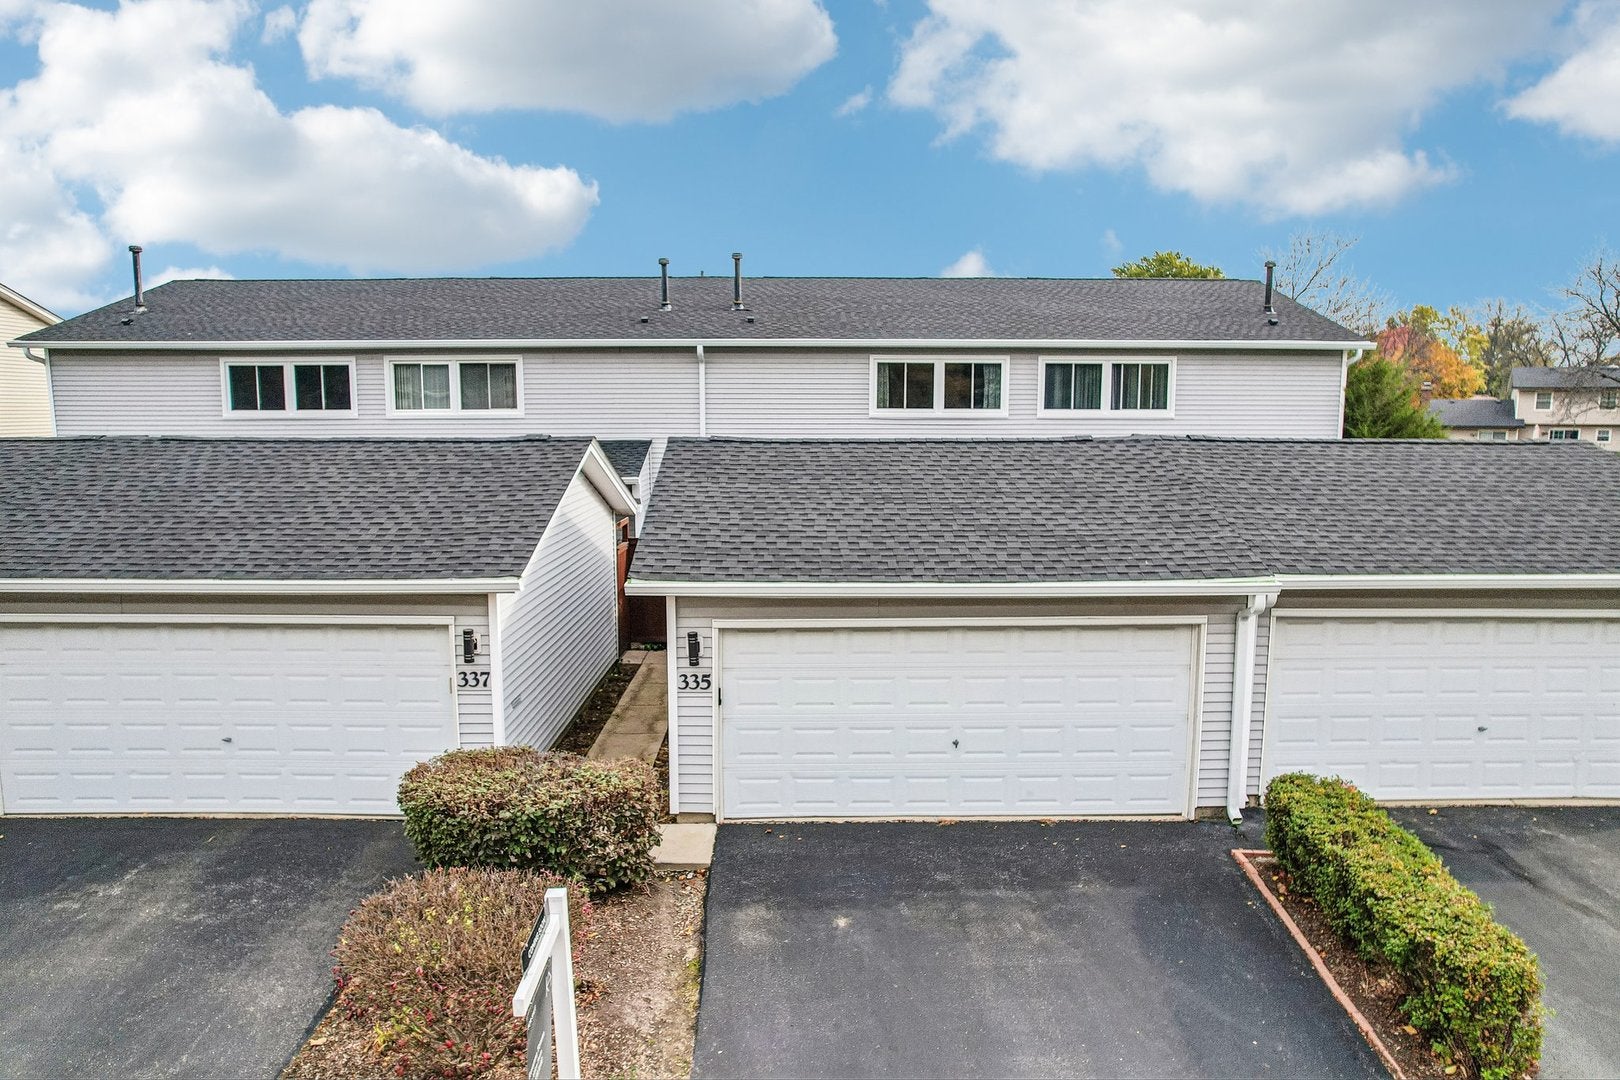
335 Dogwood Terrace
Buffalo Grove, IL 60089

For Sale|Townhouse|Active
3
Beds
3
Total Baths
2
Full Baths
1
Partial Bath
1,569
SqFt
$258
/SqFt
1978
Built
Subdivision:
Ridgewood
County:
Lake
Listing Courtesy of MRED as distributed by MLS Grid of Compass
Upcoming Open Houses
Sun, Nov 8, 2:00 PM - 4:00 PM
335 Dogwood Terrace335 Dogwood Terrace335 Dogwood Terrace335 Dogwood Terrace
Save
Ask
Tour
Hide
Share

Mortgage Calculator

Monthly Payment (Est.)

Enter an interest rate to see your estimated monthly payment.
Calculator powered by Showcase IDX, a Constellation1 Company. Copyright Β©2026 Information is deemed reliable but not guaranteed.

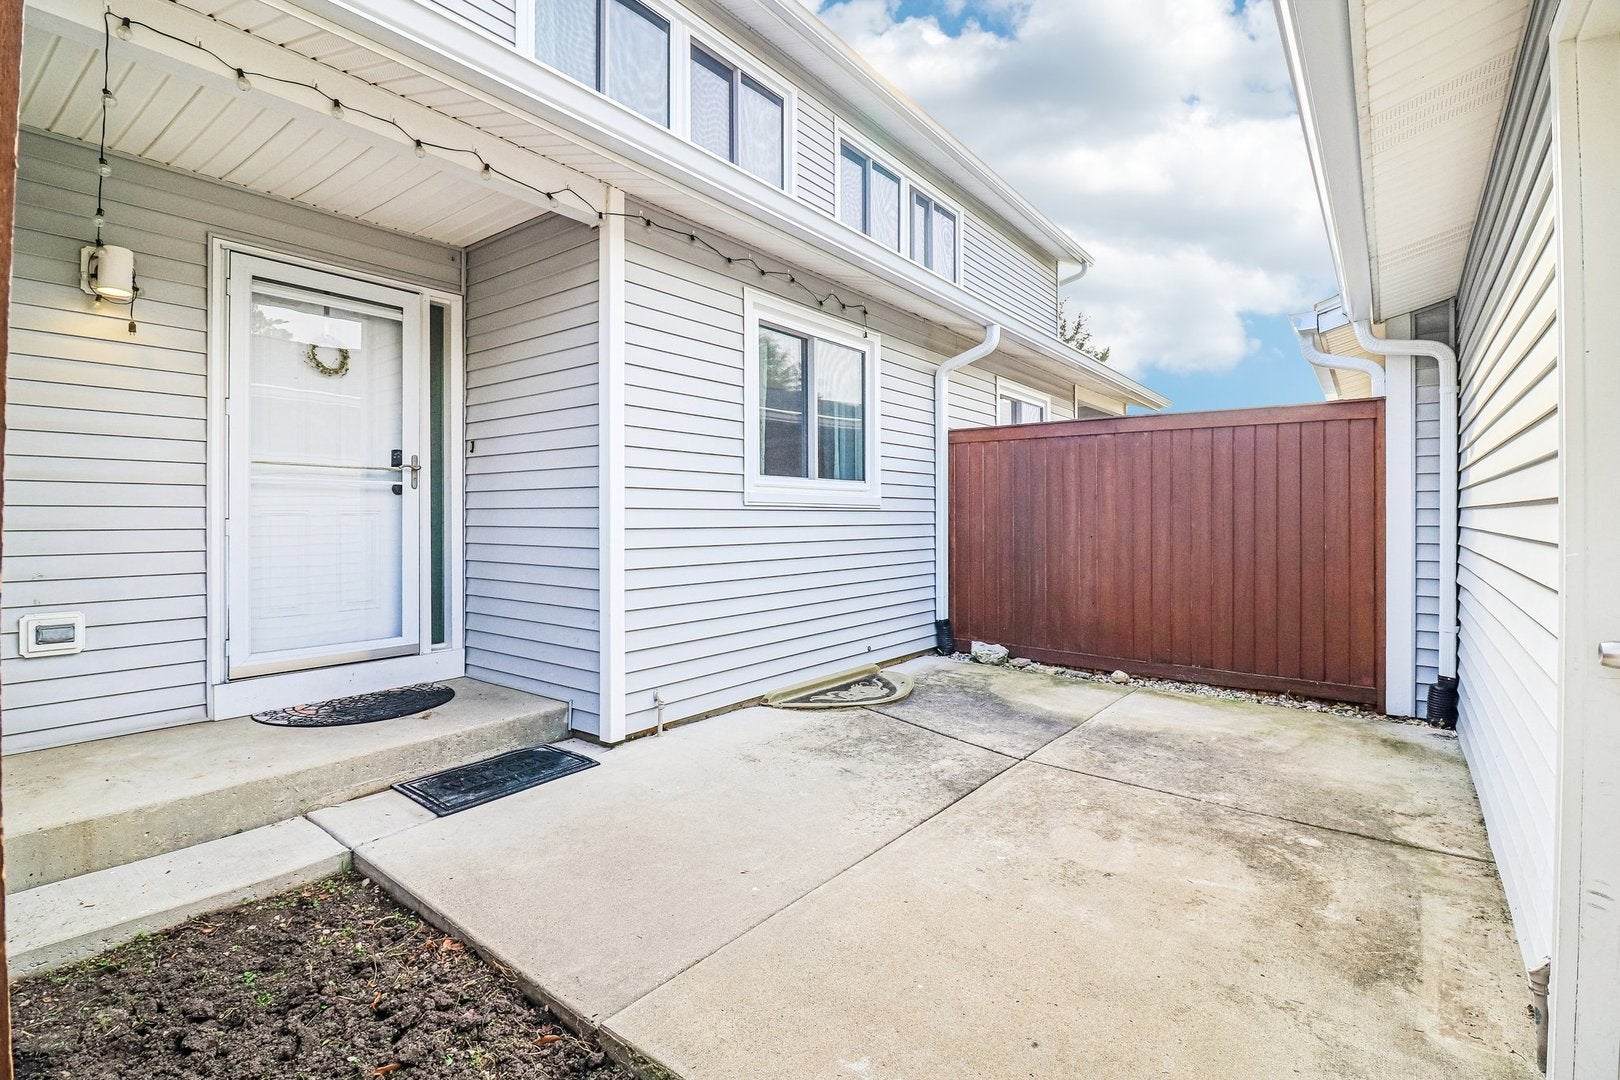
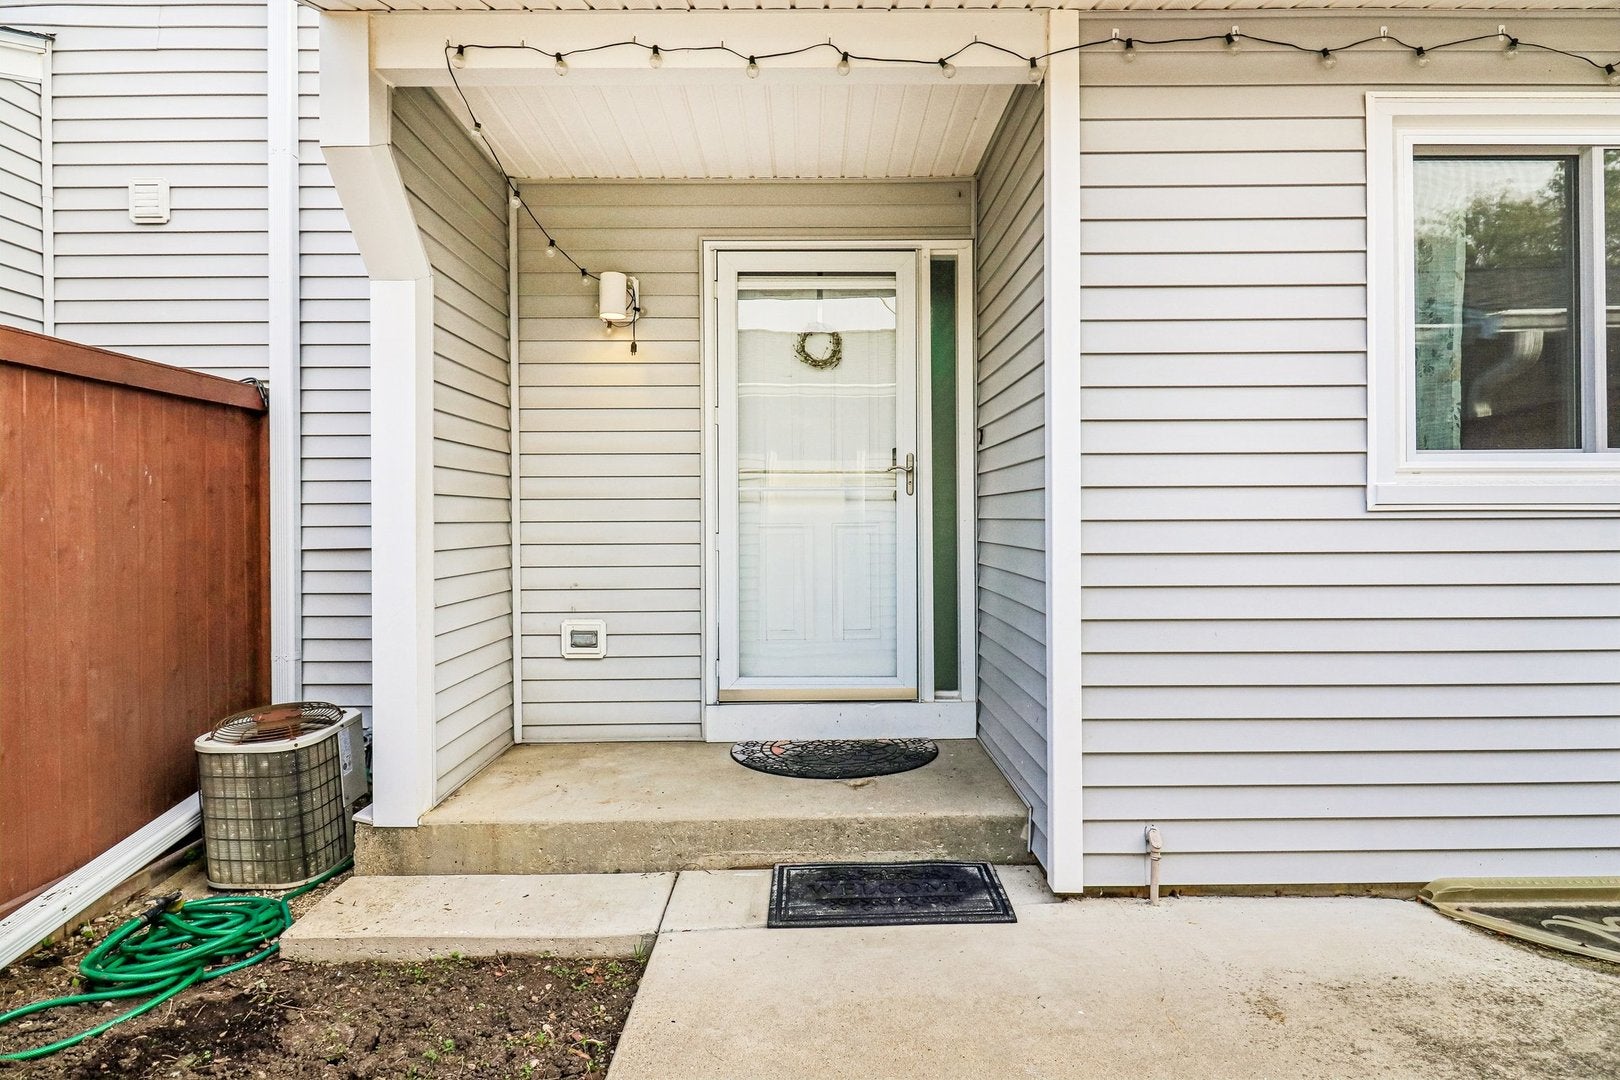
Welcome to this beautifully renovated Buffalo Grove townhome, where modern updates meet a truly serene setting. Located in the highly sought-after Stevenson High School District 125, this home is served by Pritchett Elementary School, Meridian Middle School, and nationally recognized Adlai E. Stevenson High School, making it an outstanding opportunity for buyers seeking top-tier schools. Even before stepping inside, the picturesque pond views take center stage, offering a peaceful backdrop to your daily life. The entire first floor has been thoughtfully remodeled to create a bright, airy flow that's perfect for both relaxing and hosting. The eat-in kitchen is a standout, featuring new cabinets, backsplash, quartz countertops and a massive custom pantry that provides all the storage space you've been dreaming of. Recent big-ticket updates in 2026-including a brand-new roof, windows, a modern glass/solid wood banister and a fresh sliding glass door-offer peace of mind for years to come. Sellers are also providing a 4 year home warranty. Upstairs, the primary suite serves as a private retreat with a fully updated en suite bath and generous closet space. Two additional bedrooms are well-appointed and versatile. Need more room? The partially finished basement features a large recreation area, ideal for a home gym, media room, or play space, along with a flex room that can easily serve as a home office, guest room, hobby room, or additional living area. The location is hard to beat, with multiple parks and playgrounds just a short stroll away. You're also minutes from the Metra, local fitness centers, a variety of shopping and dining options, and a wide range of community amenities. This property is also investor-friendly. This is a rare opportunity to own a turnkey home in a vibrant community. Come see the view for yourself!

Save
Ask
Tour
Hide
Share
Listing Snapshot
PriceΒ 
$405,000
Days On SiteΒ 
7 Days
BedroomsΒ 
3
Inside Area (SqFt)Β 
1,569 sqft
Total BathsΒ 
3
Full BathsΒ 
2
Partial BathsΒ 
1
Lot SizeΒ 
N/A
Year BuiltΒ 
1978
MLS NumberΒ 
12791719
StatusΒ 
Active
Property TaxΒ 
$9,716.96
HOA/Condo/Coop FeesΒ 
$270 monthly
Sq Ft SourceΒ 
Estimated
Friends & Family
Recent Activity
2 days agoListing updated with changes from the MLS
2 days agoStatus changed to Active
a week agoListing first seen on site
General Features
Direction FacesΒ 
East
FoundationΒ 
Concrete Perimeter
GarageΒ 
Yes
Garage SpacesΒ 
2
Number Of StoriesΒ 
2
ParkingΒ 
AsphaltGarage Door OpenerDetachedGuestDrivewayGarage
Parking SpacesΒ 
4
PetsΒ 
Cats OKDogs OK
Property Sub TypeΒ 
Townhouse
SewerΒ 
Public Sewer
SqFt TotalΒ 
2351
Interior Features
AppliancesΒ 
RangeMicrowaveDishwasherRefrigeratorWasherDryerDisposalStainless Steel Appliance(s)Humidifier
BasementΒ 
Sump PumpPartially FinishedFull
CoolingΒ 
Ceiling Fan(s)Central Air
ElectricΒ 
Circuit Breakers
FlooringΒ 
Hardwood
HeatingΒ 
Forced Air
InteriorΒ 
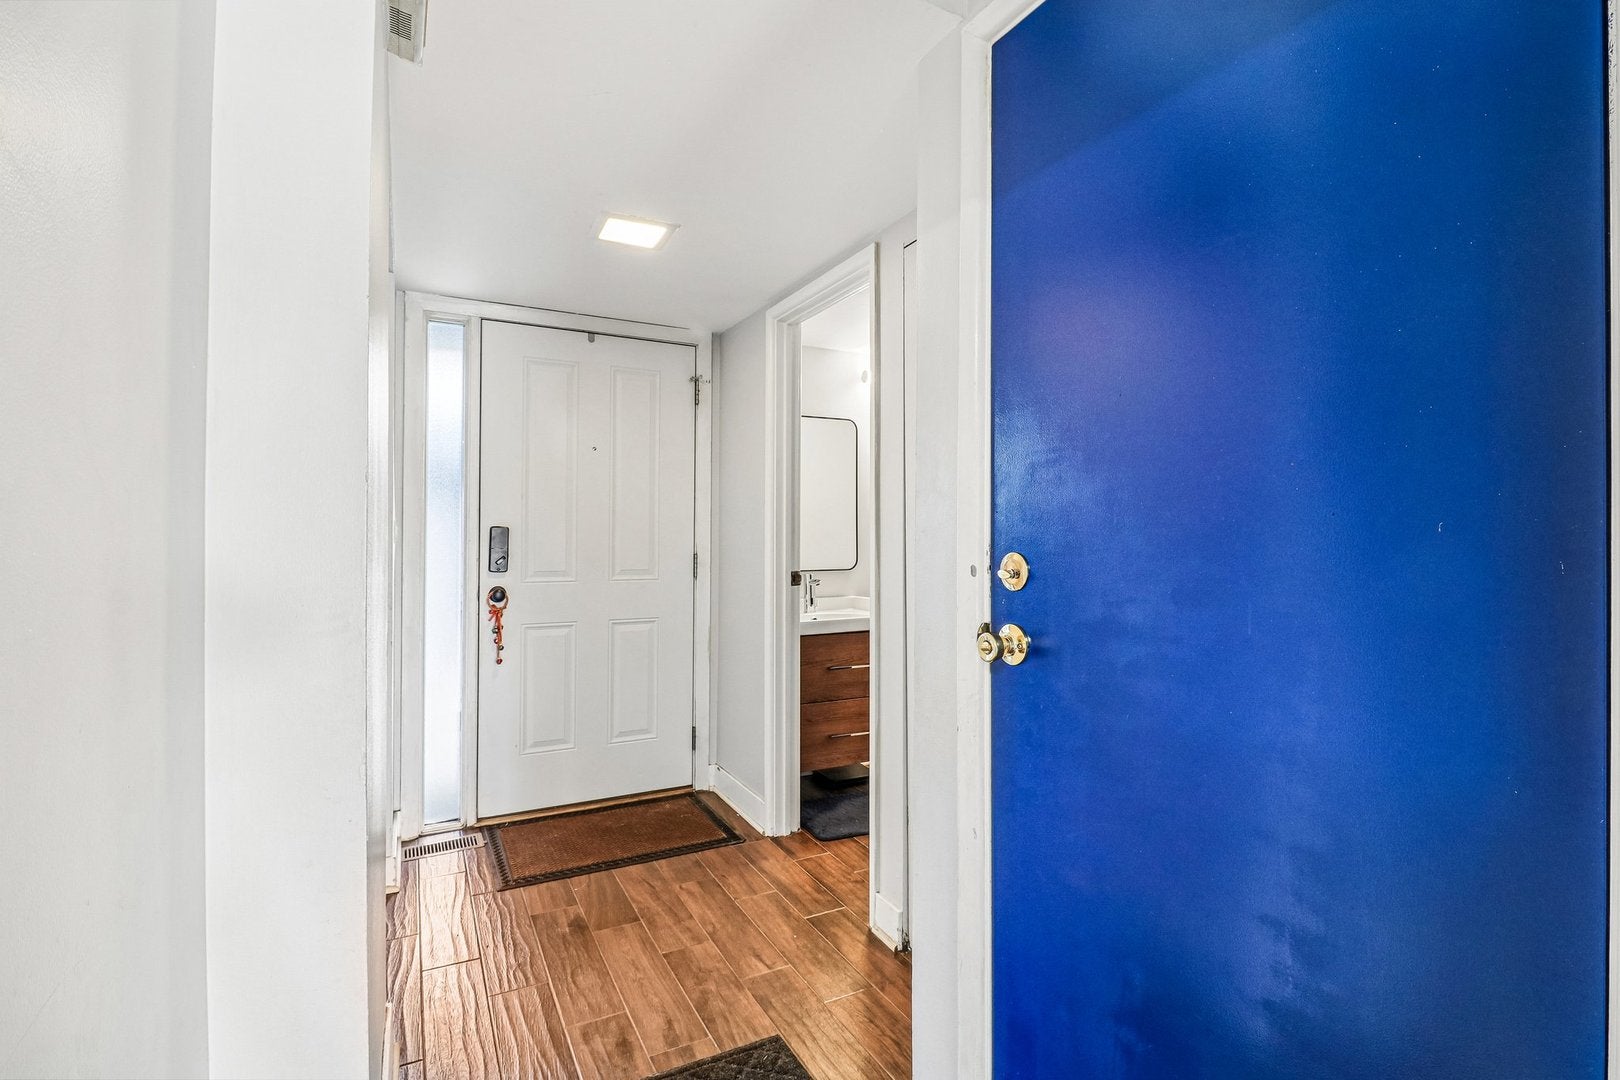
Entrance FoyerStorage
Laundry FeaturesΒ 
Washer HookupIn Unit
Window FeaturesΒ 
Screens
Bedroom 2Β 
Dimensions - 15X10Level - Second
Bedroom 3Β 
Dimensions - 10X12Level - Second
Bedroom 4Β 
Dining RoomΒ 
Dimensions - 10X12Level - Main
Family RoomΒ 
FoyerΒ 
Dimensions - 4X7Level - Main
KitchenΒ 
Dimensions - 14X10Level - MainDescription - Eating Area-Table Space,Pantry-Closet
LaundryΒ 
Dimensions - 8X9Level - Basement
Living RoomΒ 
Dimensions - 17X11Level - Main
Master BedroomΒ 
Dimensions - 15X11Level - Second
OfficeΒ 
Dimensions - 12X11Level - Main
Recreation RoomΒ 
Dimensions - 26X37Level - Basement
StorageΒ 
Dimensions - 7X8Level - Basement
Save
Ask
Tour
Hide
Share
Exterior Features
Construction DetailsΒ 
Vinyl Siding
Lot FeaturesΒ 
Landscaped
Patio And PorchΒ 
Patio
RoofΒ 
Asphalt
ViewΒ 
Water
WaterfrontΒ 
Yes
Waterfront FeaturesΒ 
Pond
WaterviewΒ 
Water
Windows/DoorsΒ 
Screens
Community Features
Association AmenitiesΒ 
Park
Association FeeΒ 
$270.0
Association Fee FrequencyΒ 
Monthly
MLS AreaΒ 
Buffalo Grove
School DistrictΒ 
Adlai E Stevenson High School
TownshipΒ 
Vernon
Schools
School District
Adlai E Stevenson High School
Elementary School
Earl Pritchett School
Middle School
Aptakisic Junior High School
High School
Adlai E Stevenson High School
Listing Courtesy of MRED as distributed by MLS Grid of Compass


Based on information submitted to the MLS GRID as of 2026-11-06 10:05 AM UTC. All data is obtained from various sources and may not have been verified by broker or MLS GRID. Supplied Open House Information is subject to change without notice. All information should be independently reviewed and verified for accuracy. Properties may or may not be listed by the office/agent presenting the information.
Last checked: 2026-11-06 10:05 AM UTC
MRED DMCA Copyright Information Copyright Β© 2026 Midwest Real Estate Data LLC. All rights reserved.

Neighborhood & Commute
Source: Walkscore
Disclosure: Community information and market data powered by Constellation Data Labs. Information is deemed reliable but not guaranteed.
Save
Ask
Tour
Hide
Share