
Search Homes for Sale in Chicago’s Western Suburbs
640 Prairie AvenueBarrington, IL 60010
Mortgage Calculator
Monthly Payment (Est.)
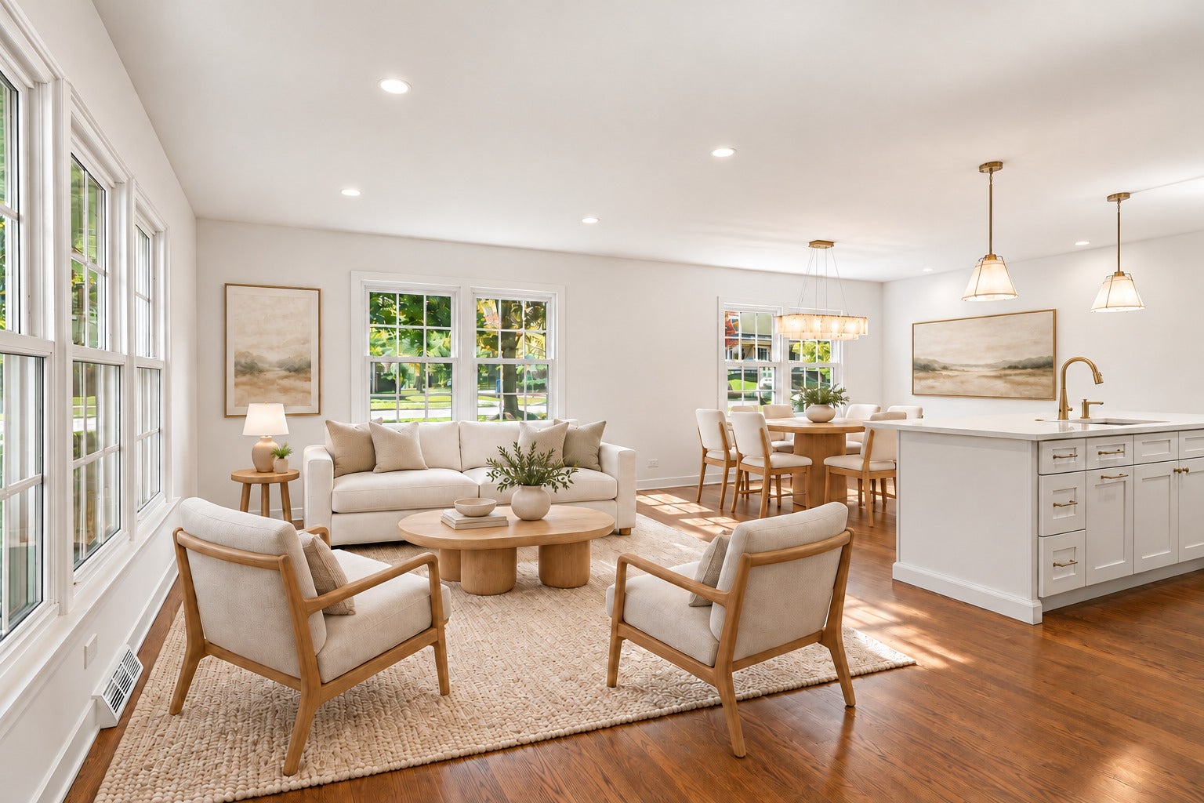
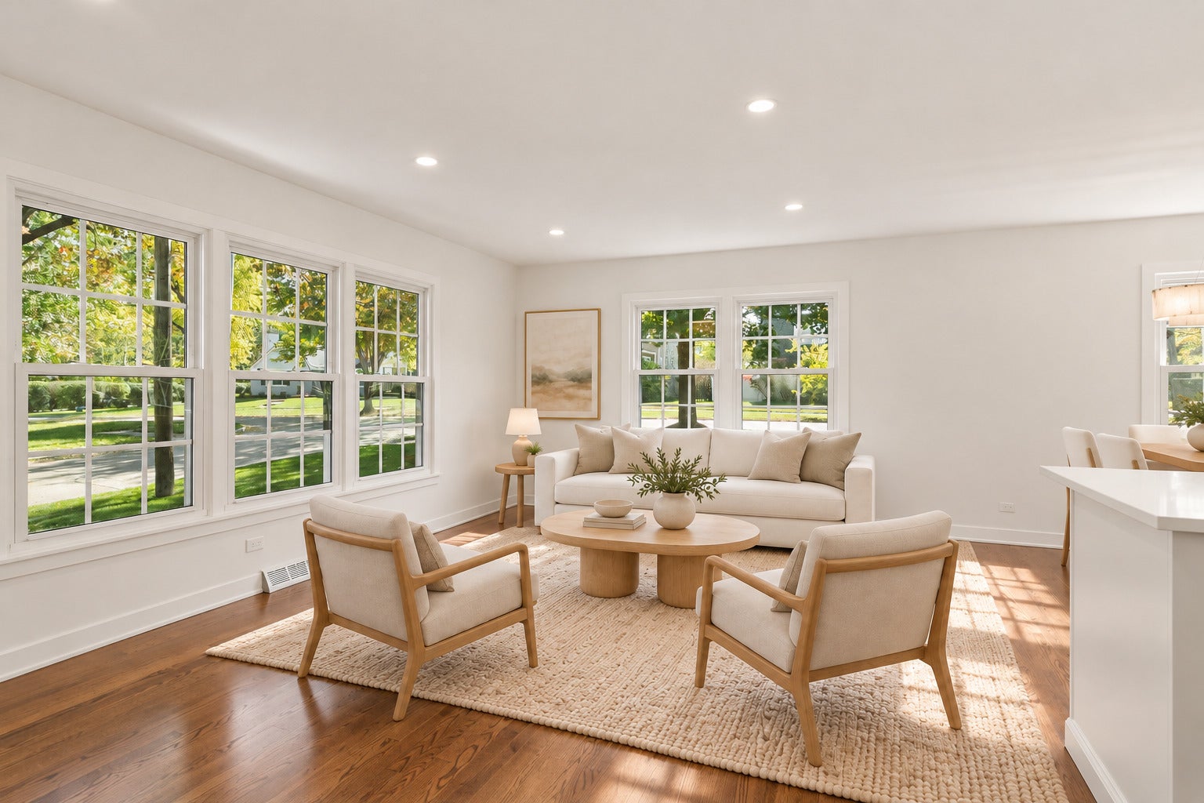
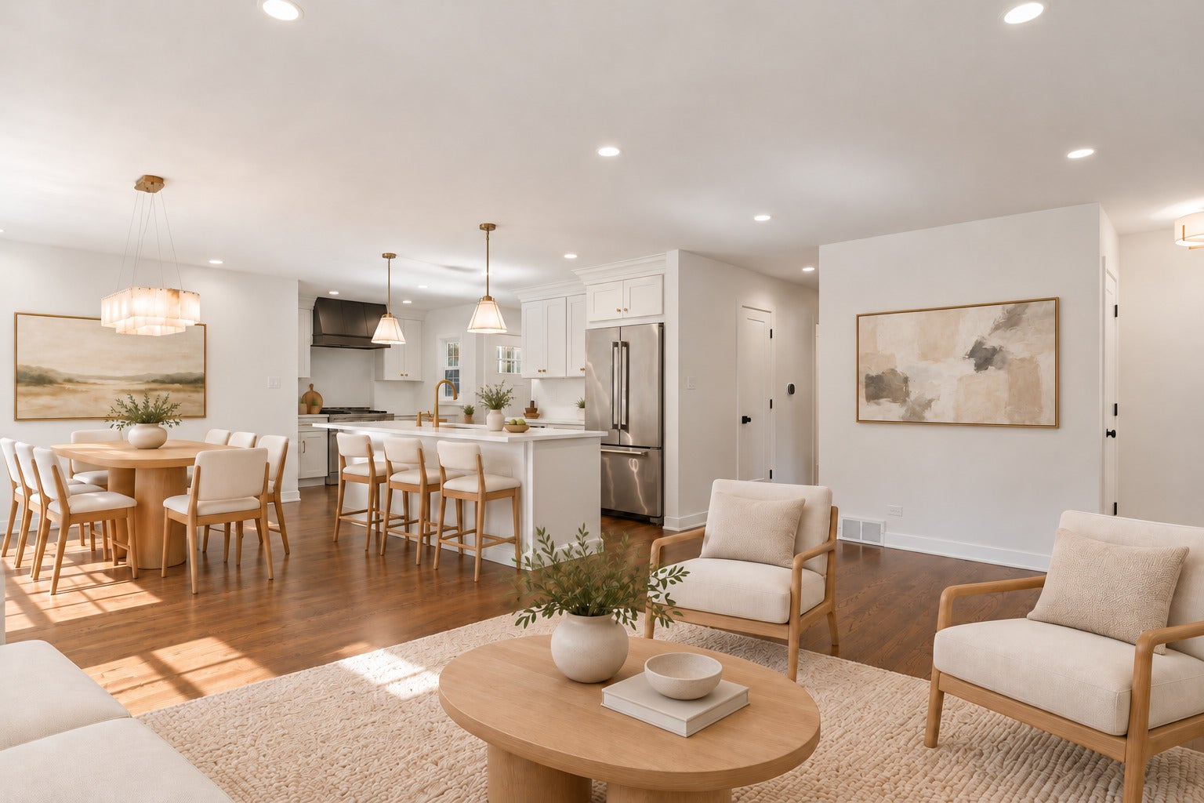
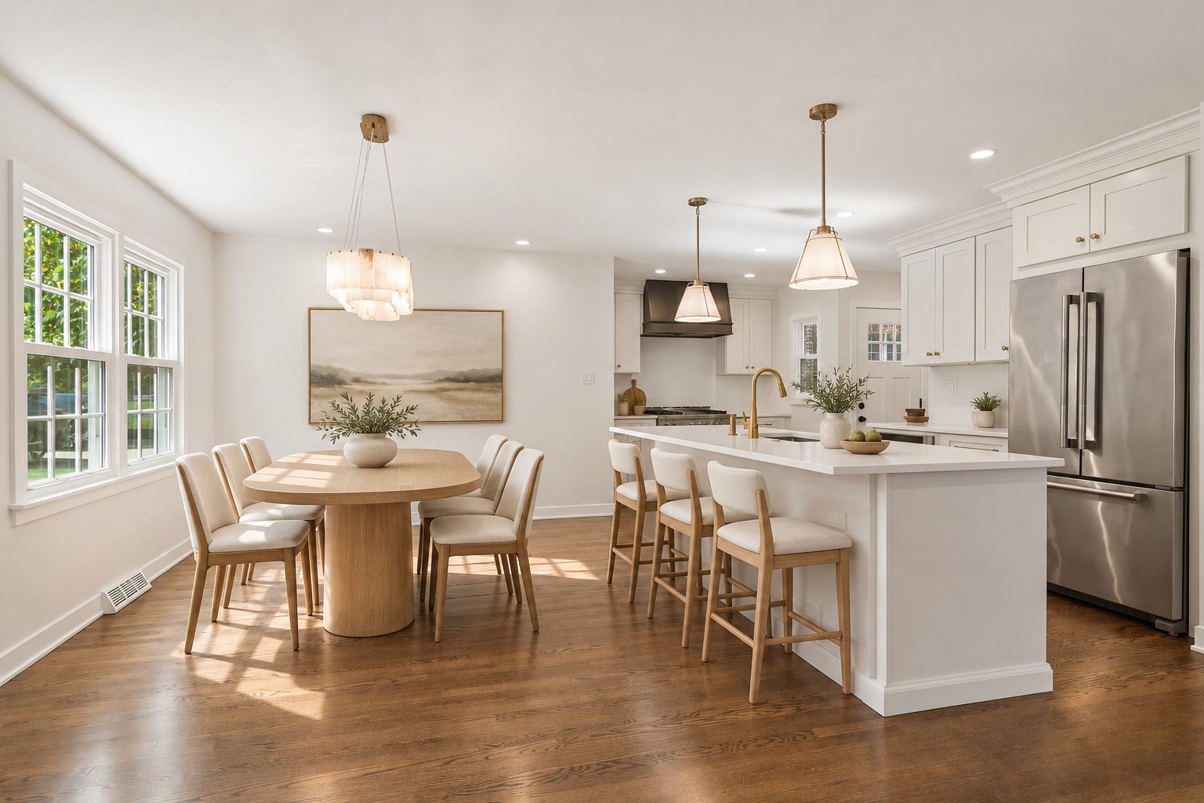
Enter an interest rate to see your estimated monthly payment.Perfection on Prairie! Completely remodeled down to the studs and ideally located in the heart of the Village of Barrington, 640 Prairie Street is the move-in-ready home you've been waiting for. This beautifully updated residence offers a thoughtful blend of modern design and effortless functionality, featuring a brand-new roof, crisp new siding, and a freshly paved driveway. The main level is truly designer-caliber, featuring an open-concept layout anchored by a stunning custom kitchen. It's a chef's dream, outfitted with crisp new cabinetry, high-end appliances, a professional-grade range, and sleek quartz countertops, all tied together by designer lighting. This floor hosts three spacious bedrooms and two bathrooms, including a sophisticated primary suite. The primary retreat is complete with dual closets, custom built-ins, and a brand-new spa-like bath that feels like a private getaway. Everything flows naturally toward the fully finished walk-out lower level. This bright secondary living area adds incredible flexibility, featuring a sunlit recreation space, a dry bar with custom shelving and a beverage fridge, and new windows and sliding doors that lead to a gorgeous new stamped concrete patio. This level also hosts the fourth bedroom and a brand-new full bath-ideal for guests or a home office-alongside a storage closet and a dedicated laundry room designed with a touch of glamour. The updates don't stop there-everything is new! Enjoy the peace of mind that comes with a truly turnkey home, featuring a smart thermostat, Ring doorbells, and upgraded 200-amp electrical service, along with a new updated detached garage providing excellent parking and storage. Located just moments from everything the Village of Barrington has to offer-shops, restaurants, Metra, parks, and more-this is a rare opportunity to own a beautifully renovated home in an unbeatable village location. New, stylish, walk-out, detached garage, and right in the Village-what more could you want?
| a week ago | Listing updated with changes from the MLS | |
| a week ago | Status changed to Active | |
| 2 weeks ago | Listing first seen on site |

Based on information submitted to the MLS GRID as of 2026-11-04 05:13 AM UTC. All data is obtained from various sources and may not have been verified by broker or MLS GRID. Supplied Open House Information is subject to change without notice. All information should be independently reviewed and verified for accuracy. Properties may or may not be listed by the office/agent presenting the information.
Last checked: 2026-11-04 05:13 AM UTC
MRED DMCA Copyright Information Copyright © 2026 Midwest Real Estate Data LLC. All rights reserved.