
Search Homes for Sale in Chicago’s Western Suburbs
4702 N Campbell Avenue 2Chicago, IL 60625

Mortgage Calculator
Monthly Payment (Est.)
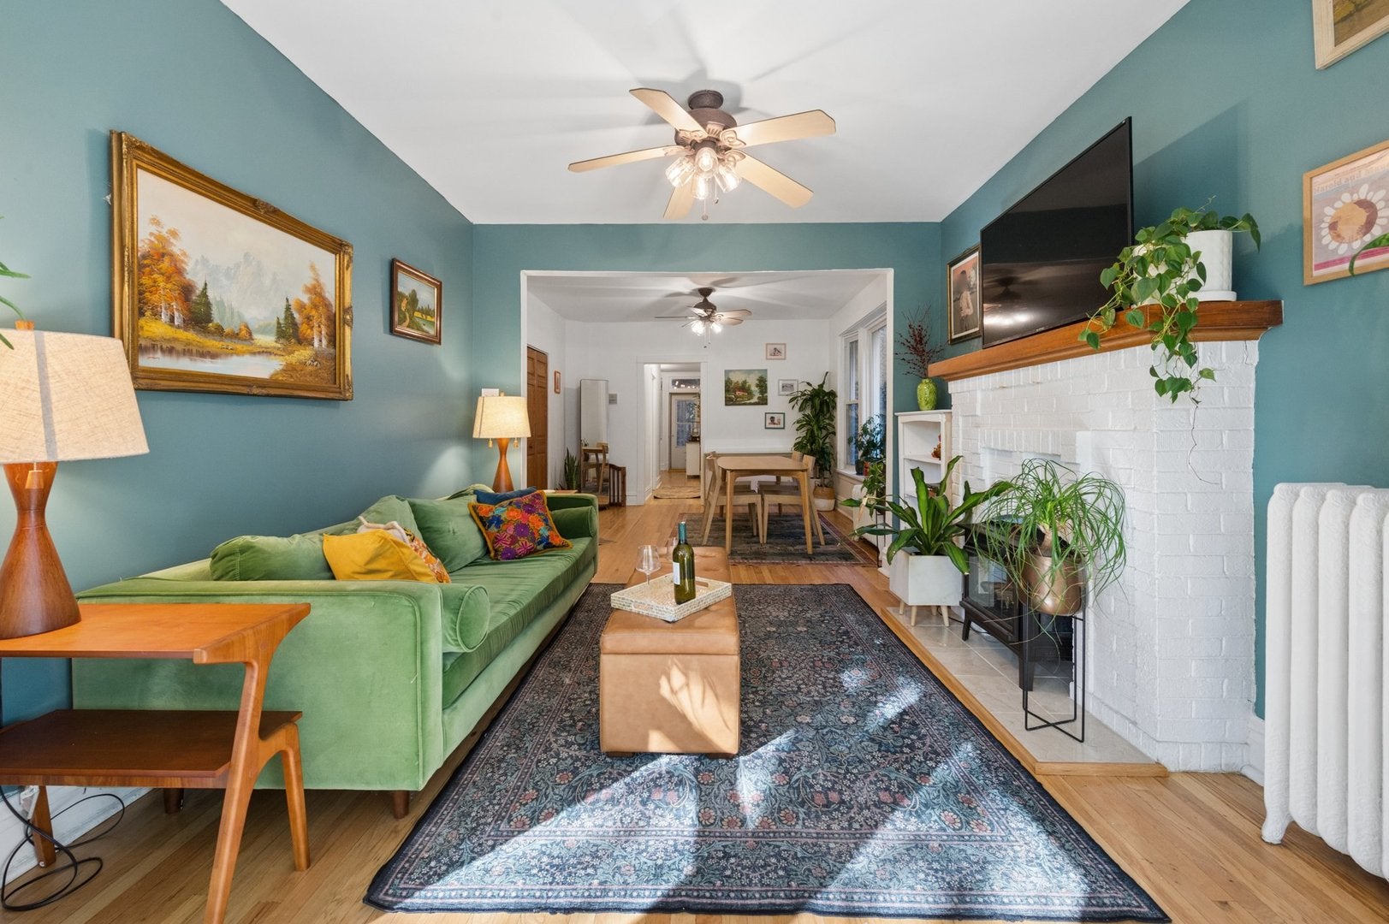
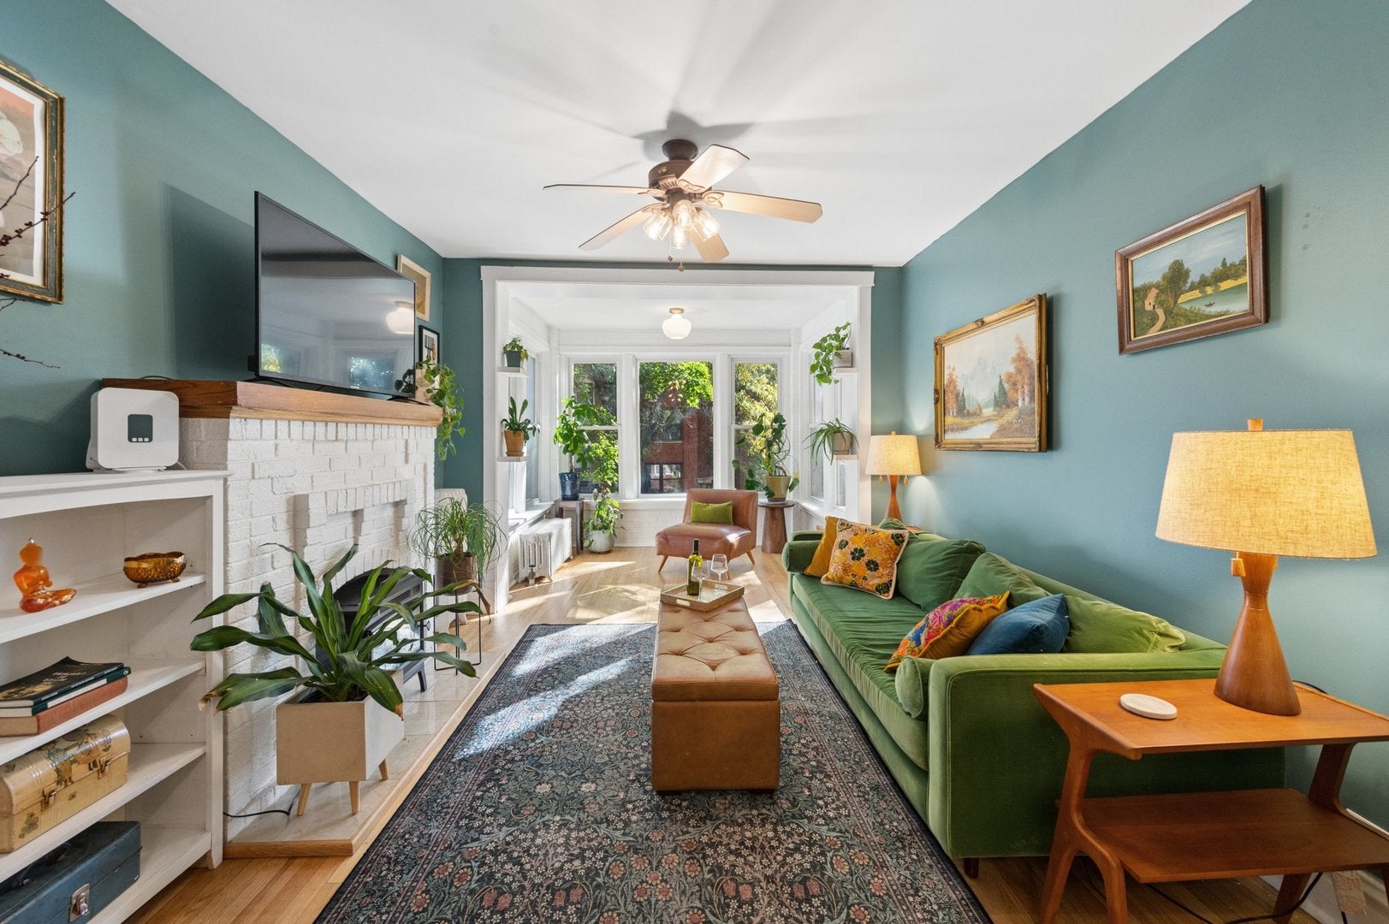
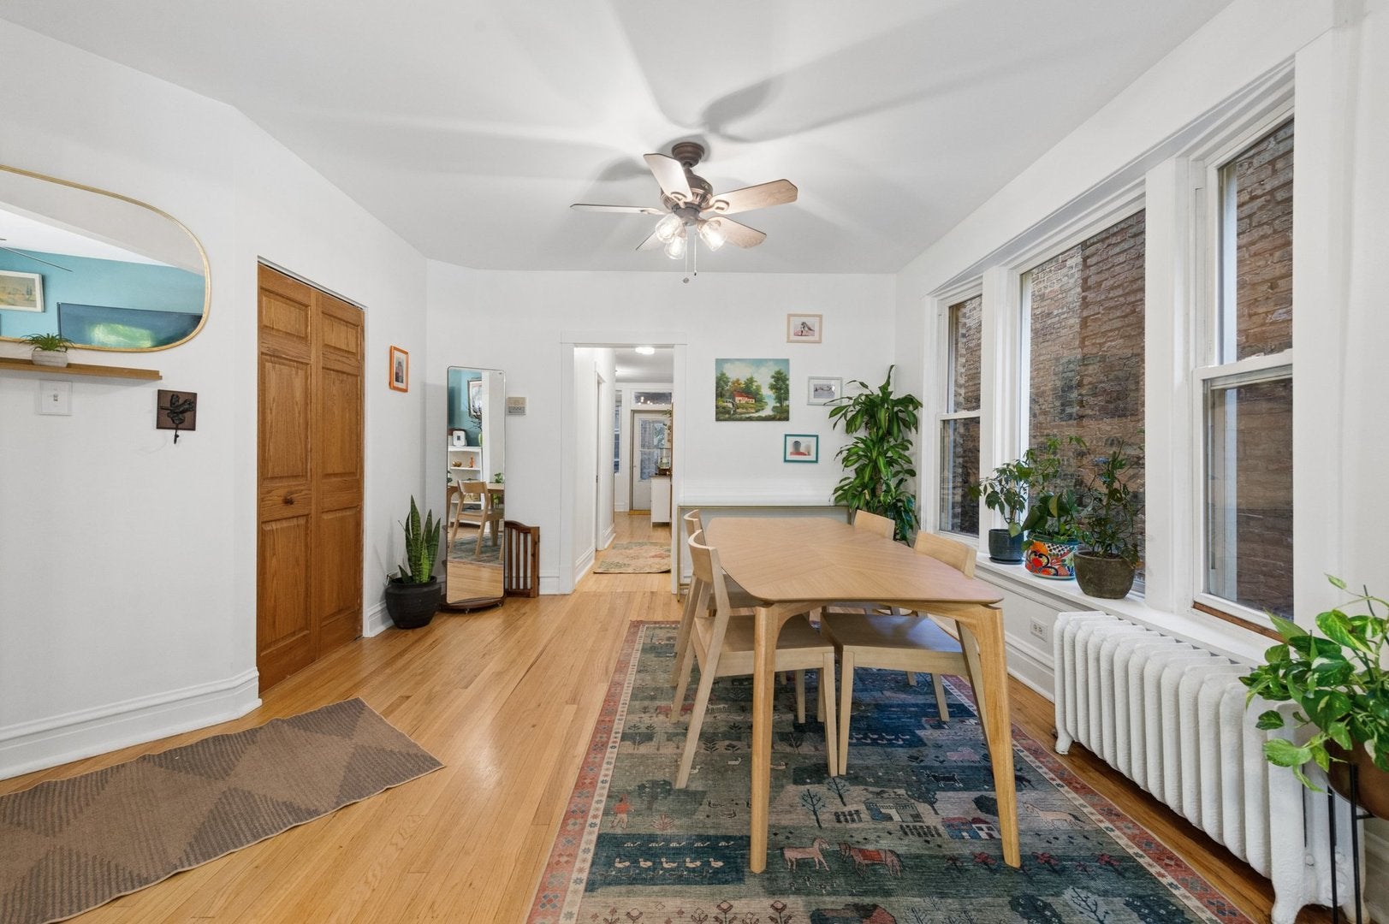
Enter an interest rate to see your estimated monthly payment.Updated Lincoln Square Condo 1 bed/ 1bath with charming additional sunroom and cozy back deck.Step into this beautifully refreshed condo in the heart of Lincoln Square, where vintage character meets thoughtful modern updates! Freshly painted walls and newly sanded / refinished natural hardwood floors throughout, catching the abundant natural light that pours in through oversized windows. The living room is anchored by a charming white brick decorative fireplace, creating a warm and inviting gathering space enhanced by new lighting throughout the home. The kitchen has been thoughtfully updated with new maple wood cabinetry, a sleek black countertop, and brand-new stainless steel appliances, including a refrigerator and dishwasher. Just steps away, the bedroom offers a ceiling fan and two closets for practical storage. The bathroom has also been fully refreshed with a new toilet, mirror, and vanity, plus a newly glazed soaking tub and updated shower head, all set against crisp white tile. Convenience is built in with a brand-new full-size stackable front-load washer / dryer right inside the unit. Outside, a spacious and charming back deck provides a quiet retreat for morning coffee or evening relaxation. Located in one of Chicago's most walkable and welcoming neighborhoods, you'll be steps from Lincoln Square's shops, restaurants, parks, and neighborhood favorites. The Brown Line Rockwell stop is nearby for easy commute downtown, and the central location puts you within reach of everything the city has to offer. Walk to Aldi, The famous Gene's Delicatessen and soon to be Trader Joes! This is a turnkey home ready for its next chapter-come see it for yourself!!! EZ permitted street parking and public lot nearby. You're going to love it!!!
| yesterday | Listing updated with changes from the MLS | |
| yesterday | Status changed to Active Under Contract | |
| 2 weeks ago | Listing first seen on site |

Based on information submitted to the MLS GRID as of 2026-11-04 09:07 AM UTC. All data is obtained from various sources and may not have been verified by broker or MLS GRID. Supplied Open House Information is subject to change without notice. All information should be independently reviewed and verified for accuracy. Properties may or may not be listed by the office/agent presenting the information.
Last checked: 2026-11-04 09:07 AM UTC
MRED DMCA Copyright Information Copyright © 2026 Midwest Real Estate Data LLC. All rights reserved.
Did you know? You can invite friends and family to your search. They can join your search, rate and discuss listings with you.