O'Neil Property Group

Search Homes for Sale in Chicago’s Western Suburbs

Save
Ask
Tour
Hide
Share
$650,000
13 Days On Site

1061 Florida Lane
Elk Grove Village, IL 60007

For Sale|Single Family Residence|Active Under Contract
6
Beds
4
Total Baths
4
Full Baths
3,295
SqFt
$197
/SqFt
1977
Built
County:
Cook
Listing Courtesy of MRED as distributed by MLS Grid of LPT Realty
1061 Florida Lane1061 Florida Lane1061 Florida Lane1061 Florida Lane
Save
Ask
Tour
Hide
Share

Mortgage Calculator

Monthly Payment (Est.)

Enter an interest rate to see your estimated monthly payment.
Calculator powered by Showcase IDX, a Constellation1 Company. Copyright Β©2026 Information is deemed reliable but not guaranteed.

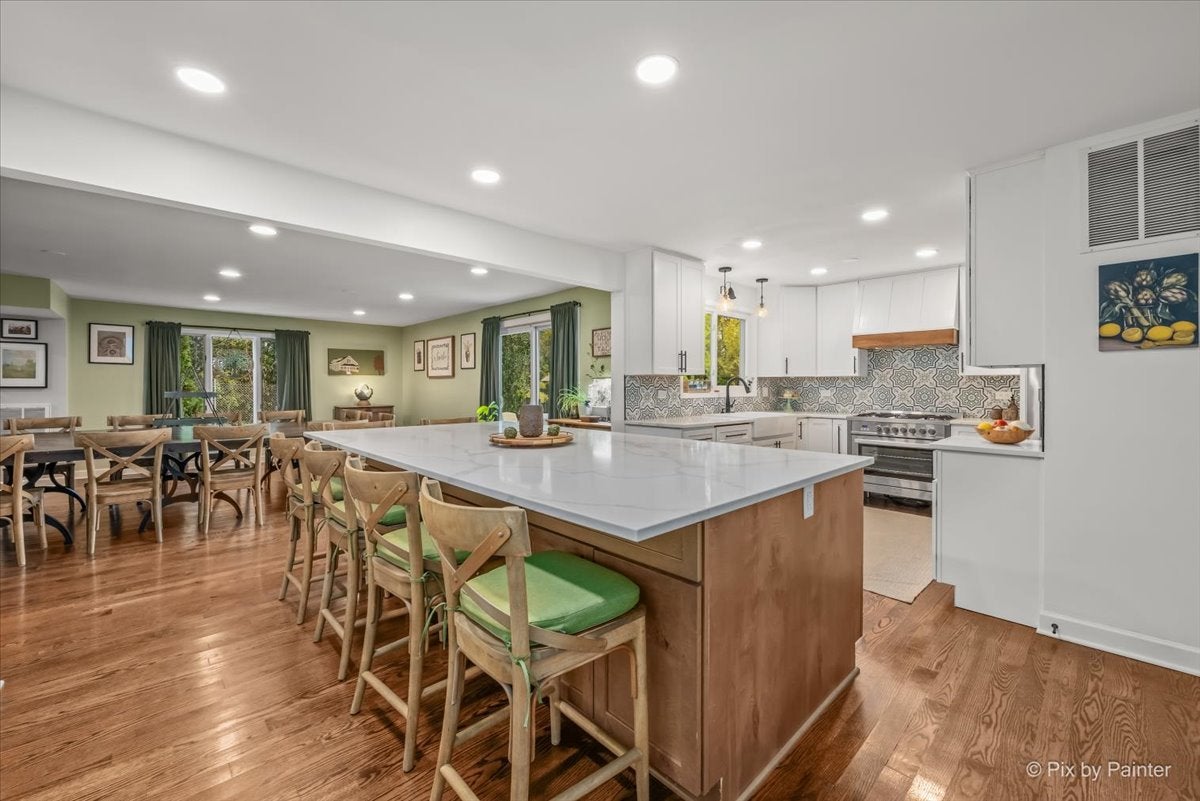
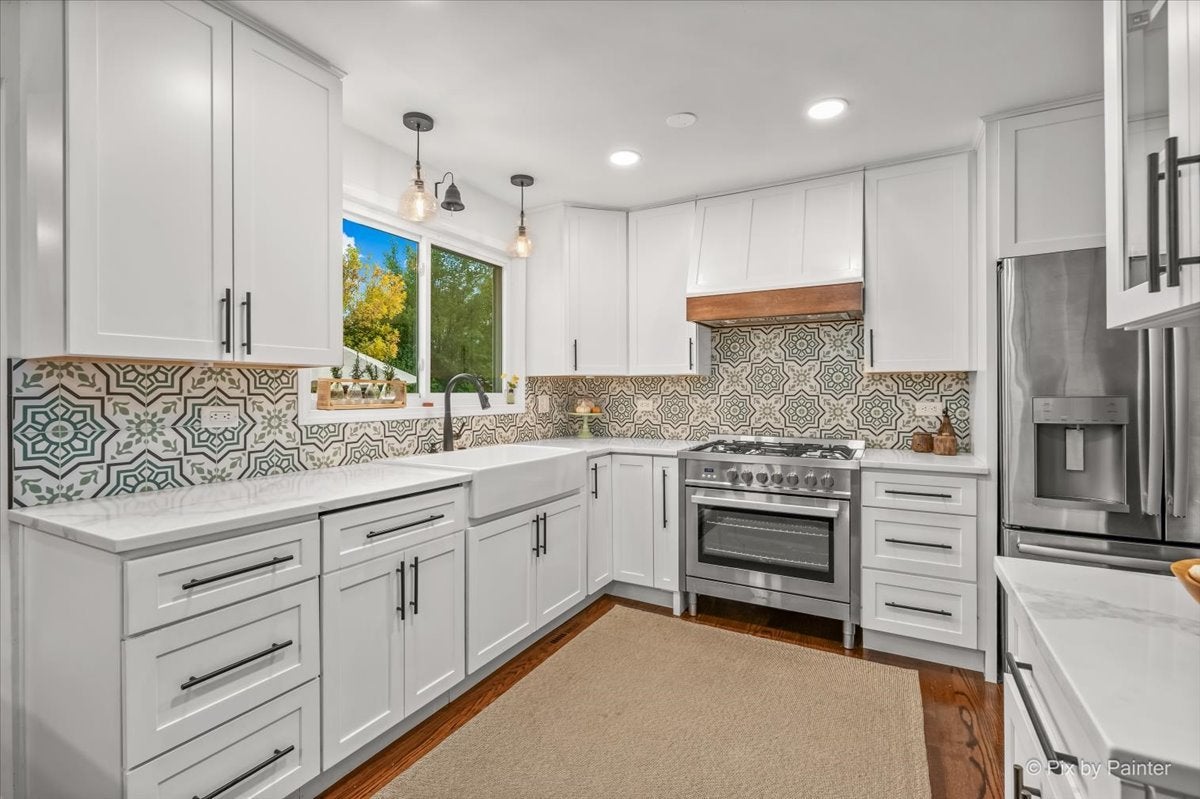
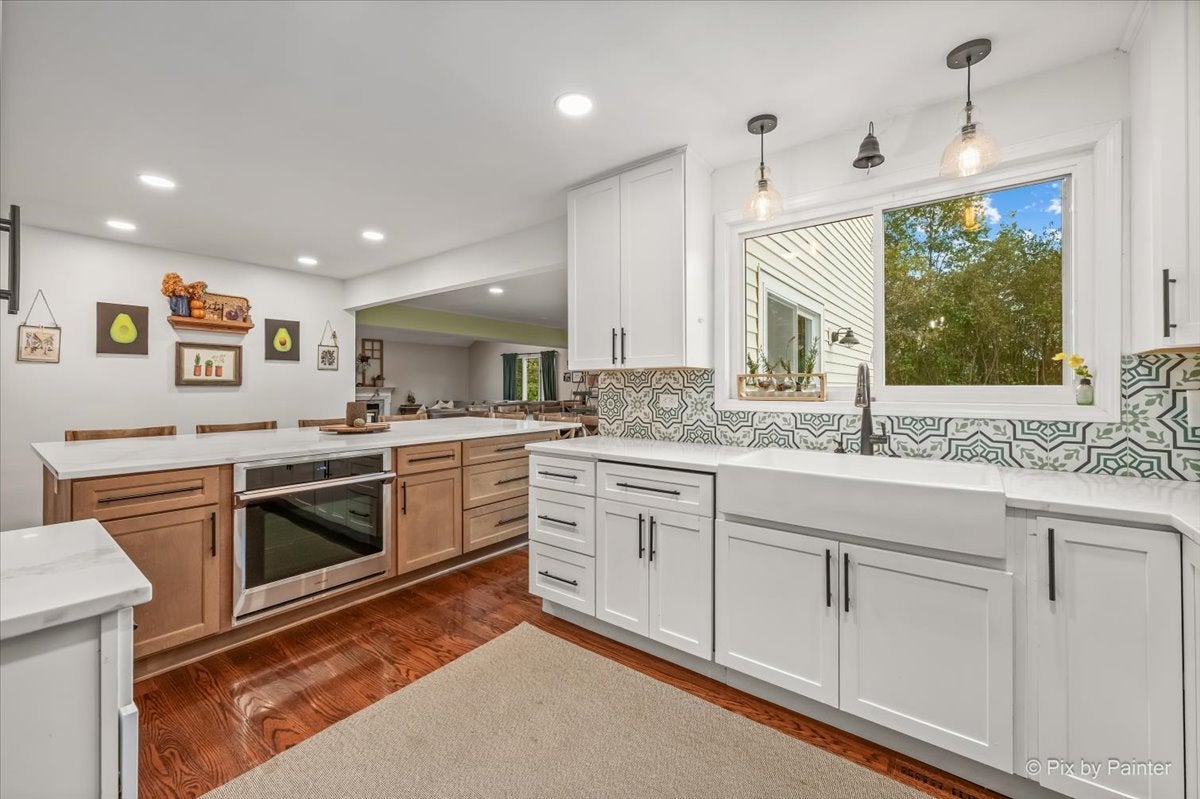
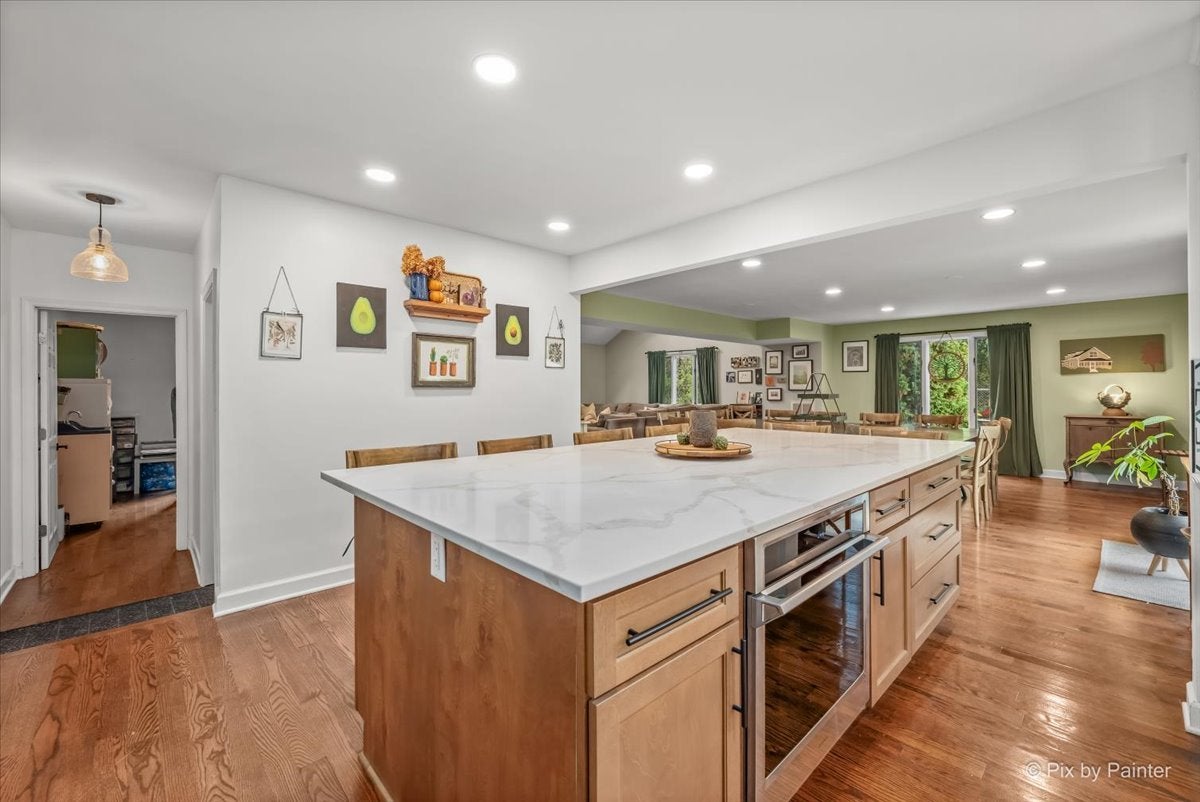
Prepare to fall in love with this stunning, completely remodeled kitchen in this spacious 6-bedroom, 4-full-bath home perfect for in-law arrangement, with 2 main level bedrooms and full bath! Gorgeous kitchen remodel with quartz countertops, 63"x118" island with storage all around and seating for 6, soft close and pull out cabinets, 2 ovens, one with wifi and steam, the other is 36" 5 burner, Bosch cabinet front dishwasher, porcelain farmhouse sink, walk-in pantry with butcher block counters, open shelving and second refrigerator. Enjoy the spectacular great room addition with skylights and vaulted ceiling and fireplace, hardwood floors through-out main level. Upstairs features 2 primary suites with their own private bathrooms, one updated in 2023 with nice size walk-in closet, the other with newer quarts counters, along with 2 additional bedrooms and full hall bath. Finished basement rec room and tons of separate storage. Step outside to nicely landscaped fenced yard with large patio, another great space for entertaining or to relax after a long day. Some additional updates include A/C 2025, furnace 2023, concrete patio 2021, fence 2019, roof and siding, 2018. Great location with award winning schools, close to parks, shopping, restaurants and expressways. Whether you are looking for room to grow, entertain, or accommodate extended family, this home has so much to offer!

Save
Ask
Tour
Hide
Share
Listing Snapshot
PriceΒ 
$650,000
Days On SiteΒ 
13 Days
BedroomsΒ 
6
Inside Area (SqFt)Β 
3,295 sqft
Total BathsΒ 
4
Full BathsΒ 
4
Partial BathsΒ 
N/A
Lot SizeΒ 
N/A
Year BuiltΒ 
1977
MLS NumberΒ 
12791743
StatusΒ 
Active Under Contract
Property TaxΒ 
$14,862.47
HOA/Condo/Coop FeesΒ 
N/A
Sq Ft SourceΒ 
Assessor
Friends & Family
Recent Activity
a week agoListing updated with changes from the MLS
a week agoStatus changed to Active Under Contract
2 weeks agoListing first seen on site
General Features
Attached GarageΒ 
Yes
FoundationΒ 
Concrete Perimeter
GarageΒ 
Yes
Garage SpacesΒ 
2
ParkingΒ 
AttachedGarage
Parking SpacesΒ 
2
Property Sub TypeΒ 
Single Family Residence
SewerΒ 
Public Sewer
Interior Features
AppliancesΒ 
RangeDishwasherRefrigeratorWasherDryerDisposalOvenRange Hood
BasementΒ 
Sump PumpFinishedFull
CoolingΒ 
Central AirZoned
FireplaceΒ 
Yes
Fireplace FeaturesΒ 
Gas LogGas Starter
FireplacesΒ 
1
FlooringΒ 
Hardwood
HeatingΒ 
Forced AirZoned
InteriorΒ 
PantryVaulted Ceiling(s)In-Law FloorplanWalk-In Closet(s)Open Floorplan
Laundry FeaturesΒ 
Main LevelIn UnitSink
Window FeaturesΒ 
Skylight(s)
Bedroom 2Β 
Dimensions - 15X14
Bedroom 3Β 
Dimensions - 13X10
Bedroom 4Β 
Dimensions - 10X10
Bedroom 5Β 
Dimensions - 11X11Level - Main
Bedroom 6Β 
Dimensions - 11X10Level - Main
Dining RoomΒ 
Dimensions - 19X18Level - Main
Family RoomΒ 
Great RoomΒ 
Dimensions - 20X15Level - Main
KitchenΒ 
Dimensions - 21X16Level - MainDescription - Eating Area-Breakfast Bar,Island,Pantry-Walk-in,Updated Kitchen
LaundryΒ 
Dimensions - 8X7Level - Main
Living RoomΒ 
Dimensions - 14X11Level - Main
Master BedroomΒ 
Dimensions - 20X14
PantryΒ 
Dimensions - 9X5Level - Main
Recreation RoomΒ 
Dimensions - 24X15Level - Basement
Sitting RoomΒ 
Dimensions - 9X9Level - Main
StorageΒ 
Dimensions - 20X11Level - Basement
Save
Ask
Tour
Hide
Share
Exterior Features
Construction DetailsΒ 
Vinyl SidingBrick
FencingΒ 
Fenced
Patio And PorchΒ 
Patio
RoofΒ 
Asphalt
Windows/DoorsΒ 
Skylight(s)
Community Features
MLS AreaΒ 
Elk Grove Village
School DistrictΒ 
J B Conant High School
TownshipΒ 
Schaumburg
Schools
School District
J B Conant High School
Elementary School
Adlai Stevenson Elementary Schoo
Middle School
Margaret Mead Junior High School
High School
J B Conant High School
Listing Courtesy of MRED as distributed by MLS Grid of LPT Realty


Based on information submitted to the MLS GRID as of 2026-11-05 03:23 PM UTC. All data is obtained from various sources and may not have been verified by broker or MLS GRID. Supplied Open House Information is subject to change without notice. All information should be independently reviewed and verified for accuracy. Properties may or may not be listed by the office/agent presenting the information.
Last checked: 2026-11-05 03:23 PM UTC
MRED DMCA Copyright Information Copyright Β© 2026 Midwest Real Estate Data LLC. All rights reserved.

Neighborhood & Commute
Source: Walkscore
Disclosure: Community information and market data powered by Constellation Data Labs. Information is deemed reliable but not guaranteed.
Save
Ask
Tour
Hide
Share